
Inscription par: VANCOUVER - IDX / Listed By: Trg The Residential Group Realty
8222 Nechako Drive Delta, BC V4C 3X3
En vigueur (233 Jours)
1 010 316 $ (USD)
HORAIRES DES PORTES OUVERTES
-
OUVERTESDim, Août 302:00 pm - 4:00 pm
Description
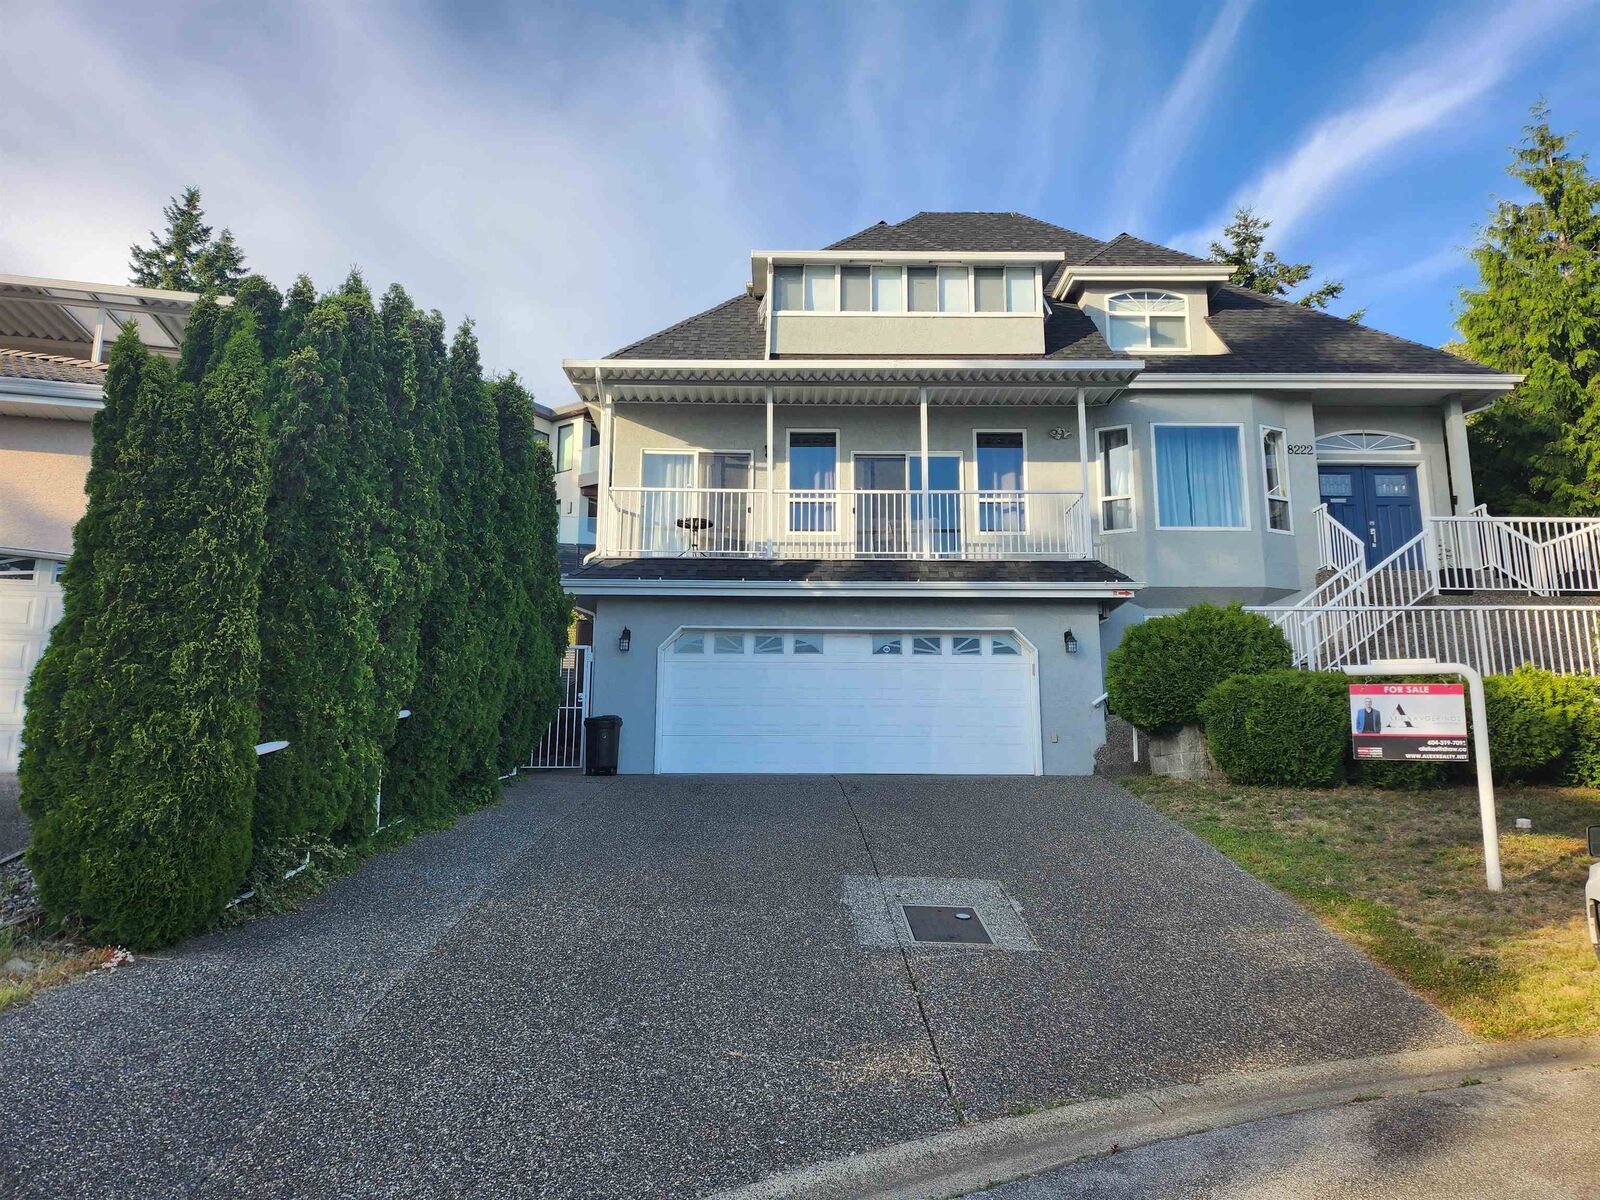
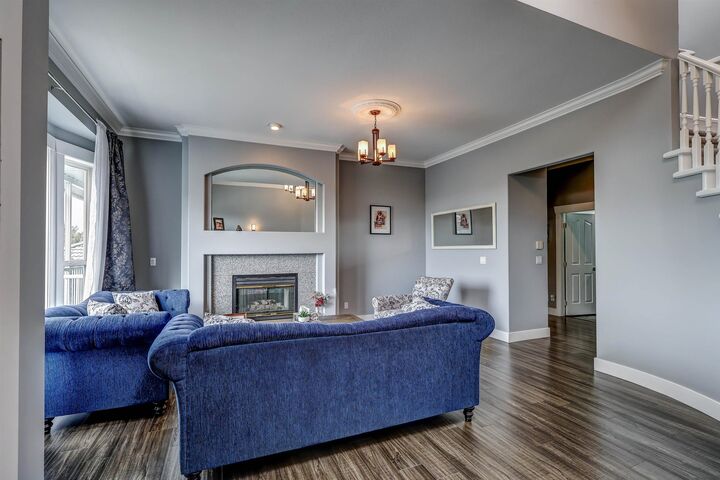
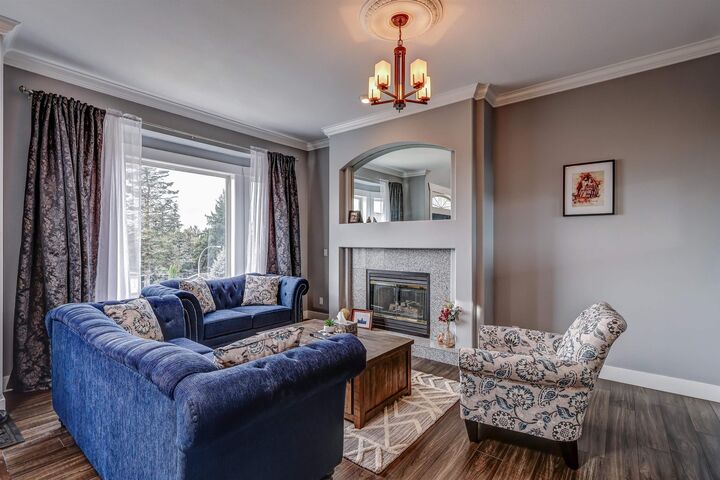
Family-friendly 3-level custom home on a quiet North Delta cul-de-sac with stunning panoramic views of the Gulf Islands and South Delta. Bright, functional layout features formal living with gas fireplace, dining area, and gourmet kitchen with island and walk-in pantry. Five bedrooms, including two on the main and a spacious primary upstairs with walk-in closet and ensuite with soaker tub. Enclosed sundeck and large patio perfect for year-round family living and entertaining. Updates include central air conditioning, new heat pump, hot water tank, and brand new roof. Double garage plus 6' heated crawl space for all your storage needs. Legal bachelor suite with good tenant provides an excellent mortgage helper. Open House Sun August 30 2-4 pm
MLS®:
R3077578
R3077578
Les impôts
$5,613(2024)
$5,613(2024)
Surface Terrain
6,835 PI. CA.
6,835 PI. CA.
Catégorie
Single-Family Home
Single-Family Home
Année de Construction
1993
1993
Ville
Metro Vancouver
Metro Vancouver
Listed By
Alex Avgerinos, Trg The Residential Group Realty
Source
VANCOUVER - IDX
Dernière vérification Août 28 2026 à 10:45 PM EDT
VANCOUVER - IDX
Dernière vérification Août 28 2026 à 10:45 PM EDT
Détails sur les salles de bains
- Salles de bains: 5
Caractéristiques Intérieures
- Dishwasher
- Refrigerator
- Stove
- Laundry: In Unit
- Washer/Dryer
- Windows: Window Coverings
Informations sur le lot
- Central Location
- Recreation Nearby
Caractéristiques de la propriété
- Cheminée: 1
- Cheminée: Gas
- Cheminée: Insert
- Foundation: Concrete Perimeter
Chauffage et refroidissement
- Natural Gas
- Central Air
- Air Conditioning
Informations sur les sous-sols
- Finished
- Crawl Space
Planchers
- Hardwood
- Carpet
- Laminate
- Wall/Wall/Mixed
Caractéristiques extérieures
- Toit: Wood
Informations sur les services publics
- Utilities: Electricity Connected, Water Connected, Community, Natural Gas Connected
- Sewer: Public Sewer, Sanitary Sewer, Storm Sewer
Garage
- Garage
Stationnement
- Front Access
- Garage Door Opener
- Garage Double
- Total: 4
Étages
- 3
Surface Habitable
- 3,035 pi. ca.
Historique des prix des annonces
Date
Événement
Prix
% Variation en
$ (+/-)
Août 28, 2026
Prix modifié
1 400 000 $
-1%
-20 000 $
Août 12, 2026
Prix modifié
1 420 000 $
-2%
-30 000 $
Avr 09, 2026
Prix modifié
1 450 000 $
-2%
-30 000 $
Jan 08, 2026
Prix modifié
1 480 000 $
39%
411 952 $
Jan 07, 2026
Listé
1 068 048 $
-
-
Disclaimer: Copyright 2026 Real Estate Board of Greater Vancouver IDX. All rights reserved. This information is deemed reliable, but not guaranteed. The information being provided is for consumers’ personal, non-commercial use and may not be used for any purpose other than to identify prospective properties consumers may be interested in purchasing. Data last updated 8/28/26 15:45

