
Inscription par: VANCOUVER - IDX / Listed By: Re/Max Performance Realty
8117 Wiltshire Boulevard Delta, BC V4C 4B5
En vigueur (5 Jours)
920 109 $ (USD)
HORAIRES DES PORTES OUVERTES
-
OUVERTESSam, Août 292:00 pm - 4:00 pm
Description
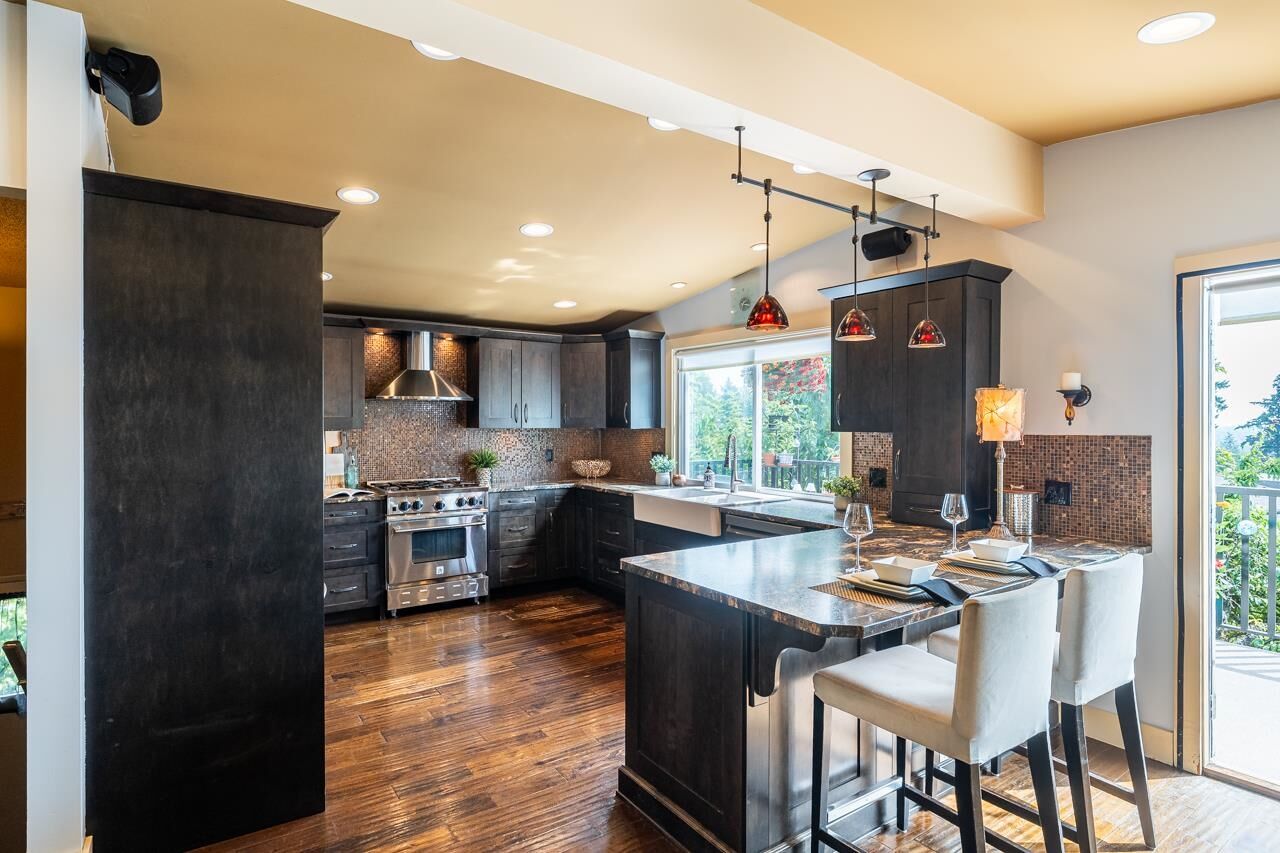
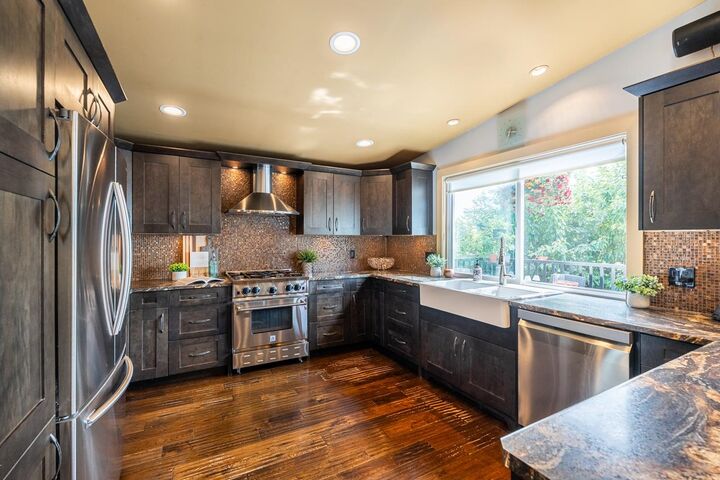
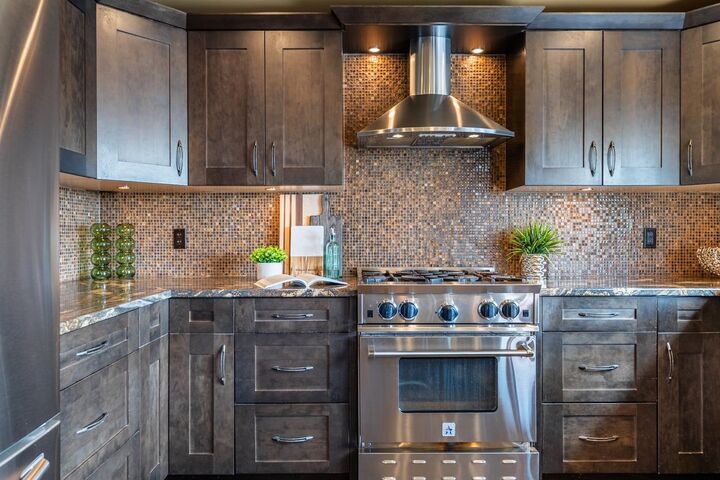
Welcome home to this meticulously updated two-level beauty offering stunning panoramic views of the Gulf Islands, ocean & Burns Bog right from your primary living spaces. French doors open directly to an updated outdoor deck (re-sheeted, surfacing, railings, supports) & dedicated gas BBQ hookup. Warm engineered hardwood flooring spans the main floor, creating a cohesive, upscale feel. Huge fully modernized kitchen w/custom cabinetry, stylish backsplash & SS appliances makes entertaining a dream! The primary bedroom features custom built-in closet organizers & a beautifully renovated 3-piece ensuite with heat flooring. Walk out bsmt makes the lower floor ideal for extended family/potential rental income & features an updated 3 pce bathroom, 1 bed & laminate flooring + storage/workshop down.
MLS®:
R3158186
R3158186
Les impôts
$5,065(2025)
$5,065(2025)
Surface Terrain
7,040 PI. CA.
7,040 PI. CA.
Catégorie
Single-Family Home
Single-Family Home
Année de Construction
1973
1973
Style
Rancher/Bungalow W/Bsmt.
Rancher/Bungalow W/Bsmt.
Ville
Metro Vancouver
Metro Vancouver
Listed By
Lisa Read, Re/Max Performance Realty
Source
VANCOUVER - IDX
Dernière vérification Août 28 2026 à 3:57 PM EDT
VANCOUVER - IDX
Dernière vérification Août 28 2026 à 3:57 PM EDT
Détails sur les salles de bains
- Salles de bains: 3
Caractéristiques Intérieures
- Microwave
- Dishwasher
- Refrigerator
- Stove
- Washer/Dryer
- Windows: Window Coverings
Informations sur le lot
- Recreation Nearby
- Private
- Near Golf Course
Caractéristiques de la propriété
- Cheminée: 1
- Cheminée: Gas
- Foundation: Concrete Perimeter
Chauffage et refroidissement
- Forced Air
- Natural Gas
Informations sur les sous-sols
- Full
- Finished
- Exterior Entry
Planchers
- Hardwood
- Carpet
- Laminate
- Tile
Caractéristiques extérieures
- Toit: Fibreglass
Informations sur les services publics
- Utilities: Electricity Connected, Water Connected, Community, Natural Gas Connected
- Sewer: Public Sewer, Sanitary Sewer, Storm Sewer
Stationnement
- Front Access
- Total: 6
- Asphalt
- Carport Multiple
Étages
- 2
Surface Habitable
- 2,723 pi. ca.
Disclaimer: Copyright 2026 Real Estate Board of Greater Vancouver IDX. All rights reserved. This information is deemed reliable, but not guaranteed. The information being provided is for consumers’ personal, non-commercial use and may not be used for any purpose other than to identify prospective properties consumers may be interested in purchasing. Data last updated 8/28/26 08:57

