
Inscription par: VANCOUVER - IDX / Listed By: Lehomes Realty Premier
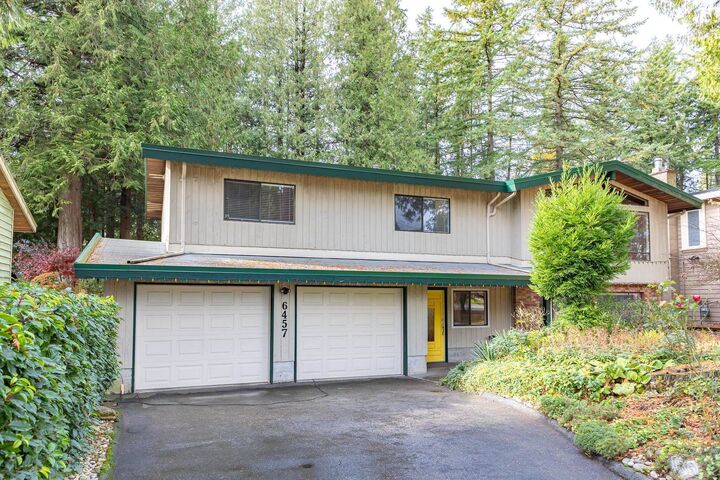
6457 Summit Crescent Delta, BC V4E 2C3
En vigueur (22 Jours)
1 081 759 $ (USD)
HORAIRES DES PORTES OUVERTES
-
OUVERTESDim, Août 302:00 pm - 4:00 pm
Description
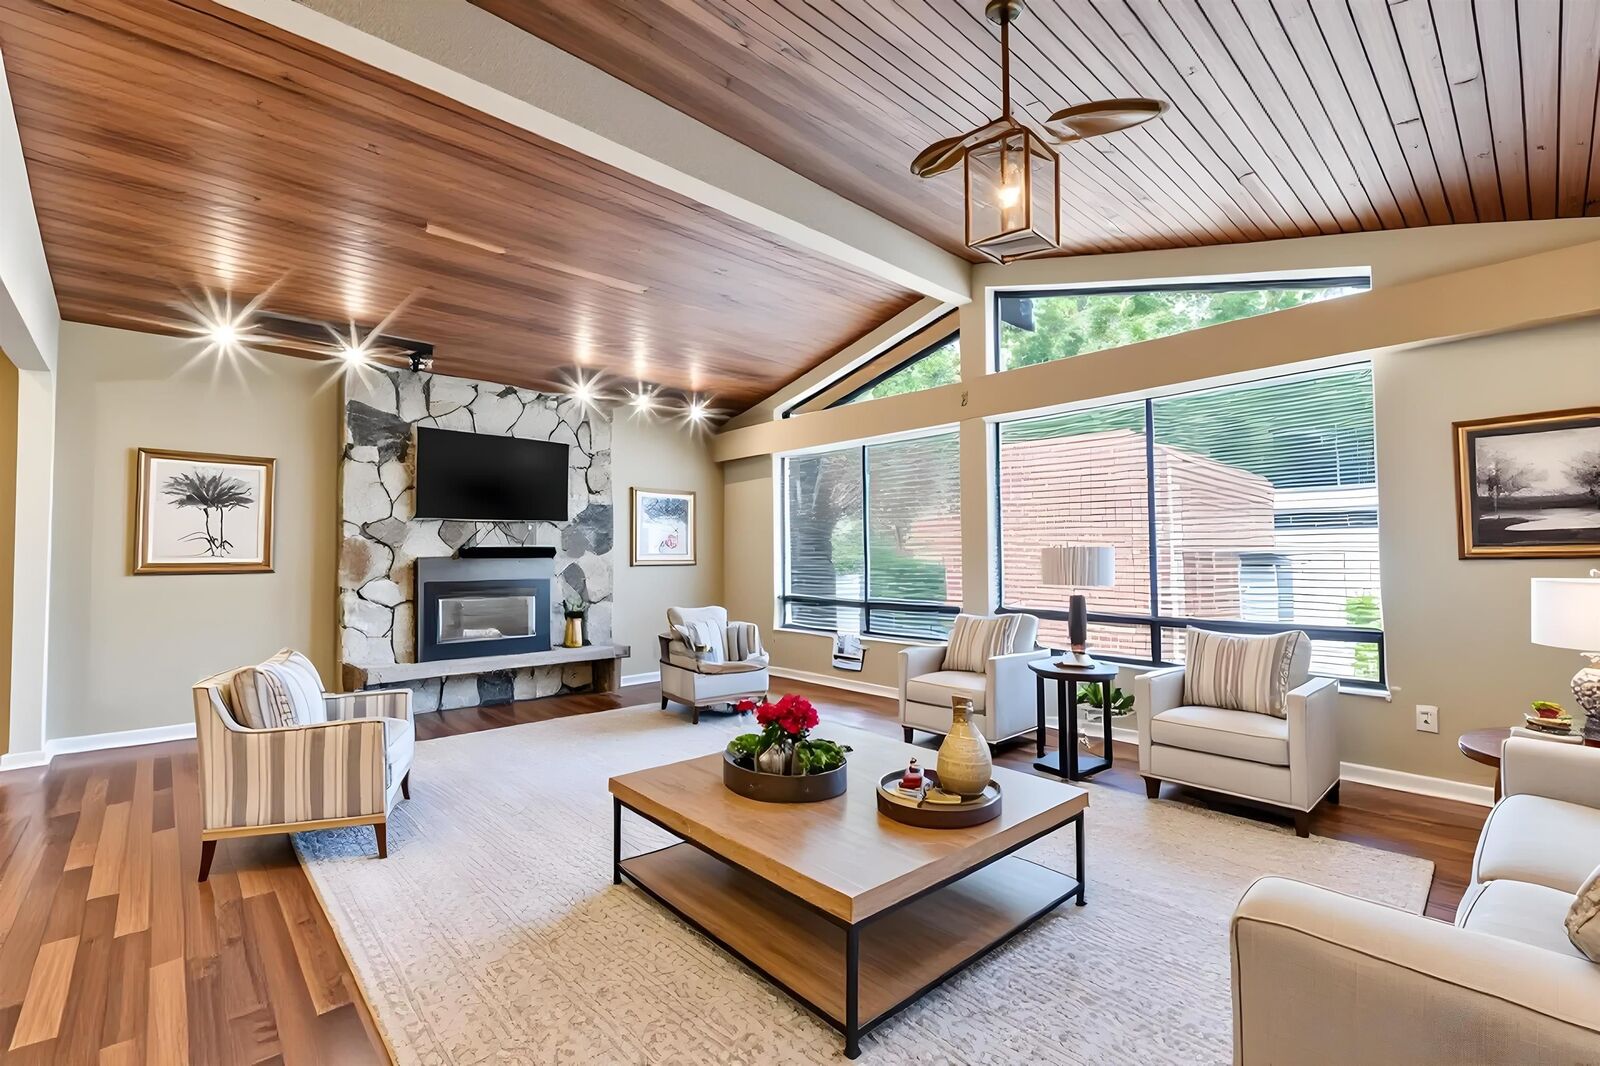
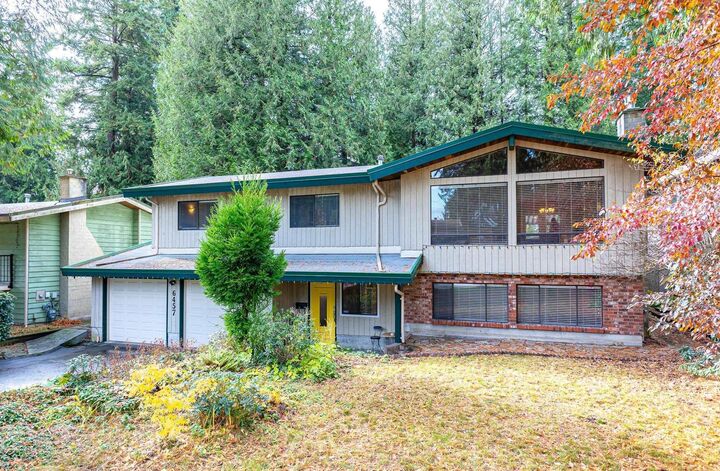
Beautifully maintained home on a large 11,497 sqft lot in sought-after Sunshine Hills Woods. This spacious residence offers 5 bedrooms and 3 bathrooms across 2,645 sqft of functional living space. The bright main level features an open-concept layout with hardwood flooring, large windows, and a sundeck leading to a private two-tier deck with hot tub, perfect for relaxing or entertaining. The lower level includes a generous family room with gas fireplace and two additional bedrooms ideal for guests or extended family. Conveniently located near schools, Pinewood Leisure Centre, parks, and easy access to 64 Ave and major routes. OPEN HOUSE Sun (Aug 30) at 2-4pm!
MLS®:
R3153493
R3153493
Les impôts
$6,697(2025)
$6,697(2025)
Surface Terrain
0.26 acres
0.26 acres
Catégorie
Single-Family Home
Single-Family Home
Année de Construction
1973
1973
Ville
Metro Vancouver
Metro Vancouver
Listed By
Tracy Hu Prec*, Lehomes Realty Premier
Source
VANCOUVER - IDX
Dernière vérification Août 28 2026 à 8:36 AM EDT
VANCOUVER - IDX
Dernière vérification Août 28 2026 à 8:36 AM EDT
Détails sur les salles de bains
- Salles de bains: 3
Caractéristiques Intérieures
- Microwave
- Dishwasher
- Refrigerator
- Storage
- Washer/Dryer
- Windows: Window Coverings
- Trash Compactor
Caractéristiques de la propriété
- Cheminée: Gas
- Cheminée: 2
- Cheminée: Insert
- Foundation: Concrete Perimeter
Chauffage et refroidissement
- Forced Air
Informations sur les sous-sols
- Finished
Planchers
- Hardwood
- Wall/Wall/Mixed
Caractéristiques extérieures
- Toit: Torch-on
Informations sur les services publics
- Utilities: Electricity Connected, Water Connected, Community, Natural Gas Connected
- Sewer: Public Sewer
Garage
- Garage
Stationnement
- Front Access
- Garage Door Opener
- Garage Double
- Total: 6
- Asphalt
Étages
- 2
Surface Habitable
- 3,445 pi. ca.
Disclaimer: Copyright 2026 Real Estate Board of Greater Vancouver IDX. All rights reserved. This information is deemed reliable, but not guaranteed. The information being provided is for consumers’ personal, non-commercial use and may not be used for any purpose other than to identify prospective properties consumers may be interested in purchasing. Data last updated 8/28/26 01:36

