
Inscription par: VANCOUVER - IDX / Listed By: Royal Lepage Global Force Realty
5548 44 Avenue Delta, BC V4K 1E1
En vigueur (15 Jours)
972 790 $ (USD)
HORAIRES DES PORTES OUVERTES
-
OUVERTESSam, Août 292:00 pm - 4:00 pm
-
OUVERTESDim, Août 302:00 pm - 4:00 pm
Description
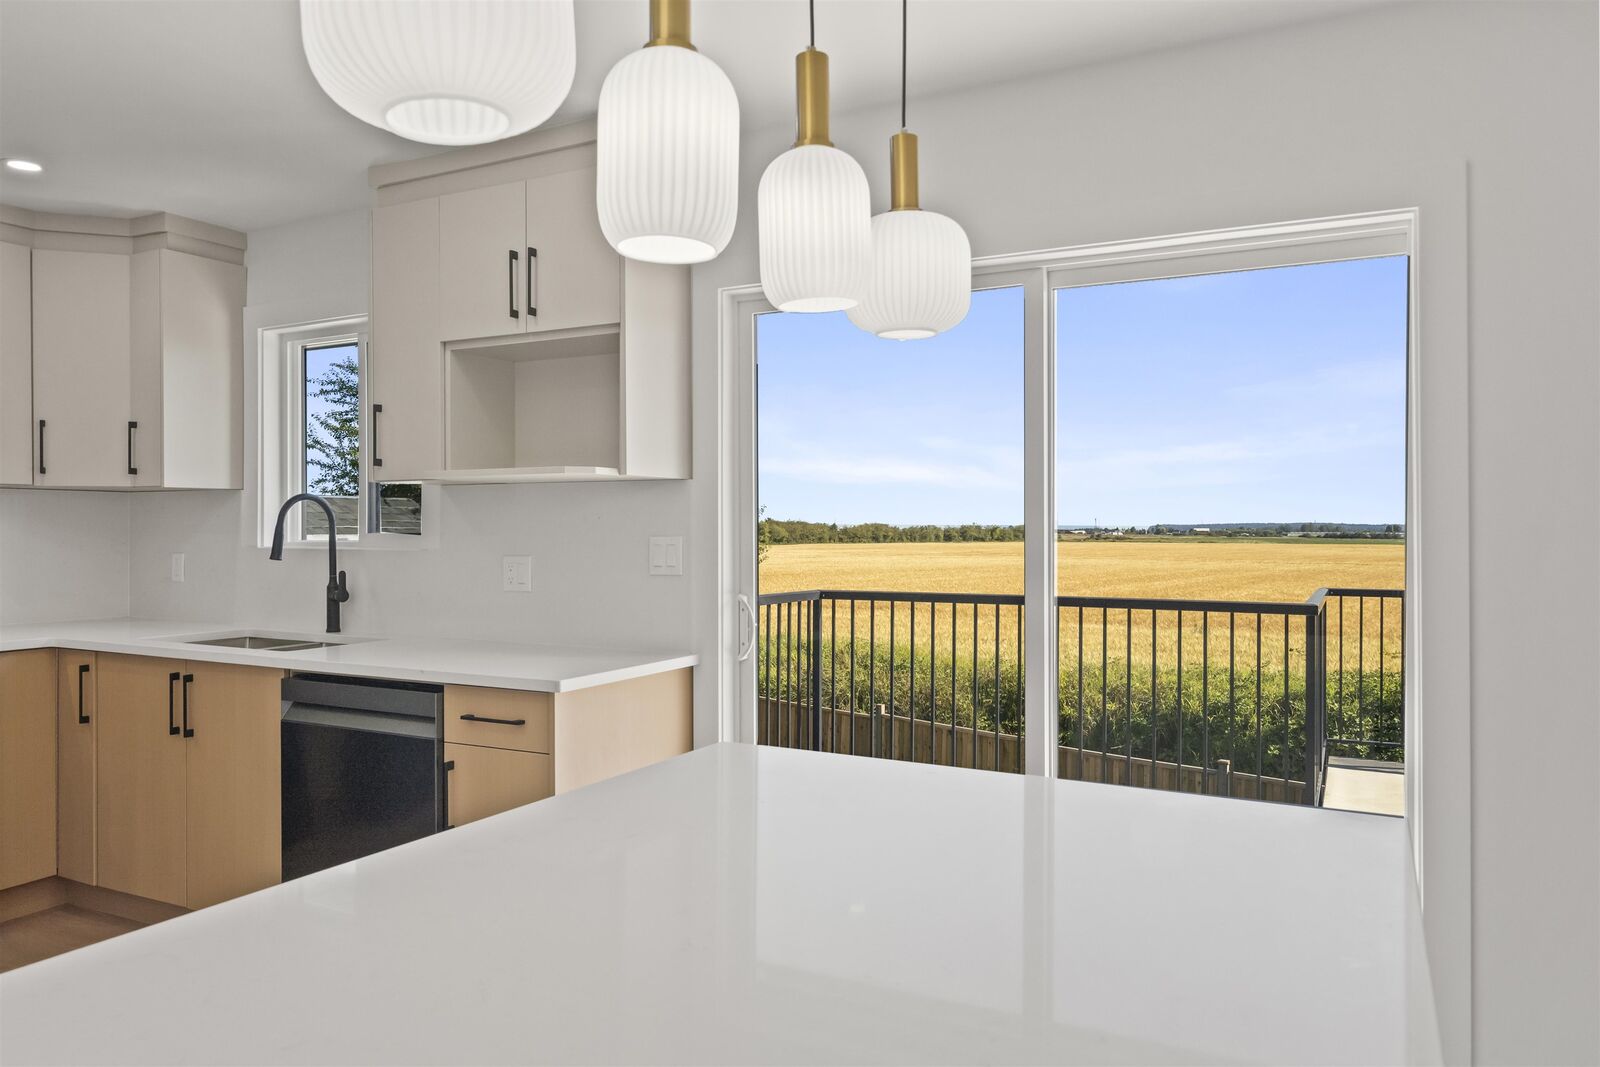
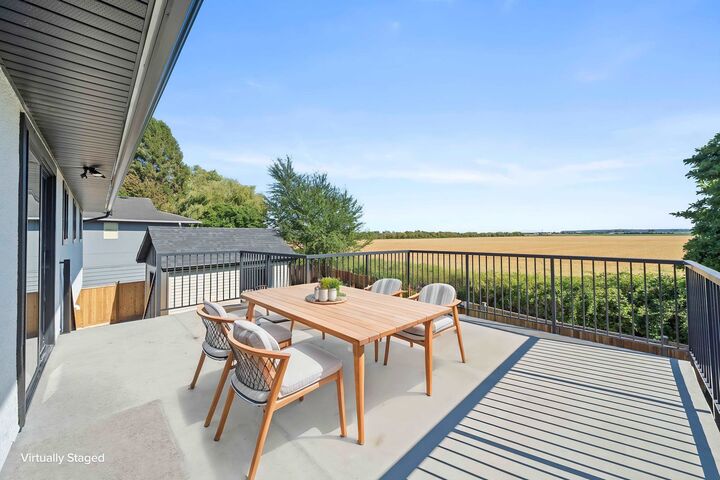
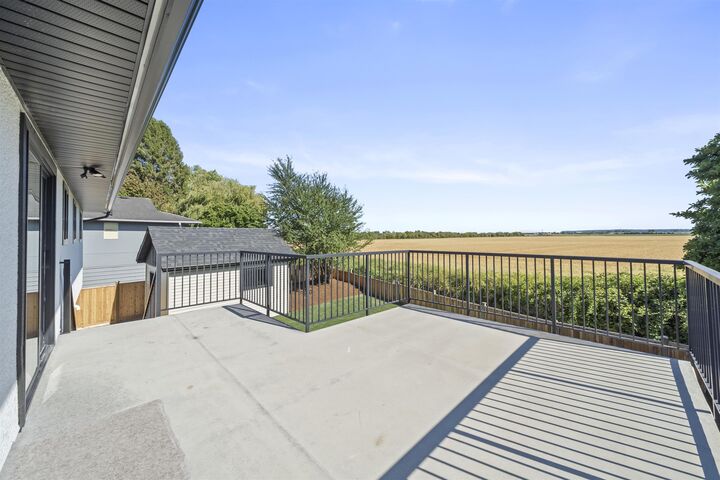
*Fully Renovated Home with Scenic Farm Views!*Beautifully renovated and move-in-ready home offering modern comfort, quality upgrades, and stunning scenic farm-landscape views. The property has been extensively updated with new flooring, cabinets, tileworkmenship, windows, lighting fixtures, furnace, heat pump, A/C, and hot water tank. Additional improvements include a new garage door, EV charging port in the garage, new fencing, and refreshed exterior landscaping. Enjoy the peaceful open views while being conveniently located near schools, parks, shopping, restaurants, and major transportation routes. With extensive renovations completed throughout, this home offers a rare combination of style, comfort, privacy, and long-term value. Simply move in, relax, and enjoy
MLS®:
R3155180
R3155180
Les impôts
$4,862(2026)
$4,862(2026)
Surface Terrain
6,889 PI. CA.
6,889 PI. CA.
Catégorie
Single-Family Home
Single-Family Home
Année de Construction
1969
1969
Ville
Metro Vancouver
Metro Vancouver
Listed By
Mani S Sandhu - Prec, Royal Lepage Global Force Realty
Source
VANCOUVER - IDX
Dernière vérification Août 28 2026 à 8:58 PM EDT
VANCOUVER - IDX
Dernière vérification Août 28 2026 à 8:58 PM EDT
Détails sur les salles de bains
- Salles de bains: 2
Caractéristiques Intérieures
- Dishwasher
- Refrigerator
- Stove
- Washer/Dryer
Informations sur le lot
- Central Location
Caractéristiques de la propriété
- Cheminée: 0
- Foundation: Concrete Perimeter
Chauffage et refroidissement
- Forced Air
Informations sur les sous-sols
- Finished
Planchers
- Mixed
- Laminate
- Tile
Caractéristiques extérieures
- Toit: Asphalt
Informations sur les services publics
- Utilities: Electricity Connected, Water Connected, Natural Gas Connected
- Sewer: Public Sewer, Sanitary Sewer, Storm Sewer
Garage
- Garage
Stationnement
- Front Access
- Additional Parking
- Garage Single
- Total: 4
- Asphalt
Étages
- 2
Surface Habitable
- 2,085 pi. ca.
Disclaimer: Copyright 2026 Real Estate Board of Greater Vancouver IDX. All rights reserved. This information is deemed reliable, but not guaranteed. The information being provided is for consumers’ personal, non-commercial use and may not be used for any purpose other than to identify prospective properties consumers may be interested in purchasing. Data last updated 8/28/26 13:58

