
Inscription par: VANCOUVER - IDX / Listed By: Century 21 Coastal Realty Ltd.
11781 71A Avenue Delta, BC V4E 1W9
En vigueur (18 Jours)
923 573 $ (USD)
HORAIRES DES PORTES OUVERTES
-
OUVERTESDim, Août 301:00 pm - 3:00 pm
Description
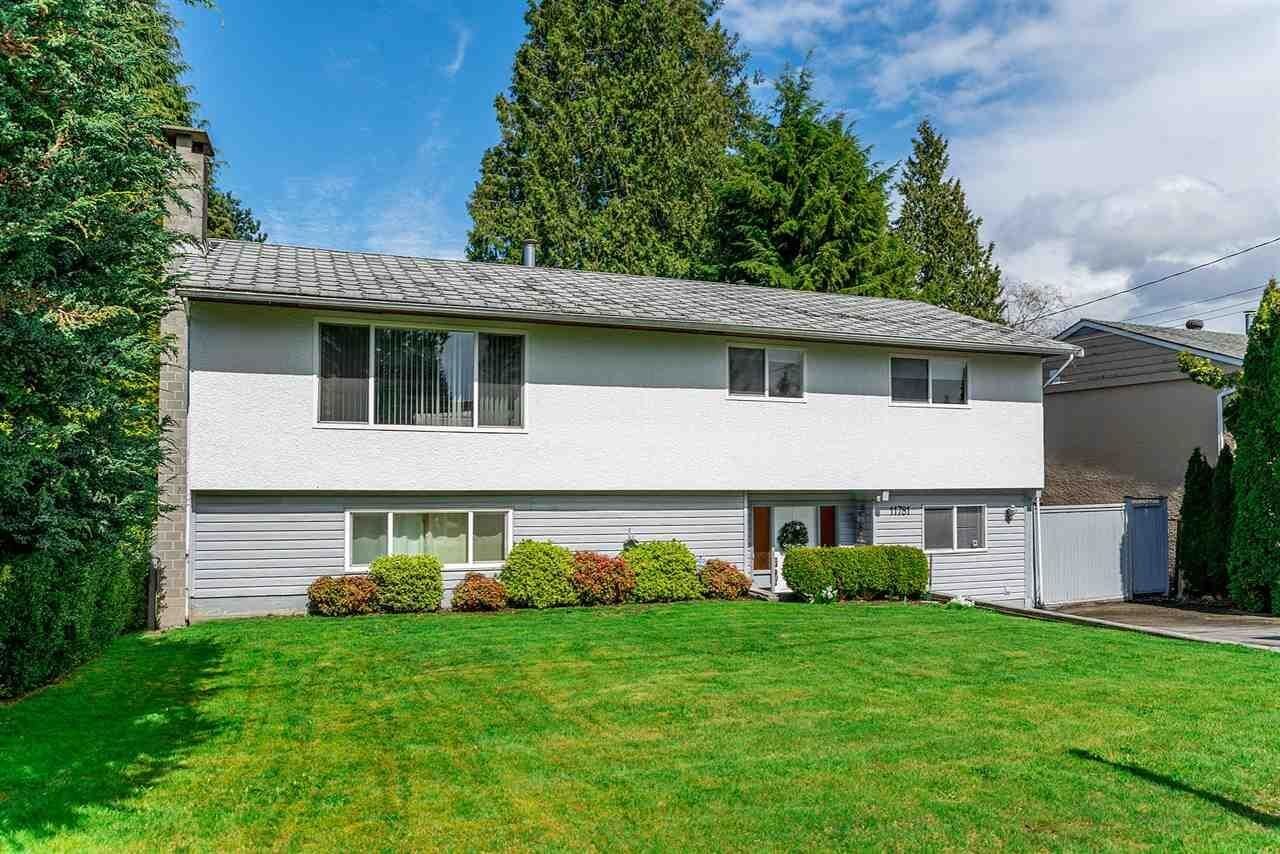
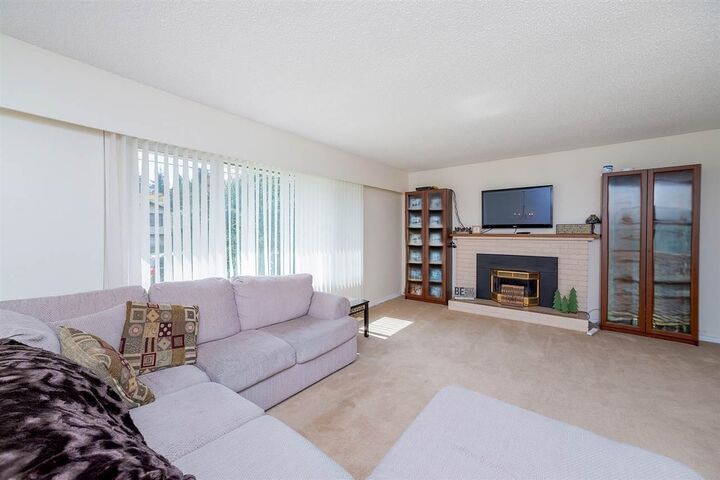
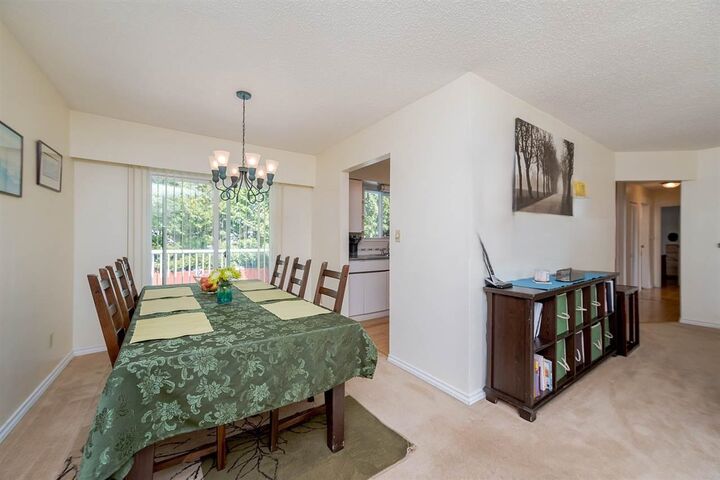
Rare opportunity in prestigious Sunshine Hills, one of North Delta’s most sought-after neighbourhoods. Zoned TH-2 (Townhouse Residential 2), offering excellent future development potential, including opportunity for land assembly. Located within Delta’s OCP for multi-family development, with nearby 72 Avenue already seeing townhouse projects. Excellent family neighbourhood near parks, amenities and highly regarded Seaquam Secondary with its IB Program. This 2,450 sq ft home sits on an over 7,000 sq ft lot, featuring 3 bedrooms up, 2 bedrooms down, a spacious rec room, basement living space with rental potential and a large backyard swimming pool. Currently tenanted. Buyers to confirm zoning and use with City of Delta. Come join us at our Open House Saturday August 15th from 1pm-3pm!
MLS®:
R3154714
R3154714
Les impôts
$5,220(2025)
$5,220(2025)
Surface Terrain
7,035 PI. CA.
7,035 PI. CA.
Catégorie
Single-Family Home
Single-Family Home
Année de Construction
1972
1972
Style
Basement Entry
Basement Entry
Ville
Metro Vancouver
Metro Vancouver
Communauté
Sunshine Hills
Sunshine Hills
Listed By
Mike Uppal - Prec, Century 21 Coastal Realty Ltd.
Source
VANCOUVER - IDX
Dernière vérification Août 28 2026 à 2:11 PM EDT
VANCOUVER - IDX
Dernière vérification Août 28 2026 à 2:11 PM EDT
Détails sur les salles de bains
- Salles de bains: 2
Caractéristiques Intérieures
- Laundry: In Unit
Quartier
- Sunshine Hills
Caractéristiques de la propriété
- Cheminée: Gas
- Cheminée: 2
- Foundation: Concrete Perimeter
Chauffage et refroidissement
- Forced Air
Informations sur les sous-sols
- Finished
- Exterior Entry
Informations sur le pool
- Outdoor Pool
Planchers
- Carpet
Caractéristiques extérieures
- Toit: Fibreglass
Informations sur les services publics
- Utilities: Natural Gas Connected
- Sewer: Public Sewer
Stationnement
- Front Access
- Additional Parking
- Total: 4
- Asphalt
Étages
- 2
Surface Habitable
- 2,486 pi. ca.
Disclaimer: Copyright 2026 Real Estate Board of Greater Vancouver IDX. All rights reserved. This information is deemed reliable, but not guaranteed. The information being provided is for consumers’ personal, non-commercial use and may not be used for any purpose other than to identify prospective properties consumers may be interested in purchasing. Data last updated 8/28/26 07:11

