
Inscription par: VANCOUVER - IDX / Listed By: Oakwyn Realty Ltd.
11769 Summit Crescent Delta, BC V4E 2Z3
En vigueur (31 Jours)
1 137 378 $ (USD)
HORAIRES DES PORTES OUVERTES
-
OUVERTESSam, Août 2912:30 pm - 2:30 pm
Description
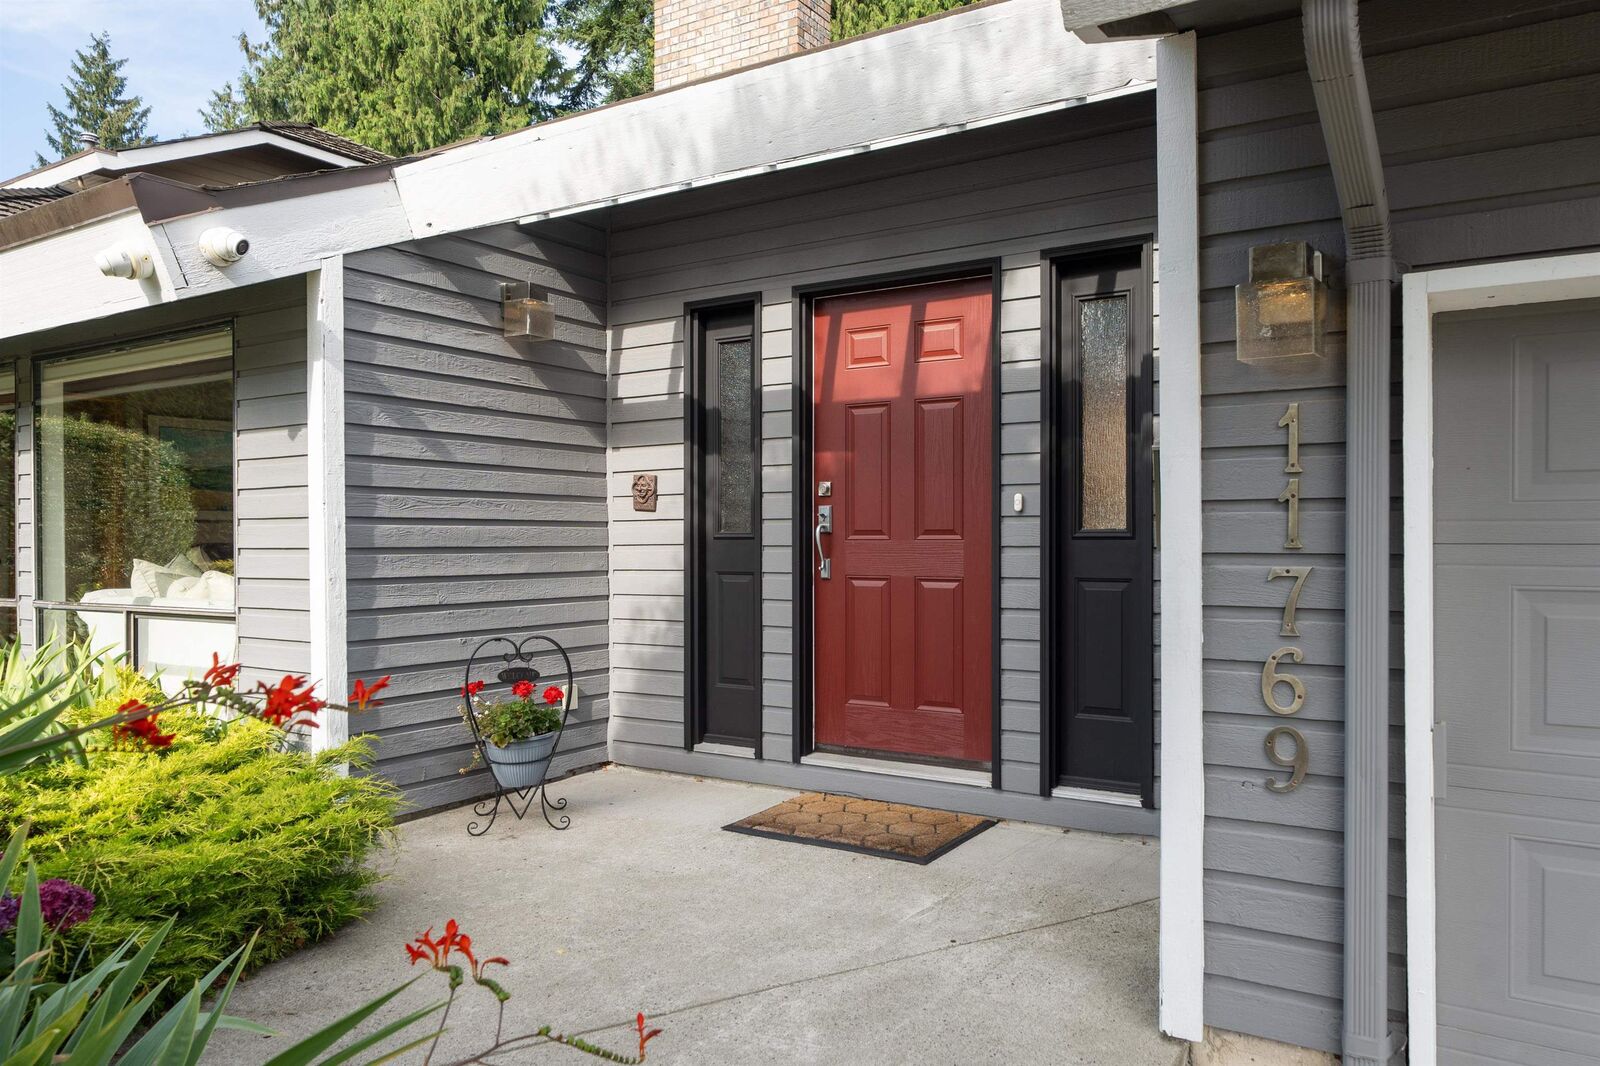
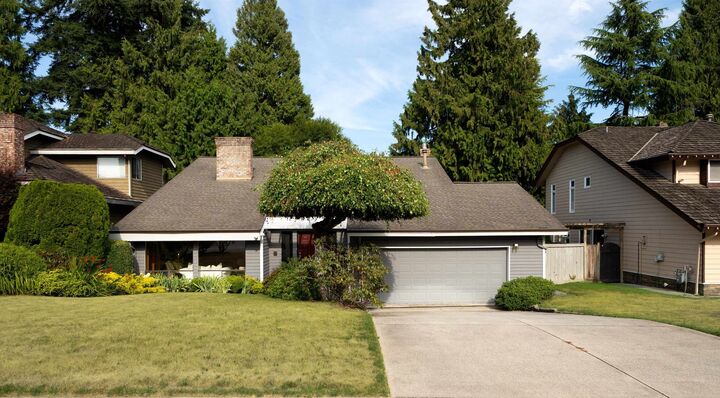
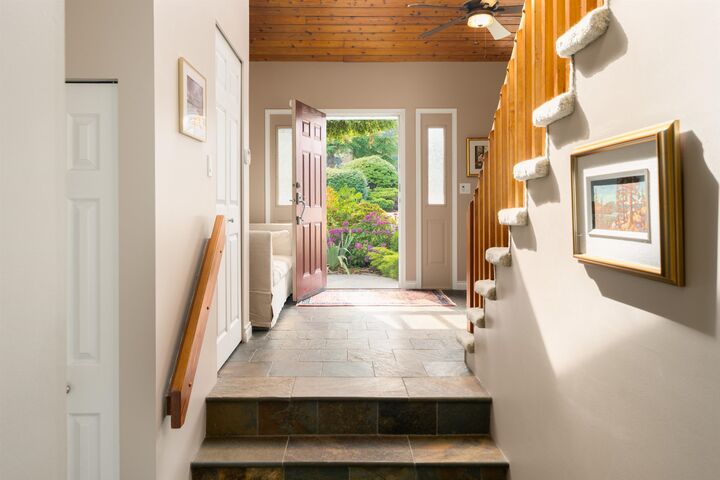
Welcome to 11769 Summit Crescent, an impeccable West Coast-inspired 4 BED, 3 BATH Post-and-Beam home in coveted Sunshine Hills. Soaring vaulted tongue & groove cedar ceilings, skylights, a striking stone fireplace & expansive windows fill the home with natural light. The beautifully updated kitchen features stone counters, oak cabinetry, SS appls incl. built-in wall oven & overlooks the family room and private, park-like backyard. 4 BEDS up, incl. a generous primary with ensuite & large walk-in closet. Landscaped yard with covered patio, perfect for relaxing or entertaining. Oversized double garage with workshop/storage. Top-rated school catchment, minutes to Watershed Park, Delta Golf Club, cafes, shops & services. OPEN HOUSE: Sat, Aug 29, 12:30-2:30pm.
MLS®:
R3150700
R3150700
Les impôts
$6,760(2025)
$6,760(2025)
Surface Terrain
7,209 PI. CA.
7,209 PI. CA.
Catégorie
Single-Family Home
Single-Family Home
Année de Construction
1980
1980
Ville
Metro Vancouver
Metro Vancouver
Communauté
Sunshine Hills
Sunshine Hills
Listed By
Ippolita Corcione Prec*, Oakwyn Realty Ltd.
Source
VANCOUVER - IDX
Dernière vérification Août 28 2026 à 6:48 AM EDT
VANCOUVER - IDX
Dernière vérification Août 28 2026 à 6:48 AM EDT
Détails sur les salles de bains
- Salles de bains: 2
- Salle d’eau: 1
Caractéristiques Intérieures
- Microwave
- Dishwasher
- Refrigerator
- Stove
- Washer/Dryer
- Windows: Window Coverings
- Windows: Insulated Windows
Quartier
- Sunshine Hills
Informations sur le lot
- Central Location
- Recreation Nearby
- Private
- Near Golf Course
Caractéristiques de la propriété
- Cheminée: Wood Burning
- Cheminée: 2
- Foundation: Slab
Chauffage et refroidissement
- Forced Air
- Natural Gas
Planchers
- Mixed
- Carpet
- Tile
Caractéristiques extérieures
- Toit: Other
Informations sur les services publics
- Utilities: Electricity Connected, Water Connected, Natural Gas Connected
- Sewer: Public Sewer, Sanitary Sewer, Storm Sewer
Garage
- Garage
Stationnement
- Front Access
- Garage Double
- Total: 4
Étages
- 2
Surface Habitable
- 2,455 pi. ca.
Historique des prix des annonces
Date
Événement
Prix
% Variation en
$ (+/-)
Août 11, 2026
Prix modifié
1 579 000 $
-2%
-40 000 $
Juil 28, 2026
Prix modifié
1 619 000 $
39%
452 809 $
Juil 28, 2026
Listé
1 166 191 $
-
-
Disclaimer: Copyright 2026 Real Estate Board of Greater Vancouver IDX. All rights reserved. This information is deemed reliable, but not guaranteed. The information being provided is for consumers’ personal, non-commercial use and may not be used for any purpose other than to identify prospective properties consumers may be interested in purchasing. Data last updated 8/27/26 23:48

