
Inscription par: VANCOUVER - IDX / Listed By: Royal Lepage Global Force Realty
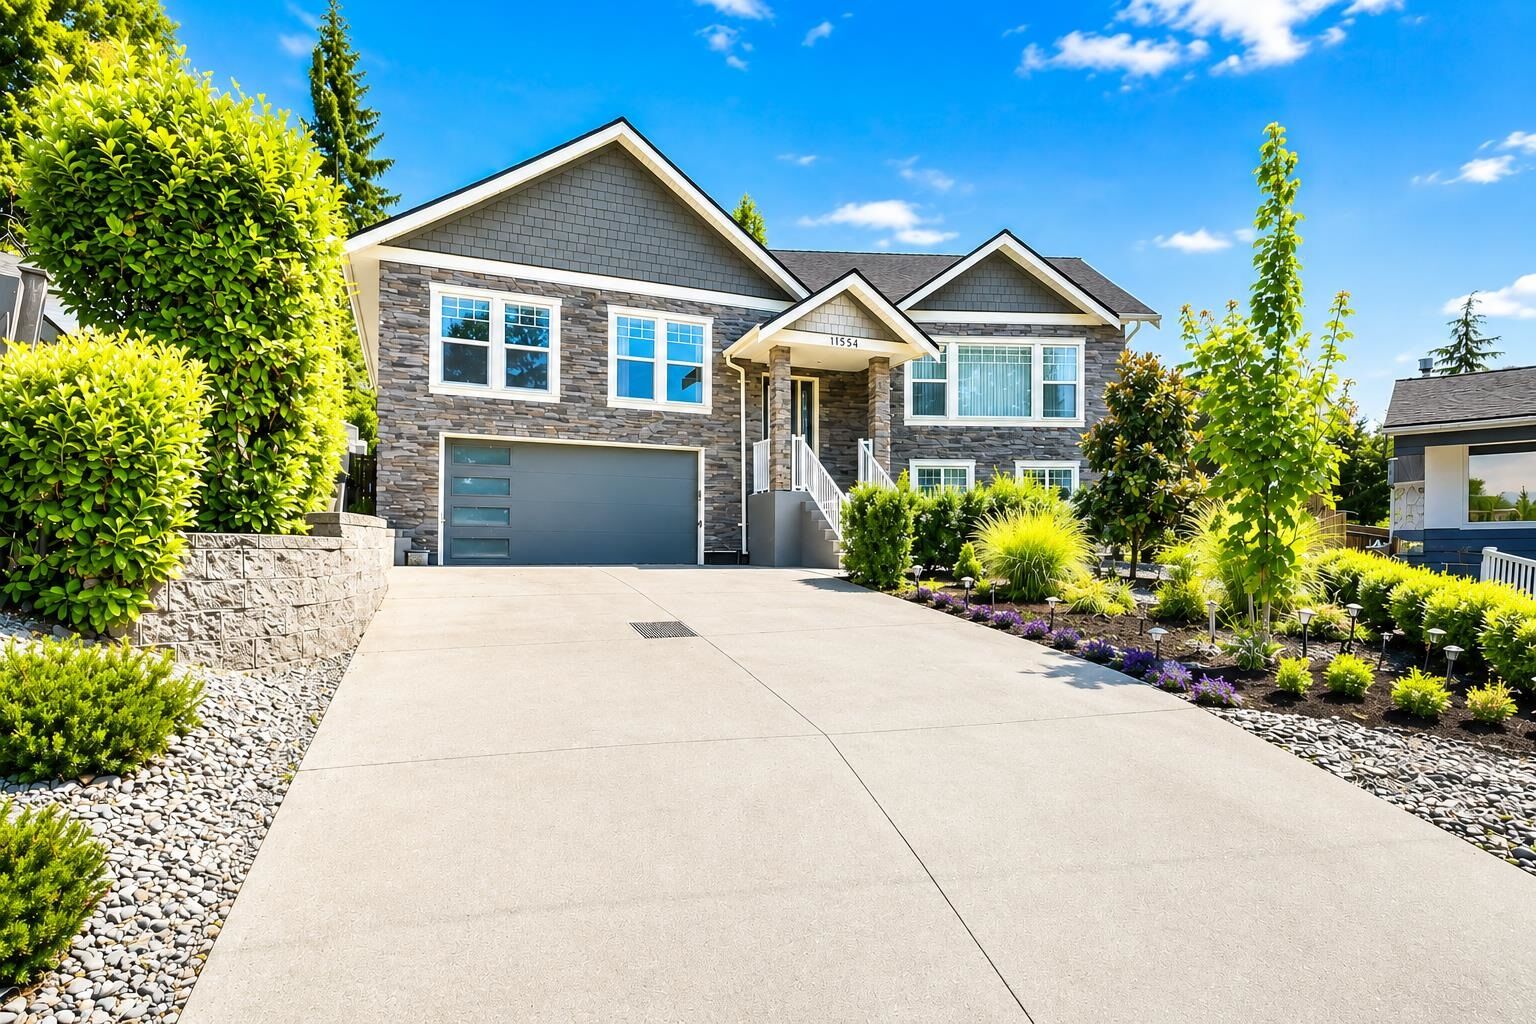
11554 92A Avenue Delta, BC V4C 3M7
En vigueur (44 Jours)
1 153 925 $ (USD)
HORAIRES DES PORTES OUVERTES
-
OUVERTESSam, Août 2912 noon - 2:00 pm
Description
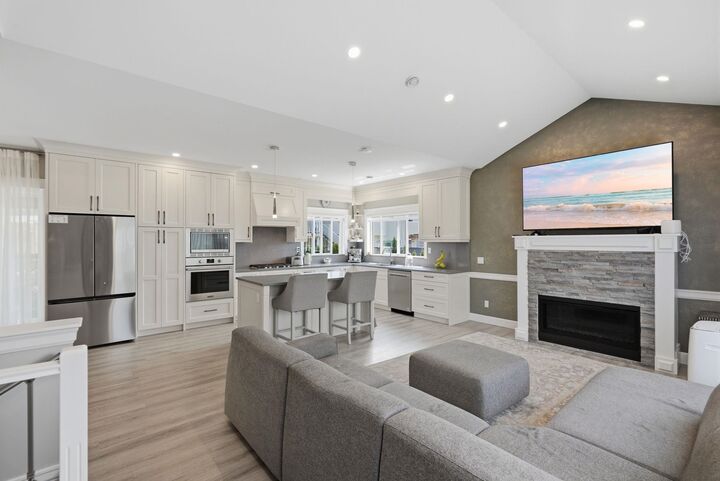
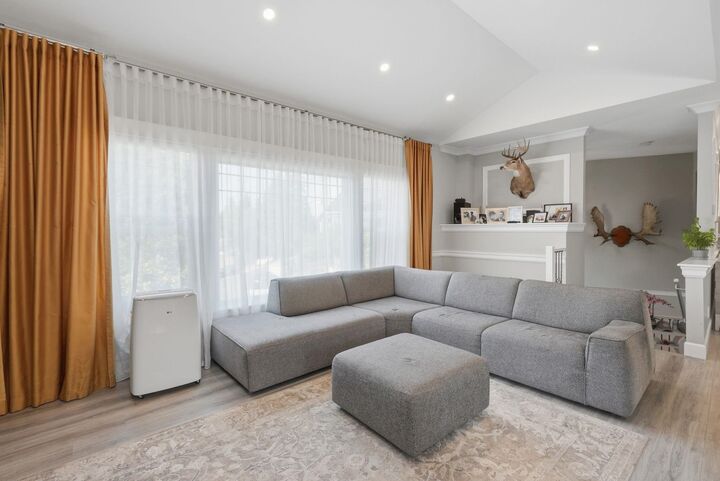
This exceptional home blends contemporary style with everyday functionality. The spacious main level is filled with natural light and features soaring 10' ceilings with a welcoming gas fireplace, and a sleek chef-inspired kitchen complete with quartz countertops. Home features include radiant heating, heated bathroom tile floors, on-demand hot water and custom blinds throughout. Enjoy seamless indoor-outdoor living with a fully enclosed deck featuring retractable glass panels and an electric fireplace, making it the perfect space to entertain year-round. The private backyard is designed for relaxation with a saltwater swim spa, gas BBQ connection, fenced play area, and a serene pond. Complete with a separate-entry in-law suite for added flexibility.
MLS®:
R3146258
R3146258
Les impôts
$6,229(2025)
$6,229(2025)
Surface Terrain
9,440 PI. CA.
9,440 PI. CA.
Catégorie
Single-Family Home
Single-Family Home
Année de Construction
2020
2020
Ville
Metro Vancouver
Metro Vancouver
Listed By
Sukh Brar - Prec, Royal Lepage Global Force Realty
Source
VANCOUVER - IDX
Dernière vérification Août 28 2026 à 4:28 PM EDT
VANCOUVER - IDX
Dernière vérification Août 28 2026 à 4:28 PM EDT
Détails sur les salles de bains
- Salles de bains: 3
Caractéristiques Intérieures
- Dishwasher
- Refrigerator
- Stove
- Laundry: In Unit
- Washer/Dryer
Informations sur le lot
- Central Location
- Recreation Nearby
Caractéristiques de la propriété
- Cheminée: Gas
- Cheminée: Electric
- Cheminée: 3
- Foundation: Concrete Perimeter
Chauffage et refroidissement
- Radiant
Informations sur les sous-sols
- Finished
- Exterior Entry
Planchers
- Mixed
- Laminate
- Tile
Caractéristiques extérieures
- Toit: Asphalt
Informations sur les services publics
- Utilities: Electricity Connected, Natural Gas Connected
- Sewer: Public Sewer, Sanitary Sewer, Storm Sewer
Garage
- Garage
Stationnement
- Front Access
- Additional Parking
- Garage Double
- Total: 6
Étages
- 2
Surface Habitable
- 2,449 pi. ca.
Historique des prix des annonces
Date
Événement
Prix
% Variation en
$ (+/-)
Août 20, 2026
Prix modifié
1 599 000 $
-3%
-50 000 $
Juil 16, 2026
Prix modifié
1 649 000 $
39%
458 993 $
Juil 15, 2026
Listé
1 190 007 $
-
-
Disclaimer: Copyright 2026 Real Estate Board of Greater Vancouver IDX. All rights reserved. This information is deemed reliable, but not guaranteed. The information being provided is for consumers’ personal, non-commercial use and may not be used for any purpose other than to identify prospective properties consumers may be interested in purchasing. Data last updated 8/28/26 09:28

