
Inscription par: VANCOUVER - IDX / Listed By: Oakwyn Realty Ltd.
11507 84 Avenue 616 Delta, BC V4C 0E5
En vigueur (11 Jours)
360 105 $ (USD)
HORAIRES DES PORTES OUVERTES
-
OUVERTESSam, Août 292:00 pm - 4:00 pm
Description
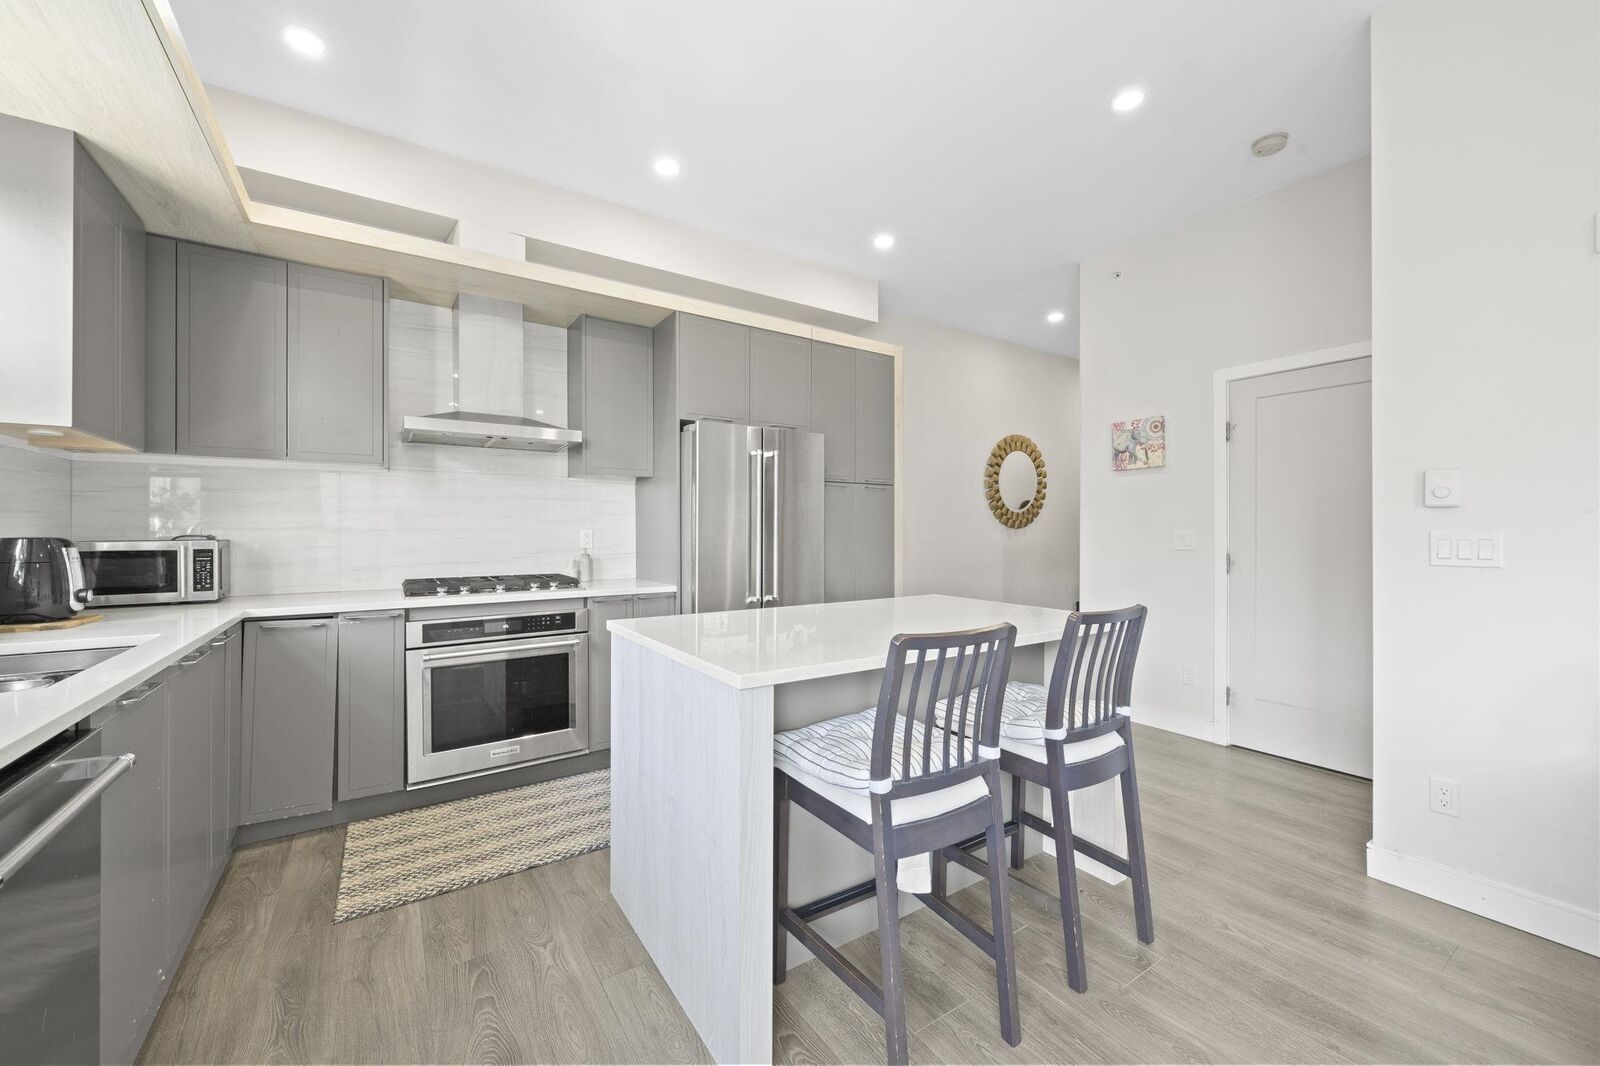
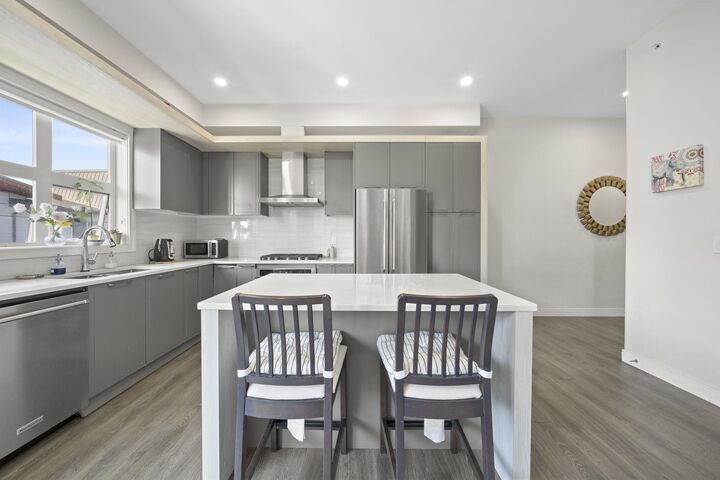
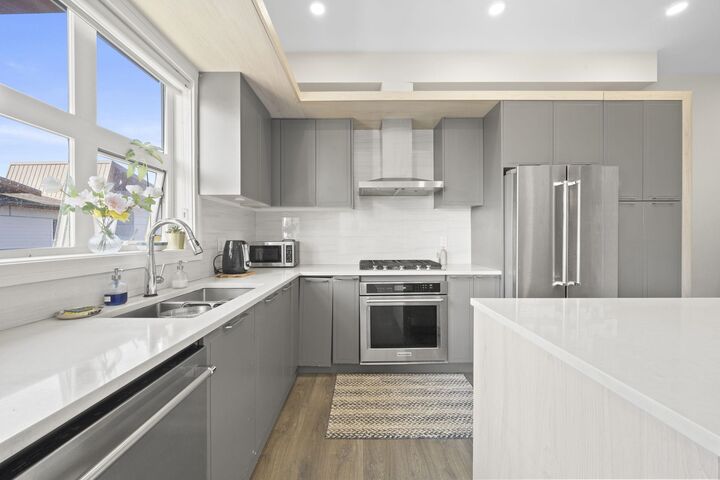
A bright, top level 1 bedroom 1 bathroom at Delta Gardens! This home is ideally situated on the top floor and features soaring 10' ceilings, spacious balcony, an open-concept layout and an abundance of windows that fill the space with natural light. The modern kitchen offers stainless steel appliances, sleek cabinetry and plenty of room to cook and entertain. Enjoy the convenience of being in the heart of North Delta, directly next to the North Delta Recreation Centre and Community Park, with the library, transit, shopping, restaurants and everyday amenities all close by. Upgraded closet organizer in bedroom. A fantastic opportunity for first-time buyers, downsizers or investors looking for a modern home in an incredibly convenient location. OPEN HOUSE SAT AUG 29 2-4PM
MLS®:
R3156431
R3156431
Les impôts
$1,963(2025)
$1,963(2025)
Catégorie
Single-Family Home
Single-Family Home
Année de Construction
2020
2020
Style
Top Floor Unit
Top Floor Unit
Ville
Metro Vancouver
Metro Vancouver
Communauté
Delta Gardens
Delta Gardens
Listed By
Jill Van Dam, Oakwyn Realty Ltd.
Source
VANCOUVER - IDX
Dernière vérification Août 28 2026 à 8:58 PM EDT
VANCOUVER - IDX
Dernière vérification Août 28 2026 à 8:58 PM EDT
Détails sur les salles de bains
- Salle de bains: 1
Caractéristiques Intérieures
- Dishwasher
- Refrigerator
- Stove
- Elevator
- Laundry: In Unit
- Washer/Dryer
Quartier
- Delta Gardens
Informations sur le lot
- Central Location
- Recreation Nearby
Caractéristiques de la propriété
- Foundation: Concrete Perimeter
Chauffage et refroidissement
- Baseboard
- Electric
Informations sur le condo
- Frais: $194
Planchers
- Carpet
- Laminate
- Tile
Caractéristiques extérieures
- Toit: Asphalt
Informations sur les services publics
- Utilities: Electricity Connected, Water Connected, Natural Gas Connected
- Sewer: Public Sewer, Sanitary Sewer, Storm Sewer
Garage
- Garage
Stationnement
- Underground
- Total: 1
- Rear Access
Étages
- 1
Surface Habitable
- 724 pi. ca.
Disclaimer: Copyright 2026 Real Estate Board of Greater Vancouver IDX. All rights reserved. This information is deemed reliable, but not guaranteed. The information being provided is for consumers’ personal, non-commercial use and may not be used for any purpose other than to identify prospective properties consumers may be interested in purchasing. Data last updated 8/28/26 13:58

