
Inscription par: VANCOUVER - IDX / Listed By: Sutton Group Seafair Realty
1120 Tsatsu Shores Drive 218 Delta, BC V4M 4G3
En vigueur (5 Jours)
358 721 $ (USD)
HORAIRES DES PORTES OUVERTES
-
OUVERTESDim, Août 301:00 pm - 3:00 pm
Description
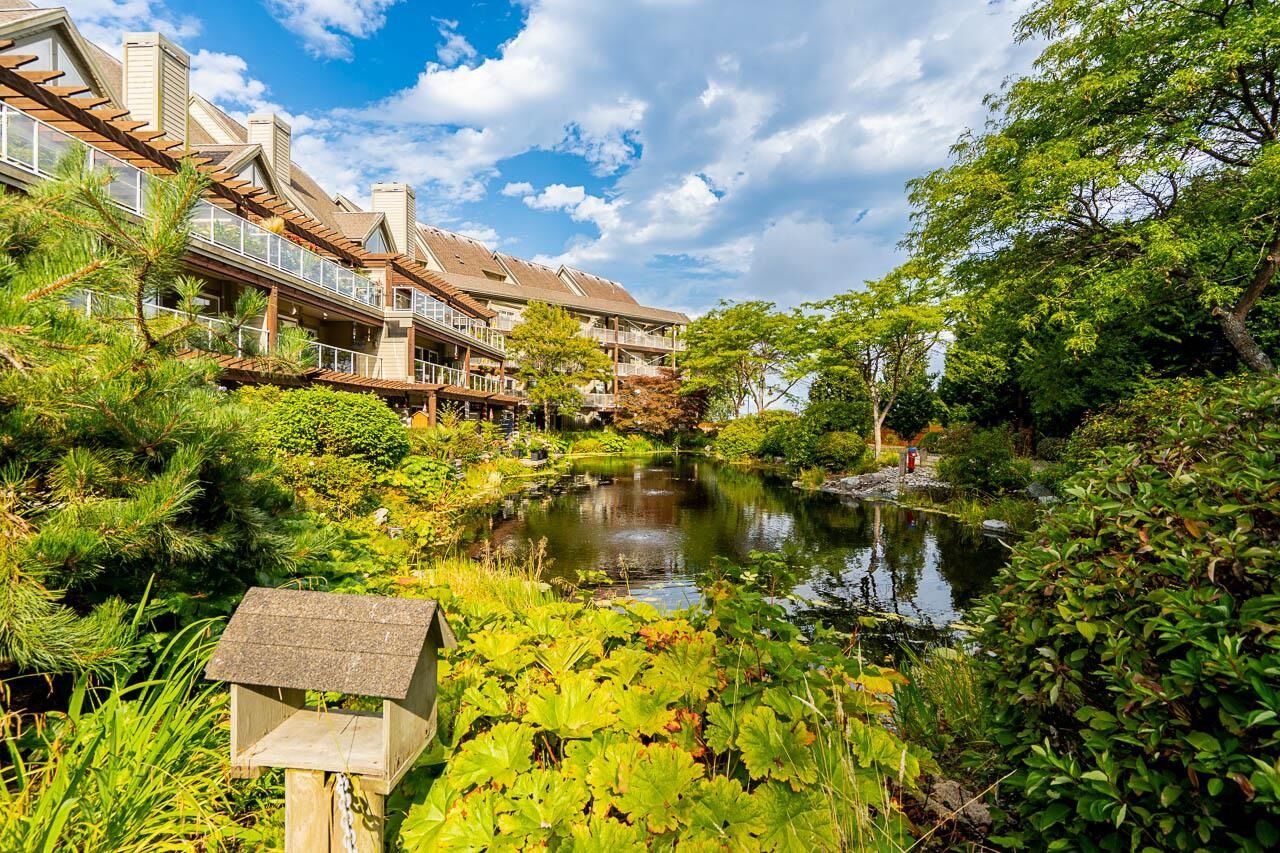
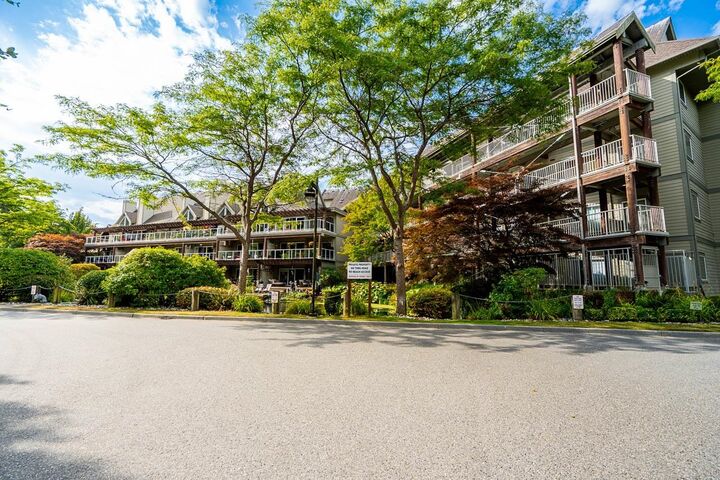
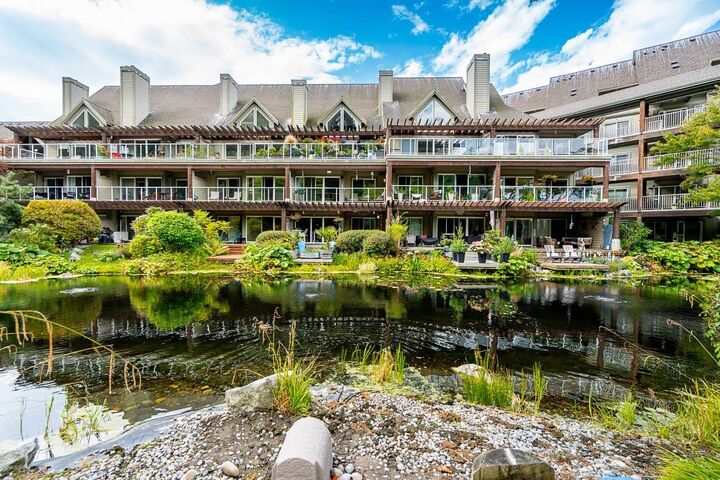
Tsatsu Shores Beauty! This extensively renovated corner, end 1 bed / 1 bath, 673 sqft home is bright, stylish and ready to enjoy! The open concept kitchen features high-end stainless steel appliances, soft-close cabinetry and quartz countertops, plus a custom laundry room with built-in washer/dryer, cabinetry and hanging space. Thoughtful upgrades throughout include luxury vinyl plank flooring with premium underlay, gas fireplace, automated blinds, new doors, hardware, mouldings, drywall, paint and lighting. Start your morning with sunshine on the sunny, spacious deck, overlooking the peaceful pond and lush greenery with wonderful privacy. Steps from the beach, miles of scenic dyke trails and just minutes to Tsawwassen Commons, BC Ferries, golf, restaurants and shopping. Call Today!
MLS®:
R3158819
R3158819
Les impôts
$1,536(2026)
$1,536(2026)
Catégorie
Single-Family Home
Single-Family Home
Année de Construction
1996
1996
Ville
Metro Vancouver
Metro Vancouver
Communauté
Tsatsu Shores
Tsatsu Shores
Listed By
Alison Steen Prec*, Sutton Group Seafair Realty
Source
VANCOUVER - IDX
Dernière vérification Août 29 2026 à 3:45 PM EDT
VANCOUVER - IDX
Dernière vérification Août 29 2026 à 3:45 PM EDT
Détails sur les salles de bains
- Salle de bains: 1
Caractéristiques Intérieures
- Dishwasher
- Refrigerator
- Stove
- Elevator
- Laundry: In Unit
- Washer/Dryer
Quartier
- Tsatsu Shores
Informations sur le lot
- Recreation Nearby
- Private
- Near Golf Course
Caractéristiques de la propriété
- Cheminée: 1
- Cheminée: Gas
- Cheminée: Insert
- Foundation: Concrete Perimeter
Chauffage et refroidissement
- Electric
- Natural Gas
Informations sur le condo
- Frais: $238
Planchers
- Laminate
Caractéristiques extérieures
- Toit: Asphalt
Informations sur les services publics
- Utilities: Electricity Connected, Water Connected, Natural Gas Connected
- Sewer: Public Sewer
Garage
- Garage
Stationnement
- Underground
- Total: 1
Étages
- 1
Surface Habitable
- 659 pi. ca.
Disclaimer: Copyright 2026 Real Estate Board of Greater Vancouver IDX. All rights reserved. This information is deemed reliable, but not guaranteed. The information being provided is for consumers’ personal, non-commercial use and may not be used for any purpose other than to identify prospective properties consumers may be interested in purchasing. Data last updated 8/29/26 08:45

