
Inscription par: VANCOUVER - IDX / Listed By: Parallel 49 Realty
10500 Delsom Crescent 36 Delta, BC V4C 0C3
En vigueur (136 Jours)
903 366 $ (USD)
HORAIRES DES PORTES OUVERTES
-
OUVERTESSam, Août 292:00 pm - 4:00 pm
Description
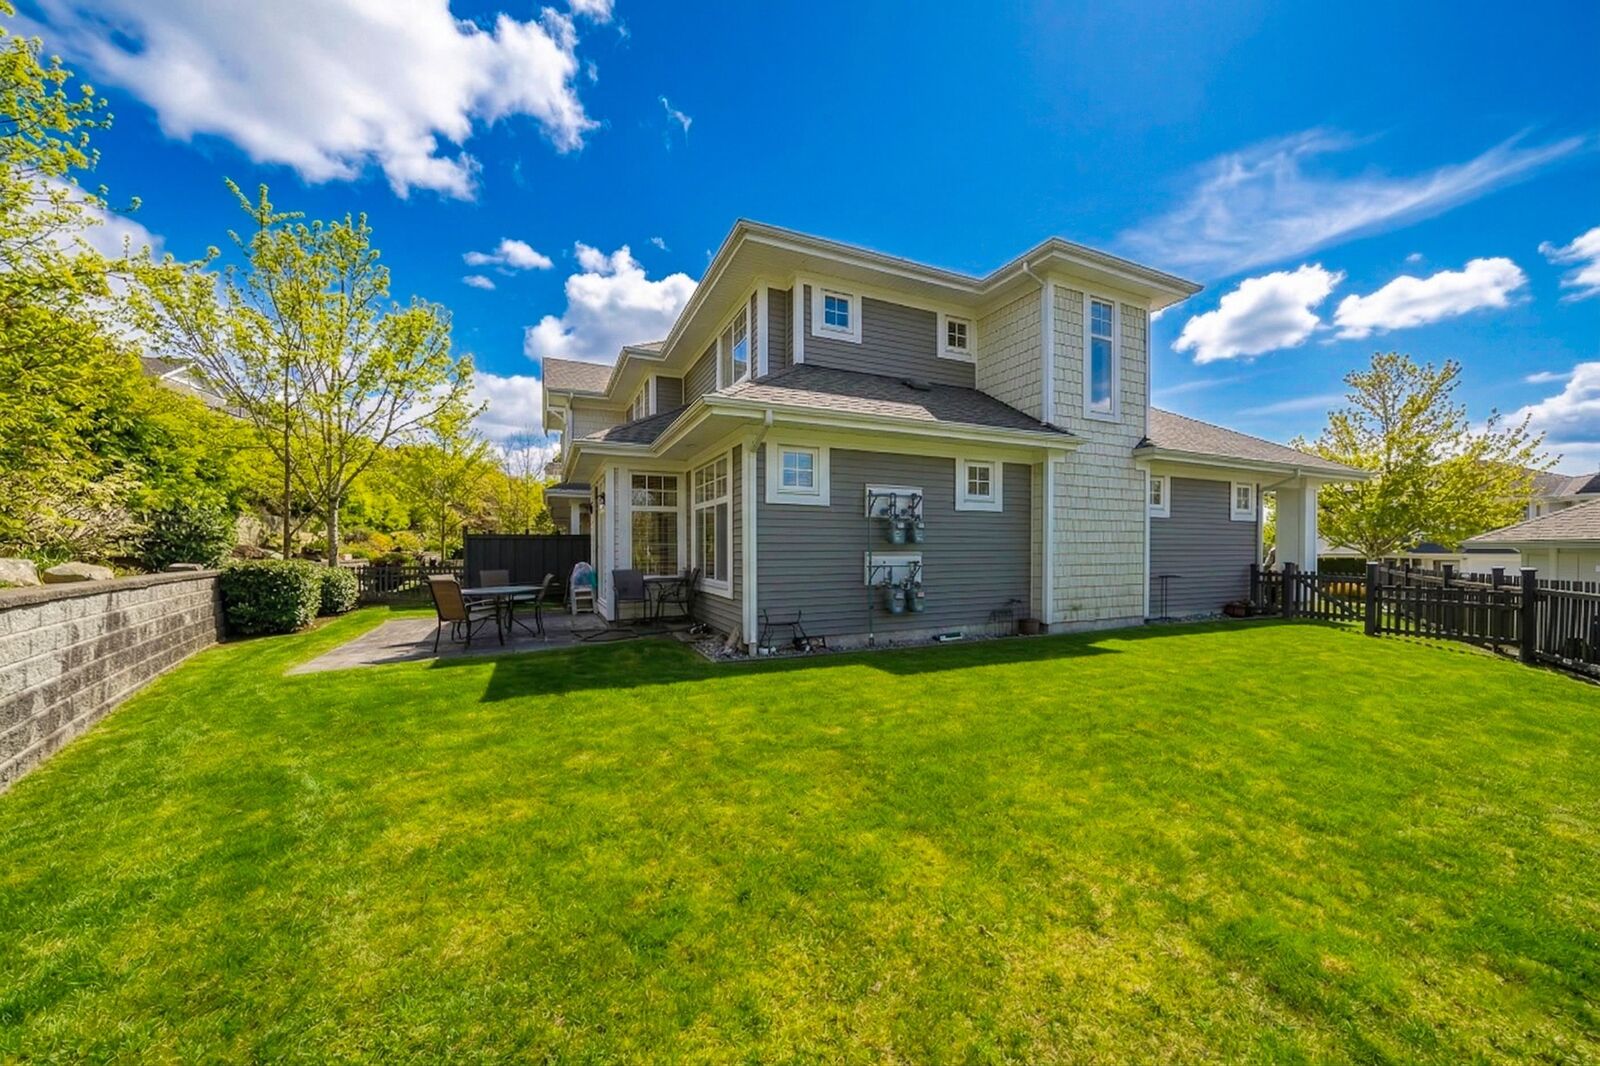
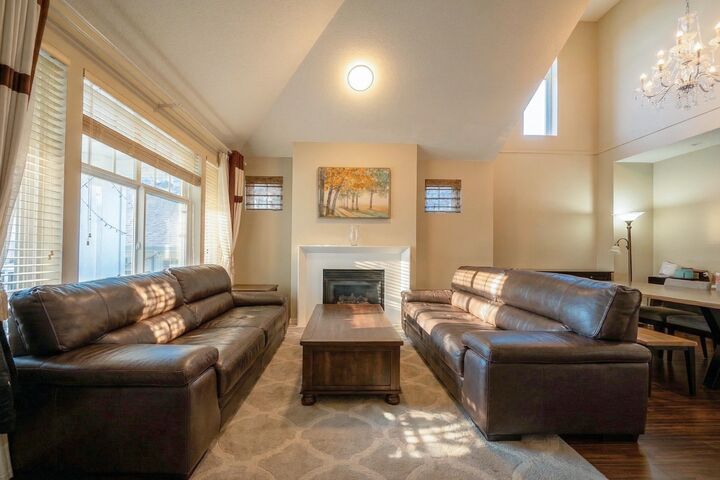
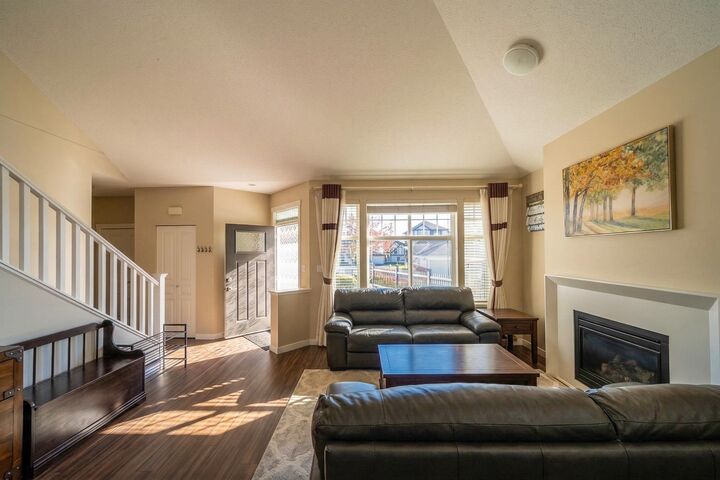
Lakeside by Polygon! Rare 2000sqft Detached townhouse w Primary bedroom on main fl! Classic Seaside architecture w dramatic pitched roof, stone, wood detailing & shingles, charming window boxes! Soaring vaulted ceilings w more brightness! gourmet Kitchen w stone countertops, pantry, feature island, gas cook-top, stainless steel appliances & ample storage & serving space! Quality finishes include quartz counters, Liebherr refrigerator! The master bedroom w walk-in closet and ensuite w double sink, frameless shower & separate soaker tub! Private backyard w gas BBQ! Two side by side parking garage! Resort-like 12,000 sqft Sunstone Club: swimming pool, hot tub, gym, party rm, basketball, theatre, billiards, Ping Pong & more! Close to everything! Open house Sat, Aug29, 2-4pm.
MLS®:
R3111502
R3111502
Les impôts
$4,308(2024)
$4,308(2024)
Catégorie
Townhouse
Townhouse
Année de Construction
2014
2014
Ville
Metro Vancouver
Metro Vancouver
Listed By
Du Hong Prec*, Parallel 49 Realty
Source
VANCOUVER - IDX
Dernière vérification Août 28 2026 à 11:16 PM EDT
VANCOUVER - IDX
Dernière vérification Août 28 2026 à 11:16 PM EDT
Détails sur les salles de bains
- Salles de bains: 2
- Salle d’eau: 1
Caractéristiques Intérieures
- Dishwasher
- Refrigerator
- Stove
- Guest Suite
- Washer/Dryer
Informations sur le lot
- Recreation Nearby
Caractéristiques de la propriété
- Cheminée: 1
- Cheminée: Electric
- Foundation: Concrete Perimeter
Chauffage et refroidissement
- Electric
- Mixed
Informations sur le pool
- Outdoor Pool
Informations sur le condo
- Frais: $487
Planchers
- Mixed
Caractéristiques extérieures
- Toit: Asphalt
Informations sur les services publics
- Utilities: Electricity Connected, Natural Gas Connected
- Sewer: Public Sewer
Garage
- Garage
Stationnement
- Front Access
- Garage Door Opener
- Total: 2
- Garage Double
Étages
- 2
Surface Habitable
- 2,080 pi. ca.
Historique des prix des annonces
Date
Événement
Prix
% Variation en
$ (+/-)
Août 25, 2026
Prix modifié
1 251 800 $
0%
-5 000 $
Mai 19, 2026
Prix modifié
1 256 800 $
-1%
-13 000 $
Avr 14, 2026
Prix modifié
1 269 800 $
39%
353 444 $
Avr 14, 2026
Listé
916 356 $
-
-
Disclaimer: Copyright 2026 Real Estate Board of Greater Vancouver IDX. All rights reserved. This information is deemed reliable, but not guaranteed. The information being provided is for consumers’ personal, non-commercial use and may not be used for any purpose other than to identify prospective properties consumers may be interested in purchasing. Data last updated 8/28/26 16:16

