
Inscription par: VANCOUVER - IDX / Listed By: Royal Pacific Realty (kingsway) Ltd.
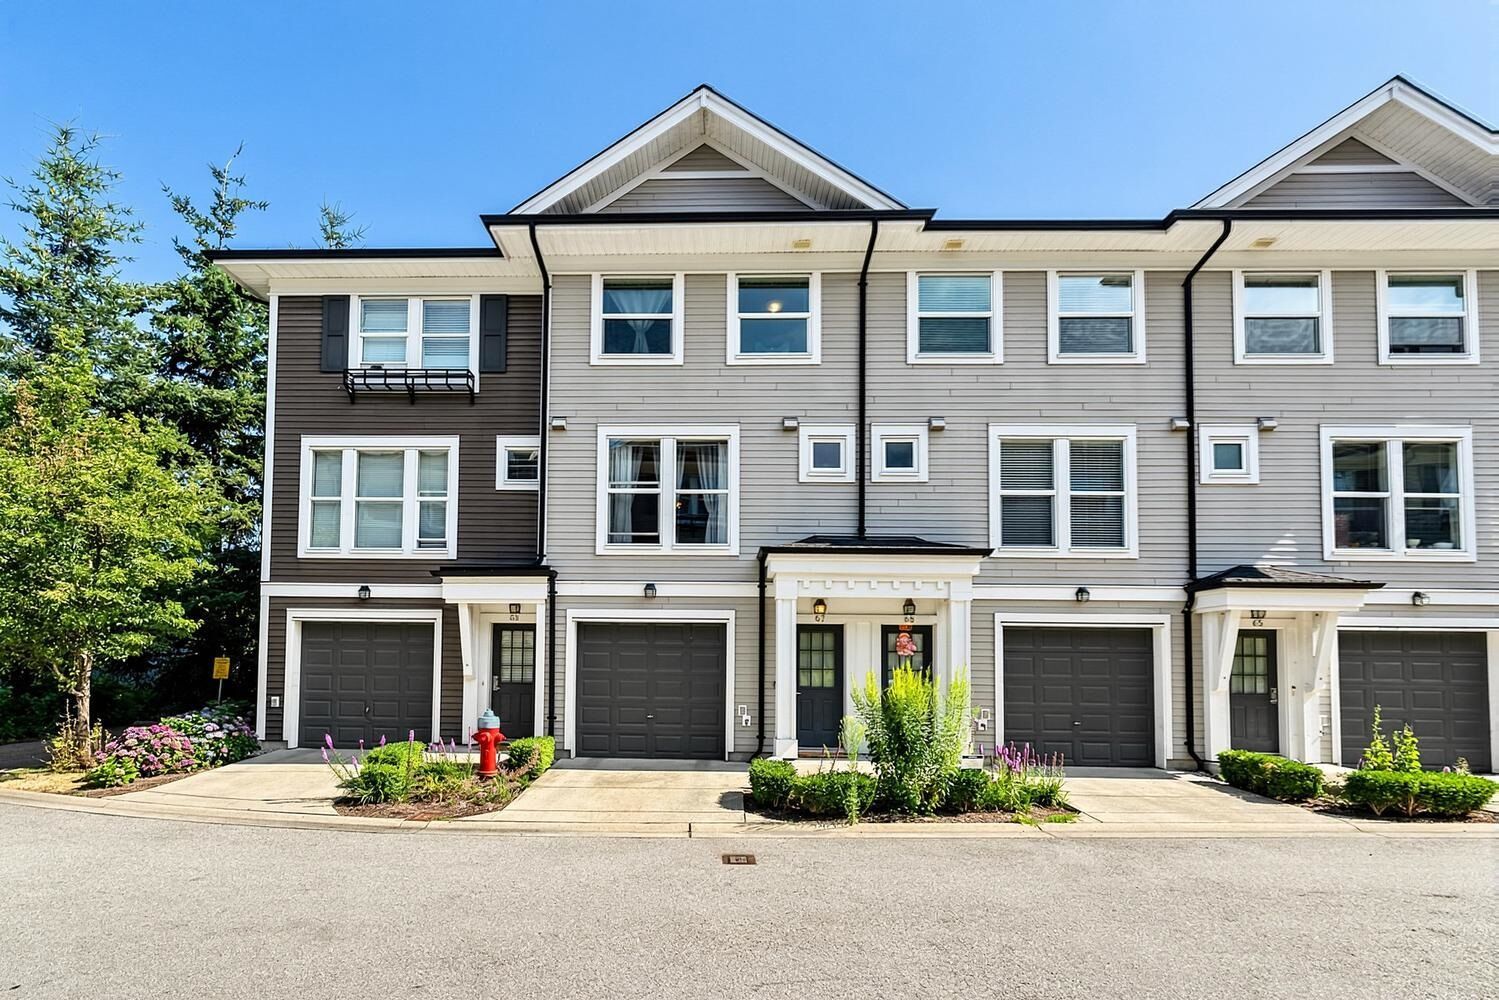
10415 Delsom Crescent 67 Delta, BC V4C 0B1
En vigueur (31 Jours)
605 467 $ (USD)
HORAIRES DES PORTES OUVERTES
-
OUVERTESDim, Août 302:00 pm - 4:00 pm
Description
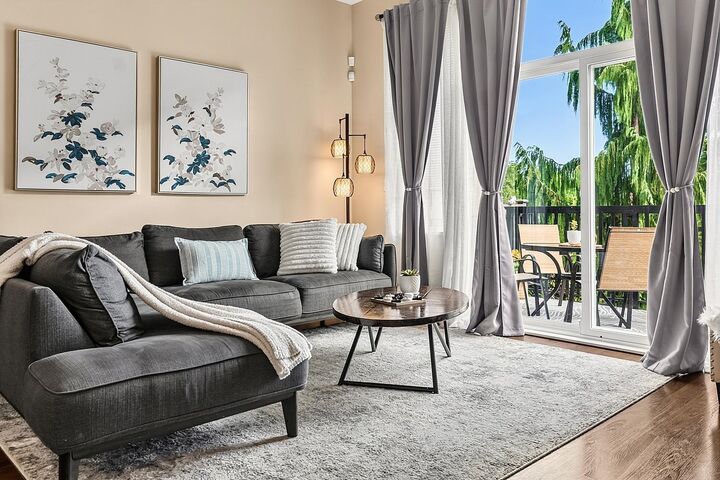
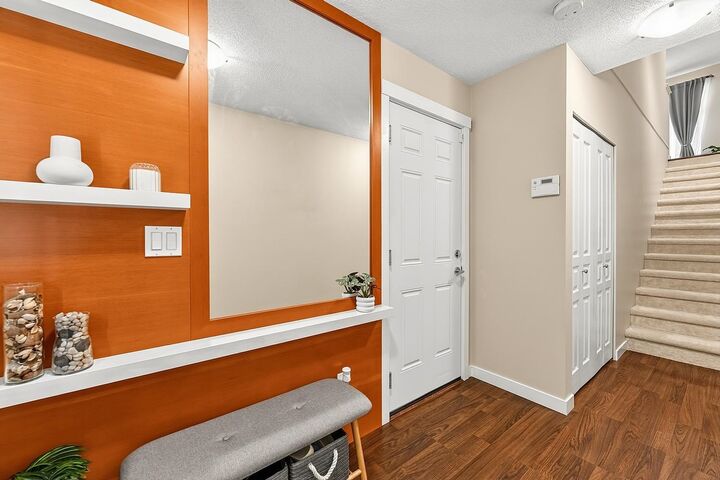
Equinox in North Delta is the premier complex in Sunstone! ! This artist's home has open floor plan with lots of natural light, vibrant & warm deco throughout, granite counter tops, large kitchen island is Chef's delight. Brand new carpet, well kept unit! Designer paint & custom wall paneling, closet doors, powder room on main, 3 bedrooms, 2.5 bathrooms including en- suite with stand up shower Plus Soaker Tub! Loads of storage in tandem garage. Fenced yard & large deck for outdoor living. Included in your low maintenance fees are full access to the 12,000+ SF award winning Clubhouse which includes outdoor pool, hot tub, pool table, ping pong, basketball court, party room, theatre & much, much more! Easy access to shopping & hwy. Open House Aug 30, 2026 2:00 - 4:00pm
MLS®:
R3150596
R3150596
Les impôts
$3,415(2025)
$3,415(2025)
Catégorie
Townhouse
Townhouse
Année de Construction
2010
2010
Style
3 Storey
3 Storey
Ville
Metro Vancouver
Metro Vancouver
Listed By
Charles Tsang Prec*, Royal Pacific Realty (kingsway) Ltd.
Source
VANCOUVER - IDX
Dernière vérification Août 28 2026 à 8:58 PM EDT
VANCOUVER - IDX
Dernière vérification Août 28 2026 à 8:58 PM EDT
Détails sur les salles de bains
- Salles de bains: 2
- Salle d’eau: 1
Caractéristiques Intérieures
- Dishwasher
- Refrigerator
- Stove
- Guest Suite
- Laundry: In Unit
- Washer/Dryer
Caractéristiques de la propriété
- Cheminée: 1
- Cheminée: Electric
- Foundation: Concrete Perimeter
Chauffage et refroidissement
- Baseboard
- Electric
Informations sur le pool
- Outdoor Pool
Informations sur le condo
- Frais: $312
Planchers
- Carpet
- Laminate
Caractéristiques extérieures
- Toit: Asphalt
Informations sur les services publics
- Utilities: Electricity Connected, Community
- Sewer: Public Sewer, Storm Sewer
Garage
- Garage
Stationnement
- Front Access
- Total: 2
- Additional Parking
- Garage Double
- Concrete
Étages
- 3
Surface Habitable
- 1,470 pi. ca.
Disclaimer: Copyright 2026 Real Estate Board of Greater Vancouver IDX. All rights reserved. This information is deemed reliable, but not guaranteed. The information being provided is for consumers’ personal, non-commercial use and may not be used for any purpose other than to identify prospective properties consumers may be interested in purchasing. Data last updated 8/28/26 13:58

