
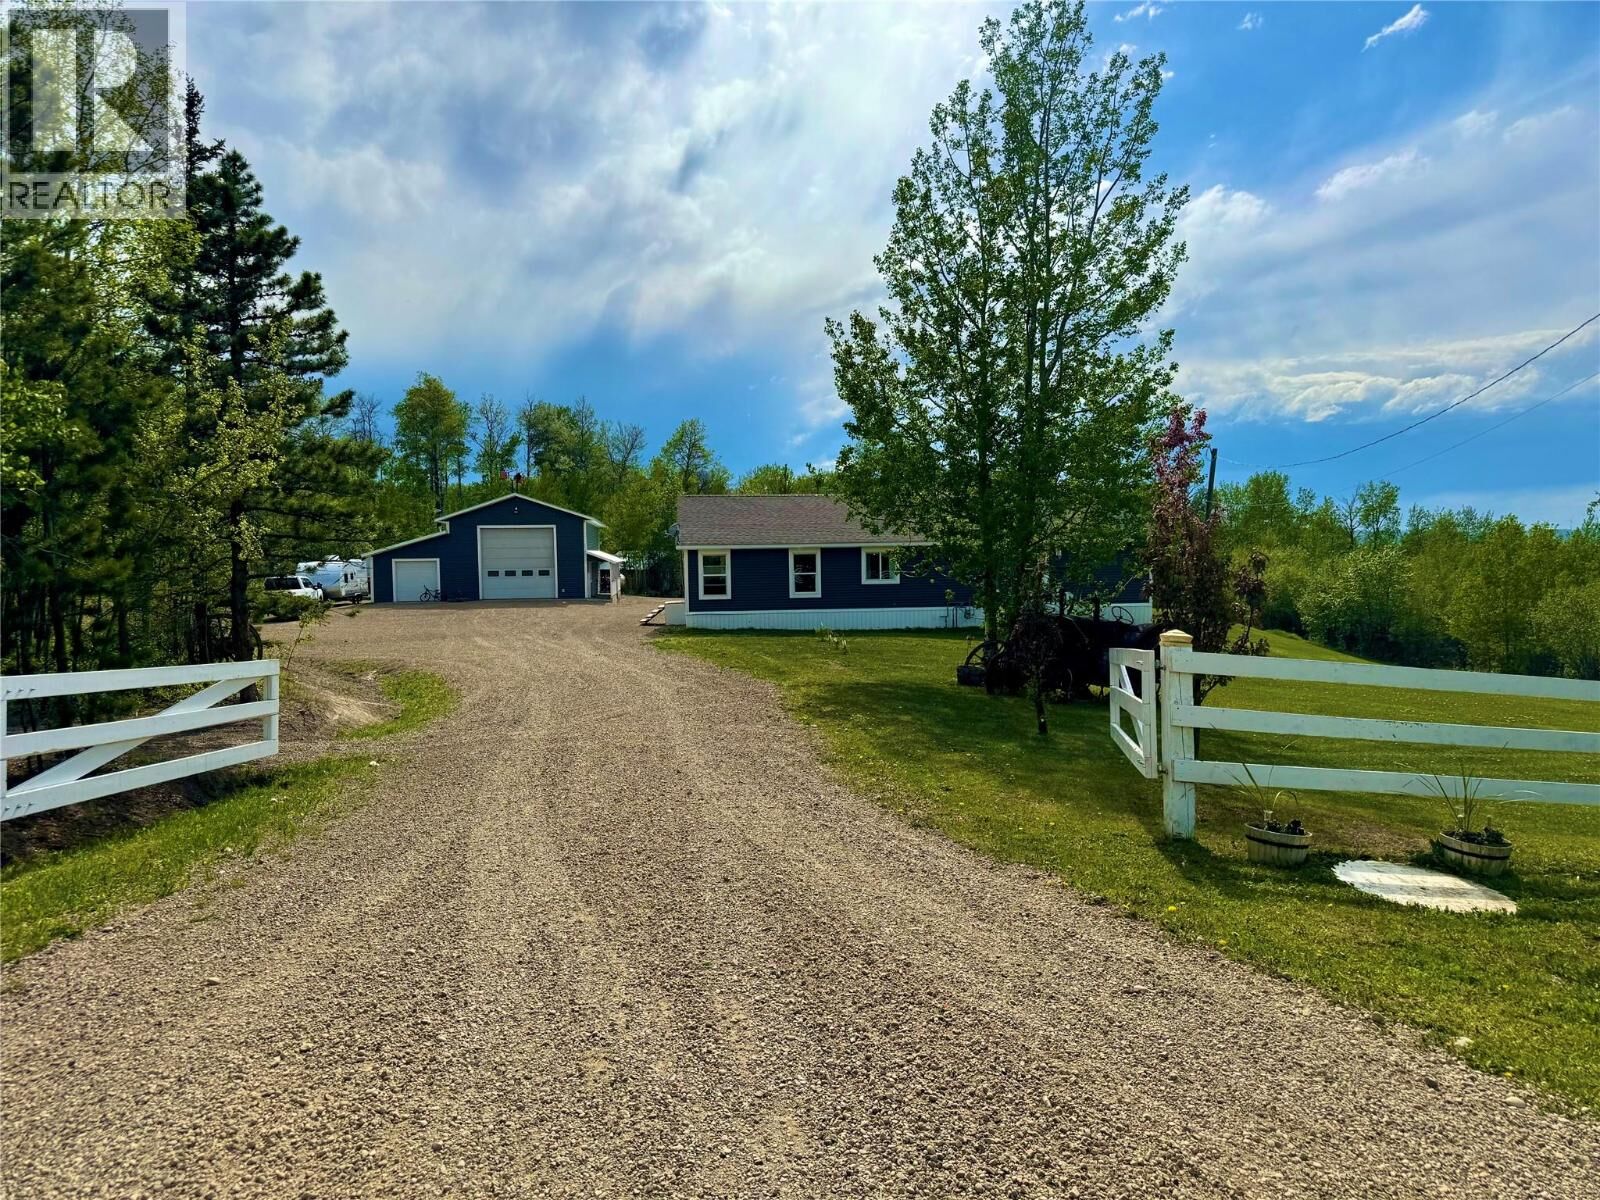
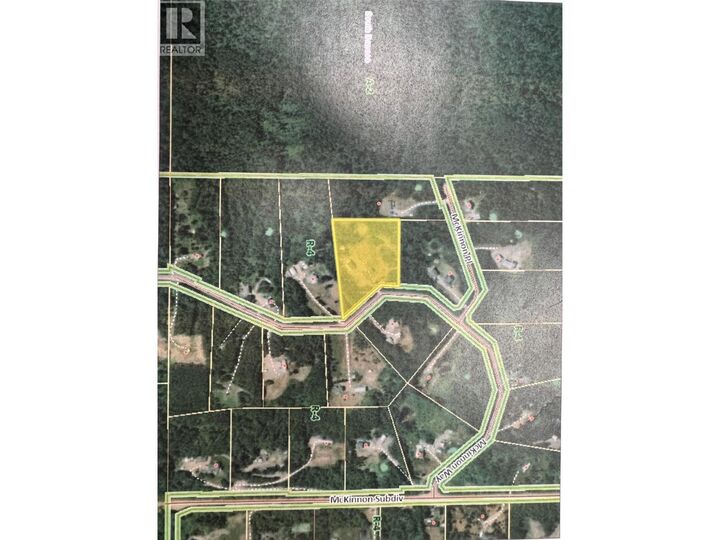
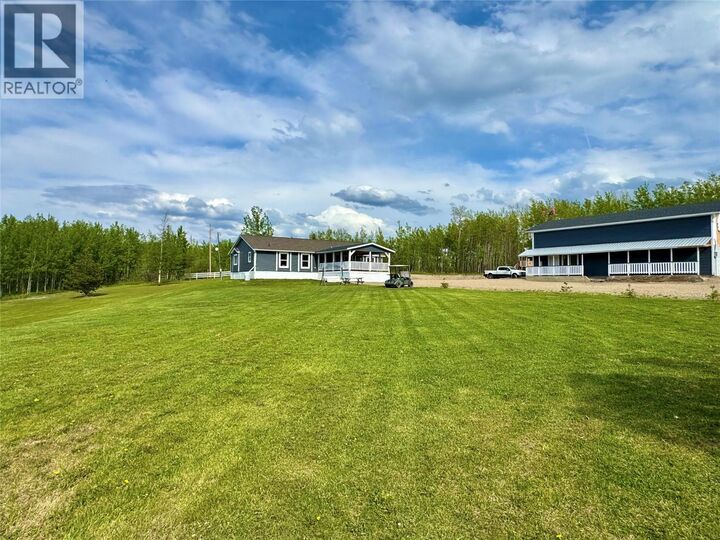
Inscription par:  CREA / Listed By: Royal Lepage Aspire Dc
 CREA / Listed By: Royal Lepage Aspire Dc
 13167 McKinnon Way Dawson Creek, BC V1G 5A1
En vigueur (449 Jours)
490 003 $ (USD)
MLS®:
10350440
10350440
Les impôts
$2,644
$2,644
Surface Terrain
4.56 acres
4.56 acres
Catégorie
Mfghome
Mfghome
Année de Construction
2013
2013
Vue
View (Panoramic)
View (Panoramic)
Ville
Peace River
Peace River
Listed By
Cindy Oldfield, Royal Lepage Aspire Dc
Source
CREA
Dernière vérification Août 29 2026 à 6:14 AM EDT
CREA
Dernière vérification Août 29 2026 à 6:14 AM EDT
Détails sur les salles de bains
- Salles de bains: 2
Caractéristiques Intérieures
- Refrigerator
- Dishwasher
- Microwave
- Washer & Dryer
- Range - Electric
Informations sur le lot
- Central Island
Caractéristiques de la propriété
- Foundation: See Remarks
Chauffage et refroidissement
- Forced Air
Planchers
- Laminate
- Carpeted
- Linoleum
Caractéristiques extérieures
- Vinyl Siding
- Toit: Unknown
- Toit: Asphalt Shingle
Informations sur les services publics
- Sewer: See Remarks
Stationnement
- Total: 2
- See Remarks
- Detached Garage
- Heated Garage
- Oversize
Étages
- 1
Surface Habitable
- 1,740 pi. ca.
Historique des prix des annonces
Date
Événement
Prix
% Variation en
$ (+/-)
Juil 17, 2026
Prix modifié
679 000 $
-1%
-10 000 $
Mai 11, 2026
Prix modifié
689 000 $
-4%
-30 000 $
Fév 03, 2026
Prix modifié
719 000 $
-4%
-30 000 $
Oct 20, 2025
Prix modifié
749 000 $
-3%
-21 000 $
Juin 24, 2025
Prix modifié
770 000 $
-4%
-29 000 $
Disclaimer: The trademarks REALTOR®, REALTORS®, and the REALTOR® logo are controlled
by The Canadian Real Estate Association (CREA) and identify real estate professionals who are members of CREA. Listing Data Last Updated: 8/28/26 23:14
The trademarks REALTOR®, REALTORS®, and the REALTOR® logo are controlledby The Canadian Real Estate Association (CREA) and identify real estate professionals who are members of CREA. Listing Data Last Updated: 8/28/26 23:14


Description