
Inscription par: VIVA / Listed By: eXp Realty (na)
8067 York Ave Crofton, BC V0R 1R0
En vigueur (36 Jours)
677 633 $ (USD)
Description
MLS®:
1043859
1043859
Les impôts
$6,114(2025)
$6,114(2025)
Surface Terrain
7,585 PI. CA.
7,585 PI. CA.
Catégorie
Single-Family Home
Single-Family Home
Année de Construction
2007
2007
Vue
Ocean, Mountain(s)
Ocean, Mountain(s)
Ville
Cowichan Valley
Cowichan Valley
Listed By
Karli Fortin, eXp Realty (na)
Source
VIVA
Dernière vérification Août 28 2026 à 7:21 PM EDT
VIVA
Dernière vérification Août 28 2026 à 7:21 PM EDT
Détails sur les salles de bains
Caractéristiques Intérieures
- Dining/Living Combo
- Soaker Tub
- Laundry: In House
- Dishwasher
- Dryer
- Refrigerator
- Washer
- Storage
- Laundry: In Unit
- Windows: Vinyl Frames
Informations sur le lot
- Marina Nearby
- Family-Oriented Neighbourhood
- Recreation Nearby
- Landscaped
- Sidewalk
Caractéristiques de la propriété
- Cheminée: Living Room
- Cheminée: 1
- Cheminée: Propane
- Foundation: Concrete Perimeter
Chauffage et refroidissement
- Baseboard
- Heat Pump
- Propane
- Air Conditioning
Informations sur les sous-sols
- Walk-Out Access
- Finished
Planchers
- Hardwood
- Linoleum
Caractéristiques extérieures
- Toit: Asphalt Shingle
Informations sur les services publics
- Sewer: Sewer Connected
Garage
- Attached Garage
Stationnement
- Garage Double
- Driveway
- Attached
- Total: 6
Surface Habitable
- 3,641 pi. ca.
Historique des prix des annonces
Date
Événement
Prix
% Variation en
$ (+/-)
Août 22, 2026
Prix modifié
939 000 $
-2%
-15 000 $
Juil 24, 2026
Prix modifié
954 000 $
39%
265 542 $
Juil 23, 2026
Listé
688 458 $
-
-
Disclaimer: Copyright 2026 Victoria Real Estate Board. All rights reserved. This information is deemed reliable, but not guaranteed. The information being provided is for consumers’ personal, non-commercial use and may not be used for any purpose other than to identify prospective properties consumers may be interested in purchasing. Data last updated 8/28/26 12:21


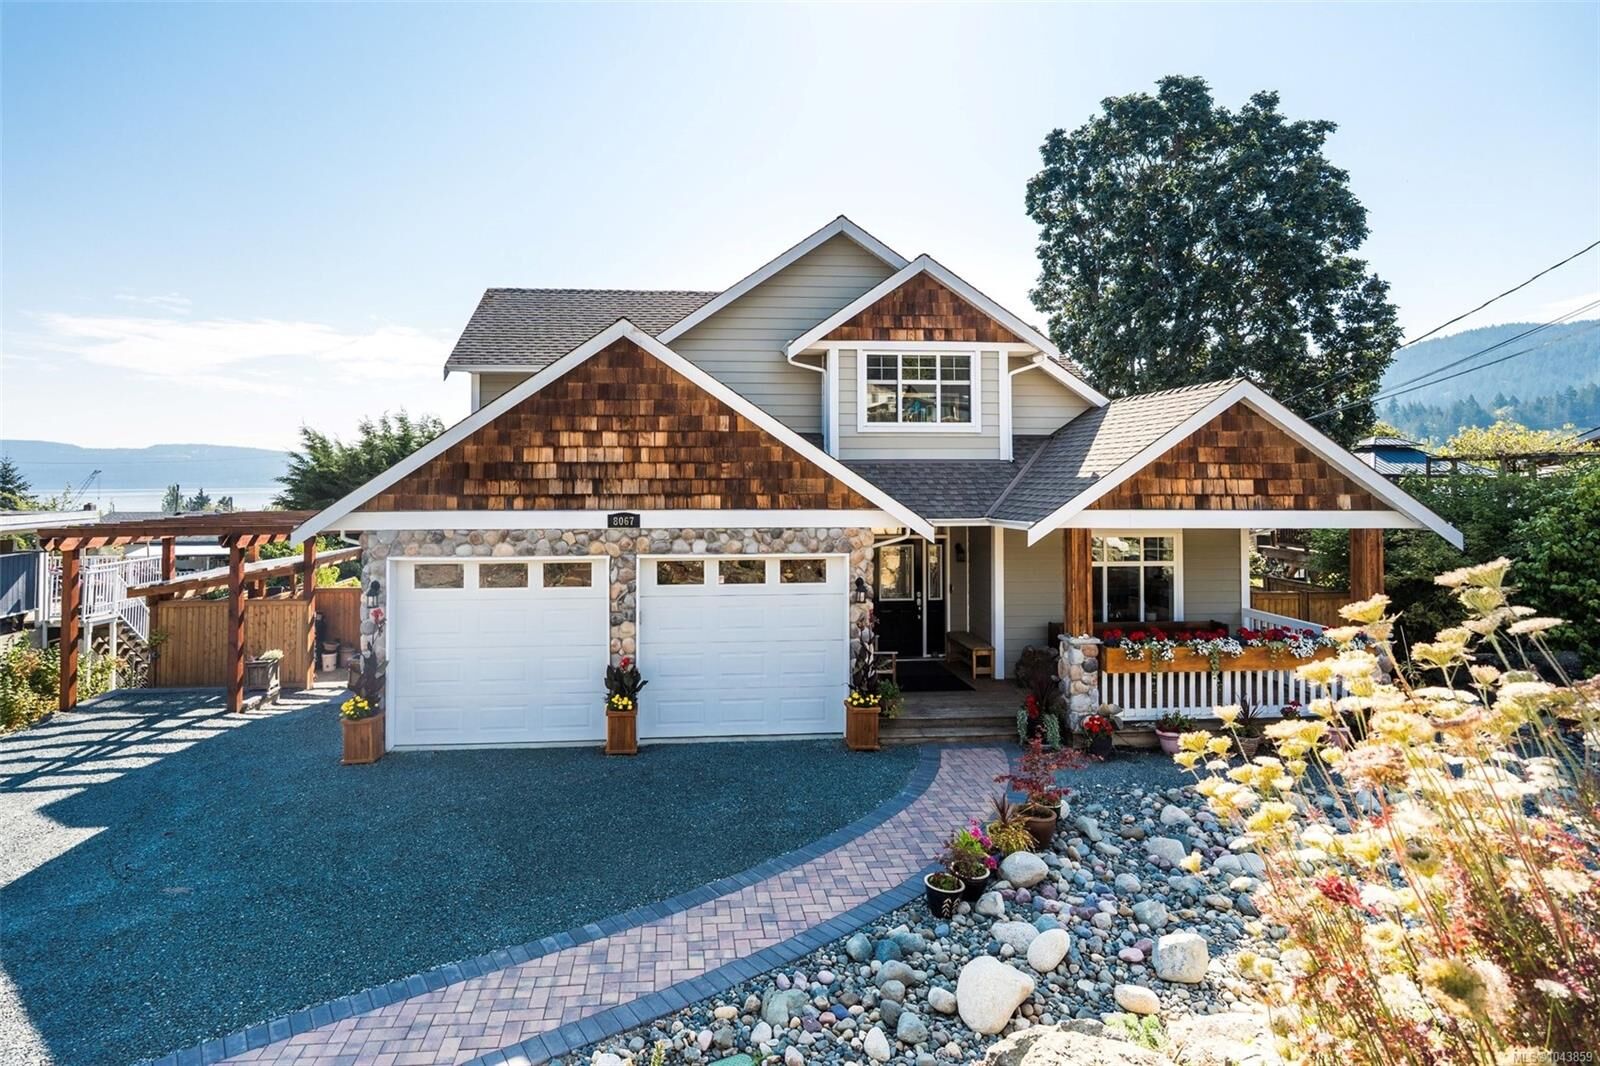
Main: 7 bed, 5-bath exec. home w open-concept, chef's kitchen, stainless appliances, & a large island. The step-down family room has built-ins, powder room & outside entrance (ideal for home based business). Maple hardwood floors continue through office/bdrm (w built-ins), living room w fireplace, & laundry room w chute!
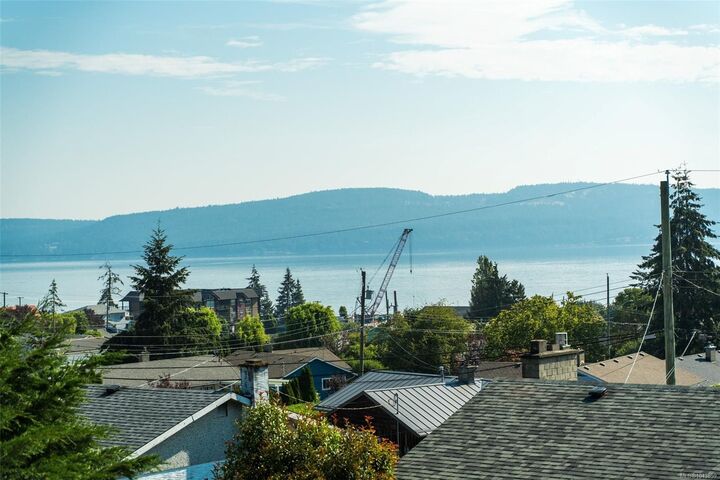
Upstairs: Oceanview primary suite features spa ensuite w soaker tub & walk-in closet. 3 more bedrooms & full bath.
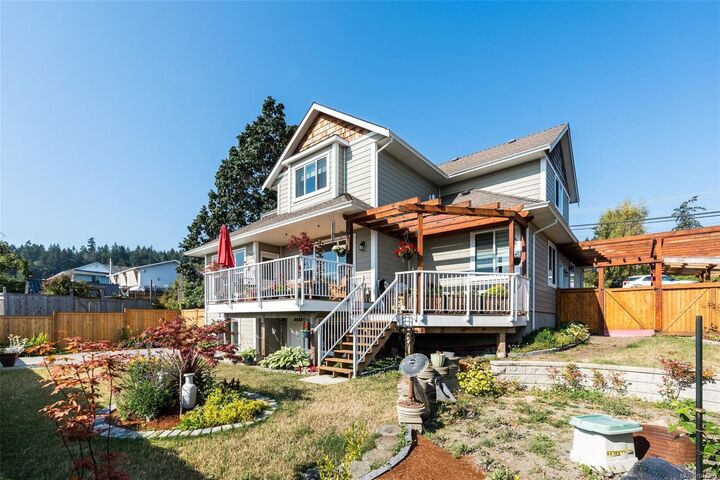
Downstairs: Bright 818 sqft 2-bd legal suite w separate entrance.
Outside: multiple decks with pergola, stamped patio, pool pad/fire-pit-fully fenced. Large cedar pergola over side-entrance porch, garden shed & gate to back garden; gardeners will appreciate the full property in-ground irrigation system. Double garage w built ins, & newer heat pump is perfect for efficient, comfortable living.