
Inscription par: VIVA / Listed By: Sutton Group-West Coast Realty (dunc)
1617 Simon Pl Cowichan Bay, BC V0R 1N1
En vigueur (32 Jours)
754 824 $ (USD)
HORAIRES DES PORTES OUVERTES
-
OUVERTESDim, Août 301:00 pm - 3:00 pm

Description
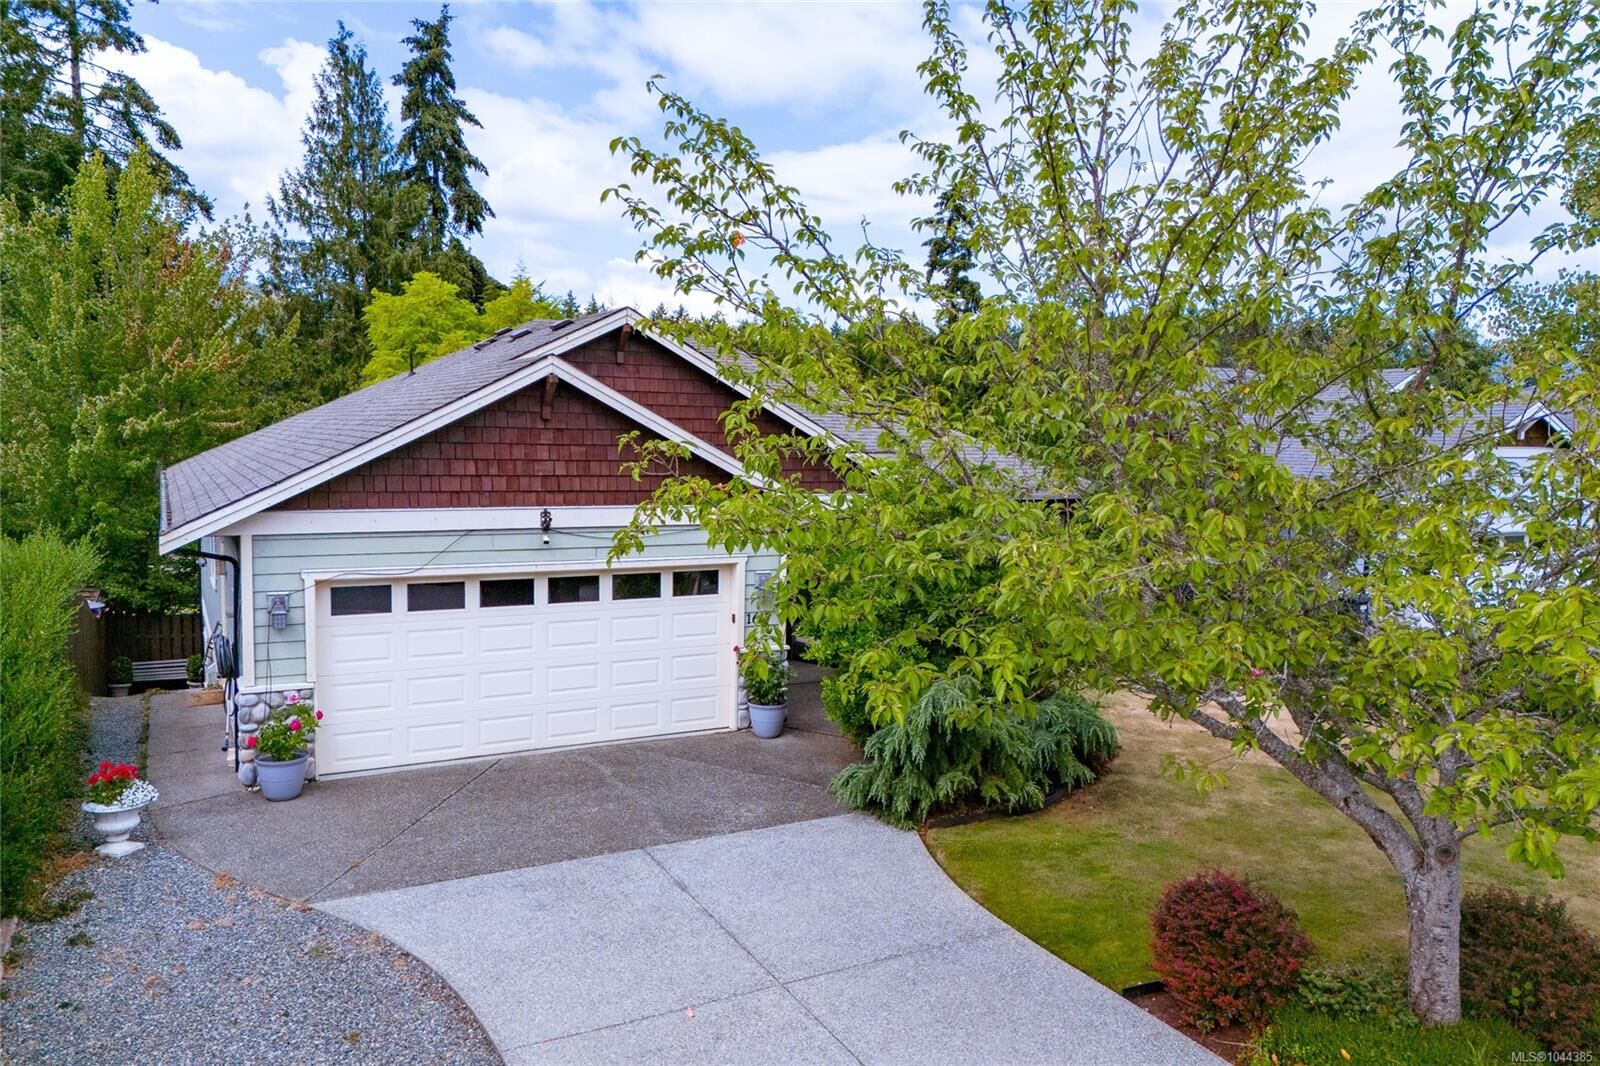
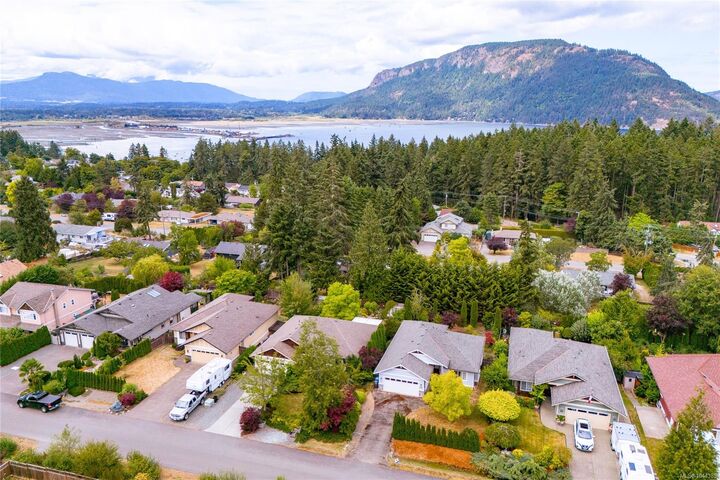
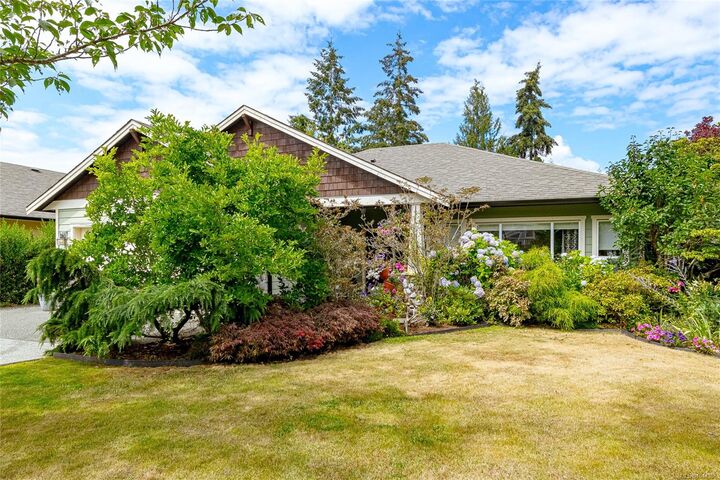
Welcome to this beautifully maintained main-level entry home with a walkout basement, offering the perfect blend of comfort, versatility, and income potential. The main level features 2 bedrooms, 2 bathrooms, an oversized primary retreat with a walk-in closet and spa-inspired ensuite with heated floor, an updated 4-piece bath with walk-in shower, and a beautiful kitchen overlooking the professionally landscaped backyard. Enjoy a bright, updated living room with a natural gas fireplace, ductless heat pump, central vac, irrigation, and gas BBQ hookup. The lower level offers a spacious rec room, oversized office, abundant storage, and a beautifully finished 1-bedroom walkout suite with heated floors, ideal for extended family or rental income. Outside, discover an extraordinary garden with a miniature railway (negotiable), waterfall, bridges, tunnels, and multiple entertaining areas. Double garage, RV parking, complete this truly one-of-a-kind property.
MLS®:
1044385
1044385
Les impôts
$5,190(2026)
$5,190(2026)
Surface Terrain
8,551 PI. CA.
8,551 PI. CA.
Catégorie
Single-Family Home
Single-Family Home
Année de Construction
2005
2005
Ville
Cowichan Valley
Cowichan Valley
Listed By
Shellie Balliet, Sutton Group-West Coast Realty (dunc)
Source
VIVA
Dernière vérification Août 29 2026 à 1:43 PM EDT
VIVA
Dernière vérification Août 29 2026 à 1:43 PM EDT
Détails sur les salles de bains
Caractéristiques Intérieures
- Laundry: In House
- Laundry: In Unit
- Dining Room
Caractéristiques de la propriété
- Cheminée: Gas
- Cheminée: 1
- Foundation: Concrete Perimeter
Chauffage et refroidissement
- Electric
- Natural Gas
- Heat Pump
- Air Conditioning
Informations sur les sous-sols
- Walk-Out Access
- Finished
- Full
Planchers
- Mixed
Caractéristiques extérieures
- Toit: Fibreglass Shingle
Informations sur les services publics
- Sewer: Sewer Connected
Garage
- Garage
Stationnement
- Additional Parking
- Garage Double
- Driveway
- Total: 5
Surface Habitable
- 2,977 pi. ca.
Disclaimer: Copyright 2026 Victoria Real Estate Board. All rights reserved. This information is deemed reliable, but not guaranteed. The information being provided is for consumers’ personal, non-commercial use and may not be used for any purpose other than to identify prospective properties consumers may be interested in purchasing. Data last updated 8/29/26 06:43

