
Inscription par: VIVA / Listed By: Royal Lepage-Comox Valley (cv)
5733 Island Hwy N Courtenay, BC V9J 1T3
En vigueur (79 Jours)
480 931 $ (USD)
Description
MLS®:
1040148
1040148
Les impôts
$2,765(2026)
$2,765(2026)
Surface Terrain
0.5 acres
0.5 acres
Catégorie
Single-Family Home
Single-Family Home
Année de Construction
1944
1944
Ville
Comox Valley
Comox Valley
Listed By
Scott McGregor, Royal Lepage-Comox Valley (cv)
Source
VIVA
Dernière vérification Août 29 2026 à 9:15 PM EDT
VIVA
Dernière vérification Août 29 2026 à 9:15 PM EDT
Détails sur les salles de bains
Caractéristiques Intérieures
- Dining/Living Combo
- Laundry: In House
- Dishwasher
- Dryer
- Refrigerator
- Washer
- Storage
- Workshop
- Oven/Range Gas
Informations sur le lot
- Rural Setting
- Level
- Shopping Nearby
Caractéristiques de la propriété
- Cheminée: 0
- Foundation: Pillar/Post/Pier
Chauffage et refroidissement
- Baseboard
- Electric
- None
Informations sur les sous-sols
- Crawl Space
Planchers
- Mixed
Caractéristiques extérieures
- Toit: Asphalt Shingle
Informations sur les services publics
- Utilities: Electricity Connected, Natural Gas Connected
- Sewer: Septic System
Stationnement
- Additional Parking
- Driveway
- Rv Access/Parking
- Detached
- Total: 5
Surface Habitable
- 1,394 pi. ca.
Historique des prix des annonces
Date
Événement
Prix
% Variation en
$ (+/-)
Août 12, 2026
Prix modifié
669 000 $
-1%
-10 000 $
Juin 11, 2026
Prix modifié
679 000 $
39%
190 880 $
Juin 11, 2026
Listé
488 120 $
-
-
Disclaimer: Copyright 2026 Victoria Real Estate Board. All rights reserved. This information is deemed reliable, but not guaranteed. The information being provided is for consumers’ personal, non-commercial use and may not be used for any purpose other than to identify prospective properties consumers may be interested in purchasing. Data last updated 8/29/26 14:15


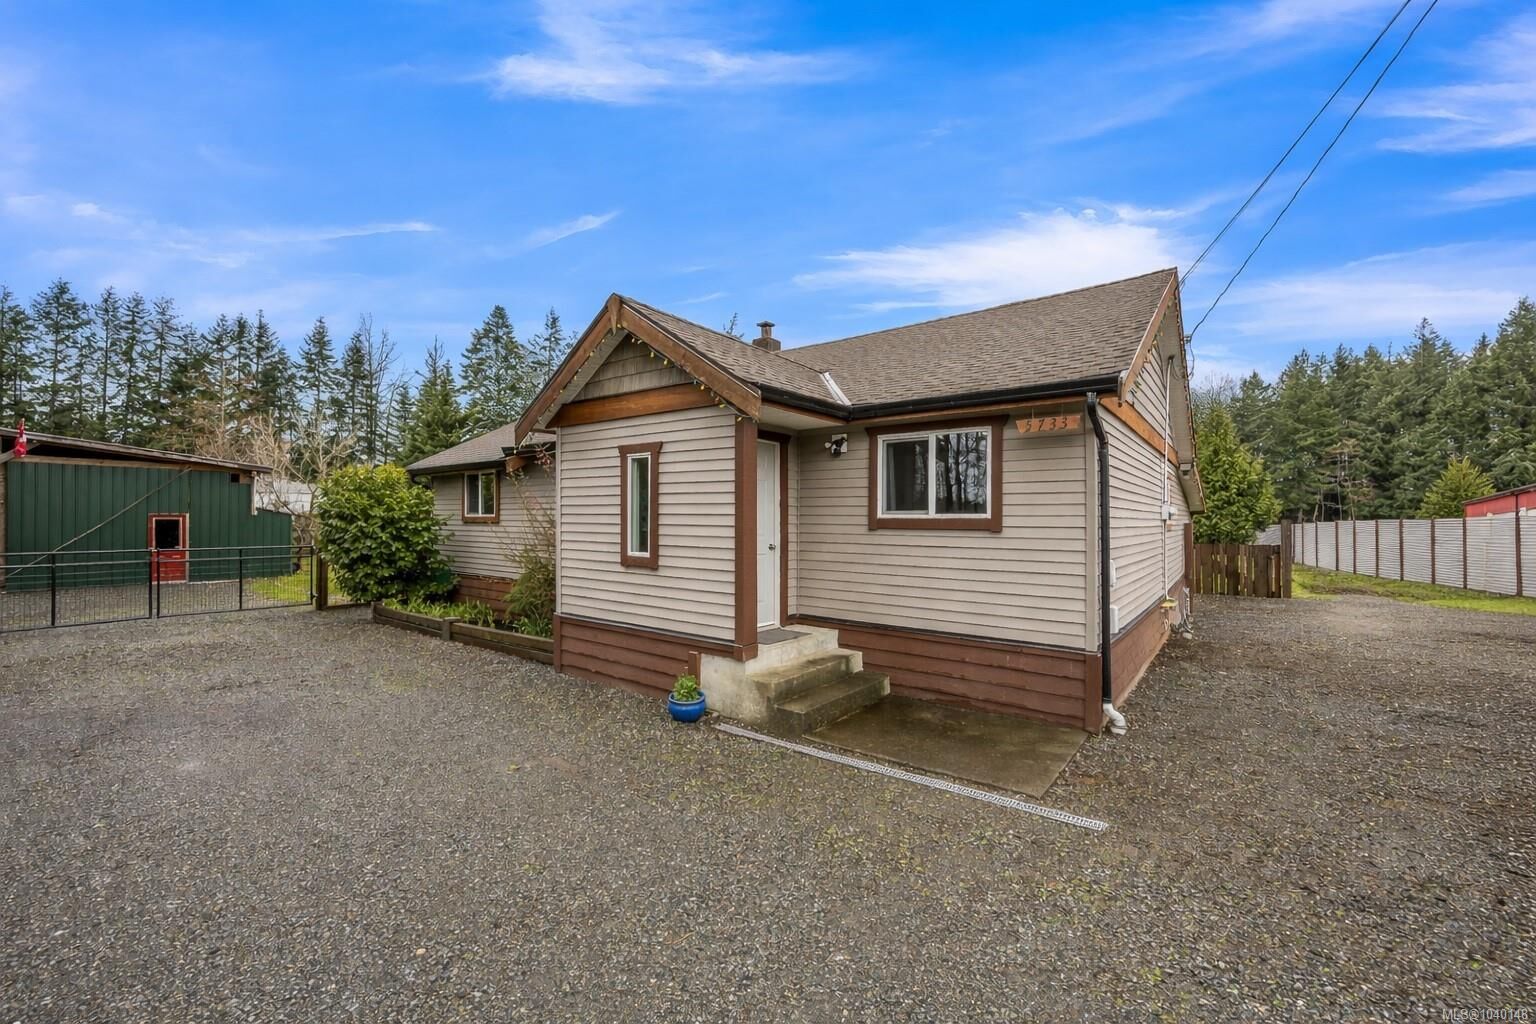
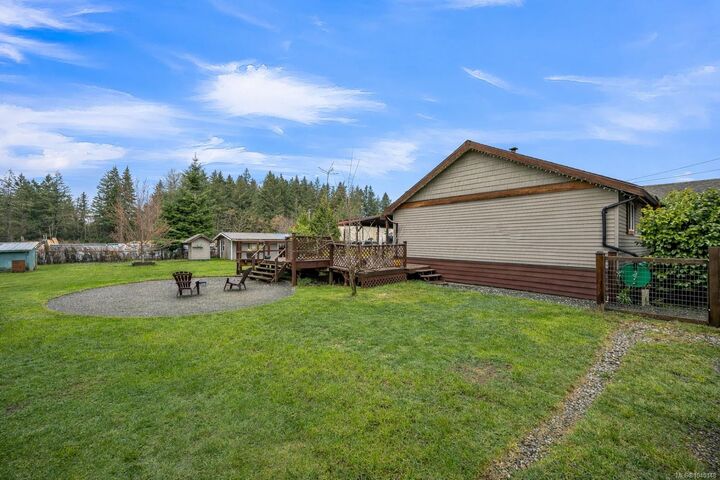
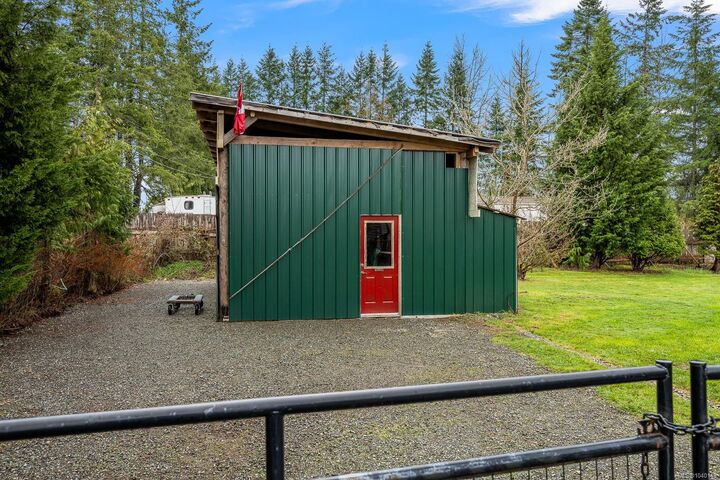
Your rural oasis awaits! The partially finished attic is a blank canvas for the creative-playroom, storage or isolated getaway. The expansive deck can be enjoyed straight from the primary bedroom where you can watch your chickens in the included coop. Set on a spacious half-acre lot, this 3-bedroom + den home offers the perfect balance of rural living and everyday convenience with room for hobbies, projects and storage. The property features RV hookups, an electrically upgraded detached shop with vehicle hoist, and a secondary outbuilding with power. The crawlspace was fully remediated in 2025 offering comfort, peace of mind and functionality.