
Inscription par: VANCOUVER - IDX / Listed By: eXp Realty
836 Sprice Avenue Coquitlam, BC V3J 2P1
En vigueur (54 Jours)
2 227 094 $ (USD)
HORAIRES DES PORTES OUVERTES
-
OUVERTESDim, Août 302:00 pm - 4:00 pm
Description
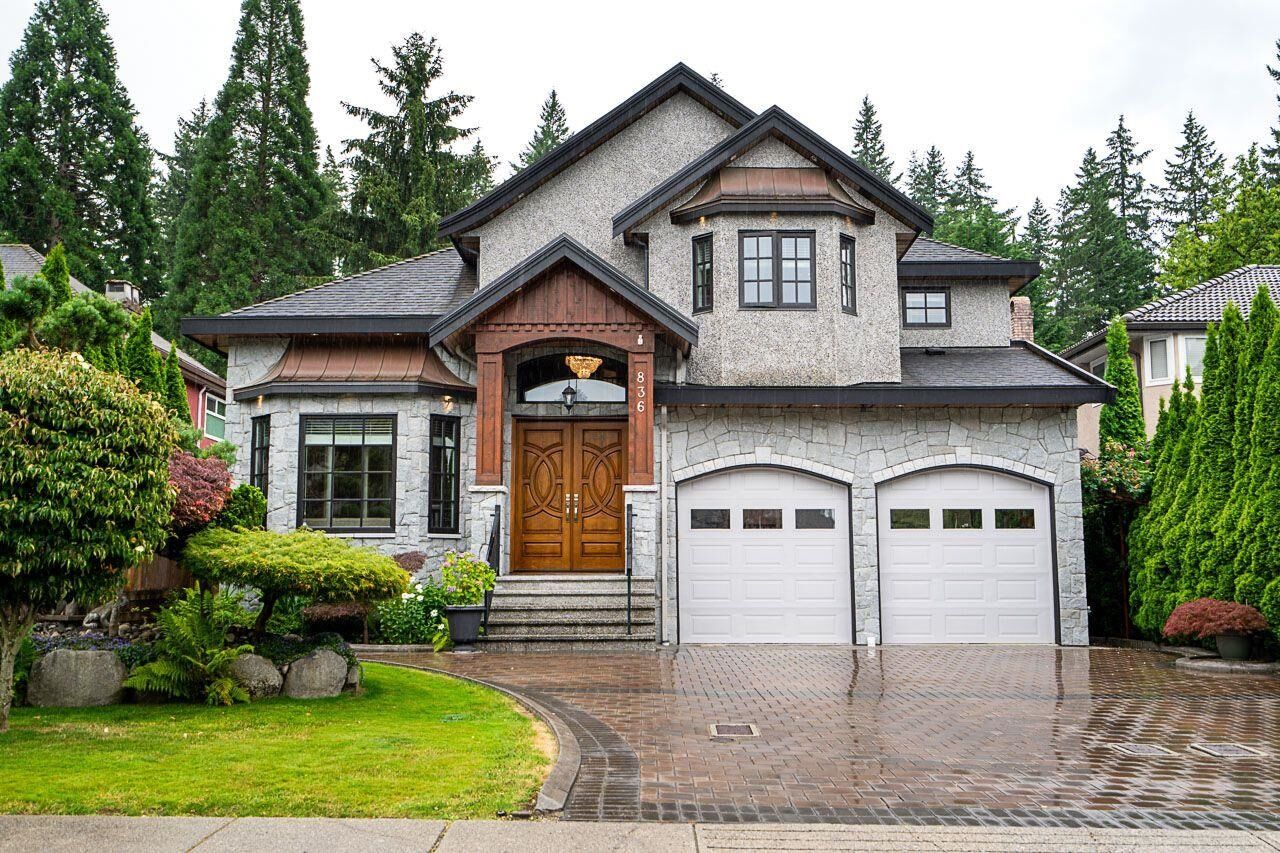
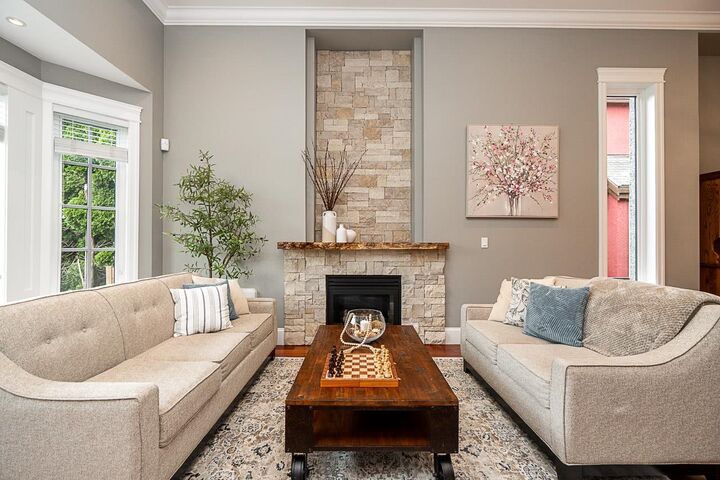
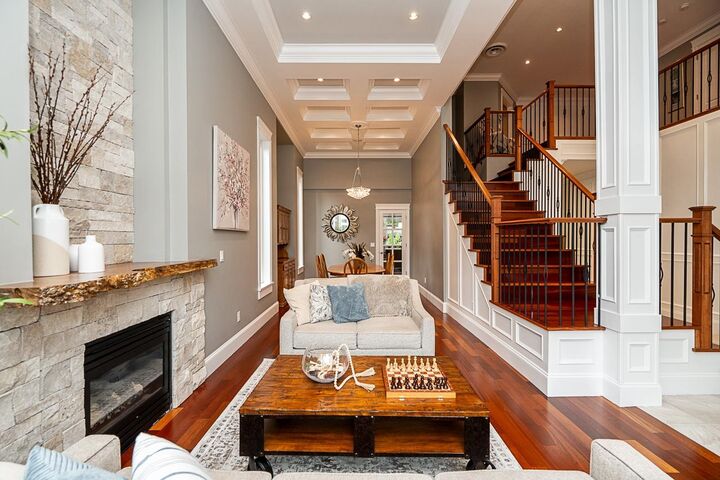
Experience exceptional craftsmanship in this custom-built European-inspired luxury home, proudly built by the original owner in 2013. Nestled on the coveted Street of Dreams in prestigious West Coquitlam, this residence offers 18-ft ceilings, EuroLine windows, engineered hardwood floors, maple railings, cherry cabinetry, radiant in-floor heating, A/C, HVAC, and premium Squamish granite throughout. Designed for multigenerational living, it features 3 kitchens, 6 full & 2 half baths, a legal 2 bedroom suite plus a 1-bedroom in-law suite. Beautifully landscaped with a gas BBQ hookup, minutes to Vancouver Golf Club, Mundy Park, Blue Mountain Park, Como Lake, shopping, schools, and Burquitlam SkyTrain. Recently painted with roof and vents updated. By appointment only.
MLS®:
R3143022
R3143022
Les impôts
$9,575(2025)
$9,575(2025)
Surface Terrain
8,033 PI. CA.
8,033 PI. CA.
Catégorie
Single-Family Home
Single-Family Home
Année de Construction
2013
2013
Ville
Metro Vancouver
Metro Vancouver
Communauté
Central Coquitlam
Central Coquitlam
Listed By
Denise Mai Prec*, eXp Realty
Source
VANCOUVER - IDX
Dernière vérification Août 29 2026 à 8:47 AM EDT
VANCOUVER - IDX
Dernière vérification Août 29 2026 à 8:47 AM EDT
Détails sur les salles de bains
- Salles de bains: 6
- Salles d’eau: 2
Caractéristiques Intérieures
- Microwave
- Dishwasher
- Refrigerator
- Stove
- Washer/Dryer
- Central Vacuum
- Windows: Storm Window(s)
Quartier
- Central Coquitlam
Informations sur le lot
- Central Location
- Recreation Nearby
- Cul-De-Sac
- Near Golf Course
Caractéristiques de la propriété
- Cheminée: Gas
- Cheminée: 2
- Cheminée: Insert
- Foundation: Concrete Perimeter
Chauffage et refroidissement
- Radiant
- Mixed
- Central Air
- Air Conditioning
Informations sur les sous-sols
- Full
- Finished
- Exterior Entry
Planchers
- Mixed
- Hardwood
- Tile
Caractéristiques extérieures
- Toit: Asphalt
Informations sur les services publics
- Utilities: Electricity Connected, Water Connected, Community, Natural Gas Connected
- Sewer: Public Sewer, Sanitary Sewer, Storm Sewer
Garage
- Garage
Stationnement
- Front Access
- Garage Double
- Total: 6
- Paver Block
Étages
- 2
Surface Habitable
- 5,431 pi. ca.
Historique des prix des annonces
Date
Événement
Prix
% Variation en
$ (+/-)
Août 05, 2026
Prix modifié
3 098 000 $
-3%
-90 000 $
Juil 06, 2026
Prix modifié
3 188 000 $
39%
896 207 $
Juil 06, 2026
Listé
2 291 793 $
-
-
Disclaimer: Copyright 2026 Real Estate Board of Greater Vancouver IDX. All rights reserved. This information is deemed reliable, but not guaranteed. The information being provided is for consumers’ personal, non-commercial use and may not be used for any purpose other than to identify prospective properties consumers may be interested in purchasing. Data last updated 8/29/26 01:47

