
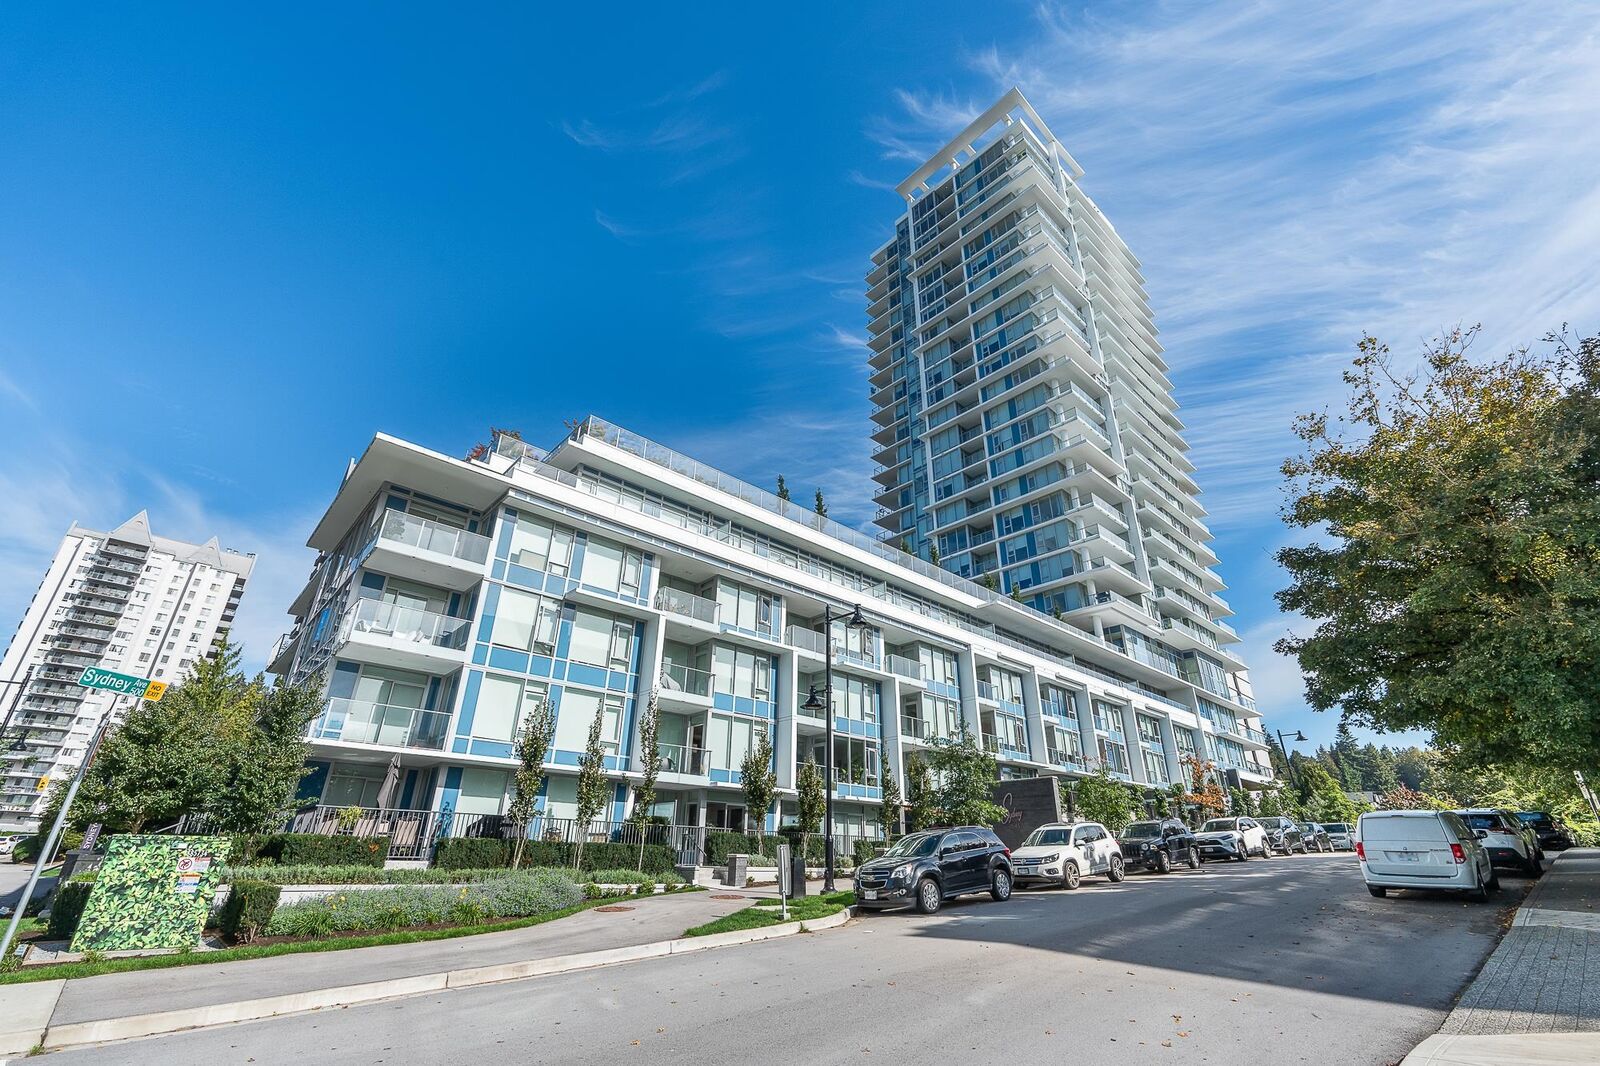
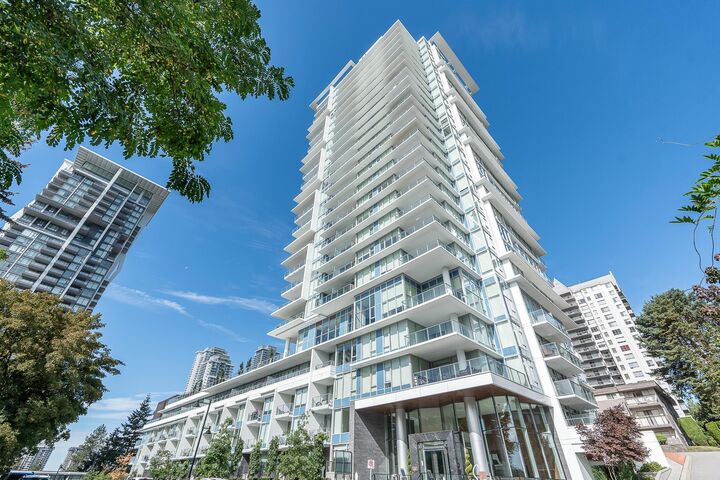
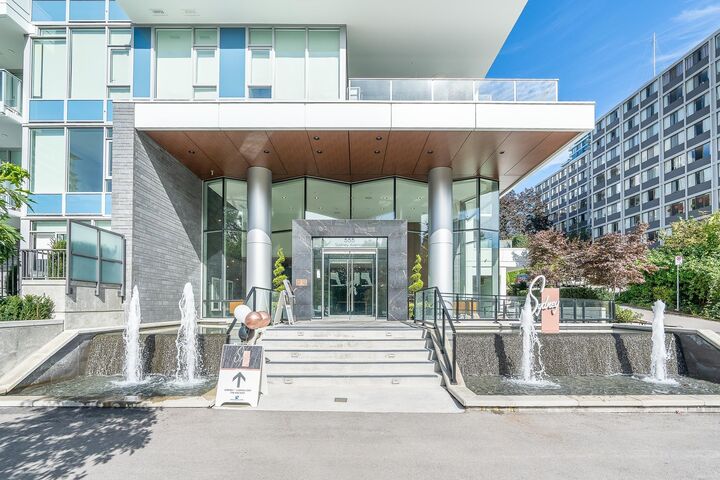
Inscription par: VANCOUVER - IDX / Listed By: Emily Oh Realty
555 Sydney Avenue 1004 Coquitlam, BC V3K 0G5
En vigueur (75 Jours)
524 711 $ (USD)
HORAIRES DES PORTES OUVERTES
-
OUVERTESDim, Août 302:00 pm - 4:00 pm
Description
Breathtaking views and modern elegance await! This stunning SE-facing corner unit in the heart of Lougheed Town Centre is flooded with natural light through expansive windows. This 2-bed, 2-bath home features airy 9' ceilings, sleek hardwood laminate throughout, and a private balcony perfect for sunset views and this unit is located in a quite side away from Skytrain. The chef-inspired kitchen boasts a full-size S/S appliance package with a gas cooktop. Bonus: Includes 1 EV-ready parking stall and a storage locker. Enjoy world-class, resort-style amenities: a state-of-the-art fitness center, fireside lounge, guest suites, and a landscaped terrace with private cabanas. Perfectly located steps from the SkyTrain, premium dining, and shopping. Urban luxury at its finest—this is the one!
MLS®:
R3135662
R3135662
Les impôts
$3,023(2025)
$3,023(2025)
Catégorie
Single-Family Home
Single-Family Home
Année de Construction
2022
2022
Ville
Metro Vancouver
Metro Vancouver
Communauté
Sydney
Sydney
Listed By
Emily Oh - Prec, Emily Oh Realty
Source
VANCOUVER - IDX
Dernière vérification Août 29 2026 à 10:24 AM EDT
VANCOUVER - IDX
Dernière vérification Août 29 2026 à 10:24 AM EDT
Détails sur les salles de bains
- Salles de bains: 2
Caractéristiques Intérieures
- Dishwasher
- Refrigerator
- Stove
- Elevator
- Guest Suite
- Laundry: In Unit
- Washer/Dryer
Quartier
- Sydney
Informations sur le lot
- Central Location
Caractéristiques de la propriété
- Cheminée: 0
- Foundation: Concrete Perimeter
Chauffage et refroidissement
- Heat Pump
- Air Conditioning
Informations sur le condo
- Frais: $334
Planchers
- Laminate
Caractéristiques extérieures
- Toit: Torch-on
Informations sur les services publics
- Utilities: Electricity Connected, Water Connected, Community
- Sewer: Public Sewer
Garage
- Garage
Stationnement
- Underground
- Total: 1
- Rear Access
- Guest
Étages
- 1
Surface Habitable
- 840 pi. ca.
Disclaimer: Copyright 2026 Real Estate Board of Greater Vancouver IDX. All rights reserved. This information is deemed reliable, but not guaranteed. The information being provided is for consumers’ personal, non-commercial use and may not be used for any purpose other than to identify prospective properties consumers may be interested in purchasing. Data last updated 8/29/26 03:24

