
Inscription par: VANCOUVER - IDX / Listed By: Royal Lepage Sterling Realty
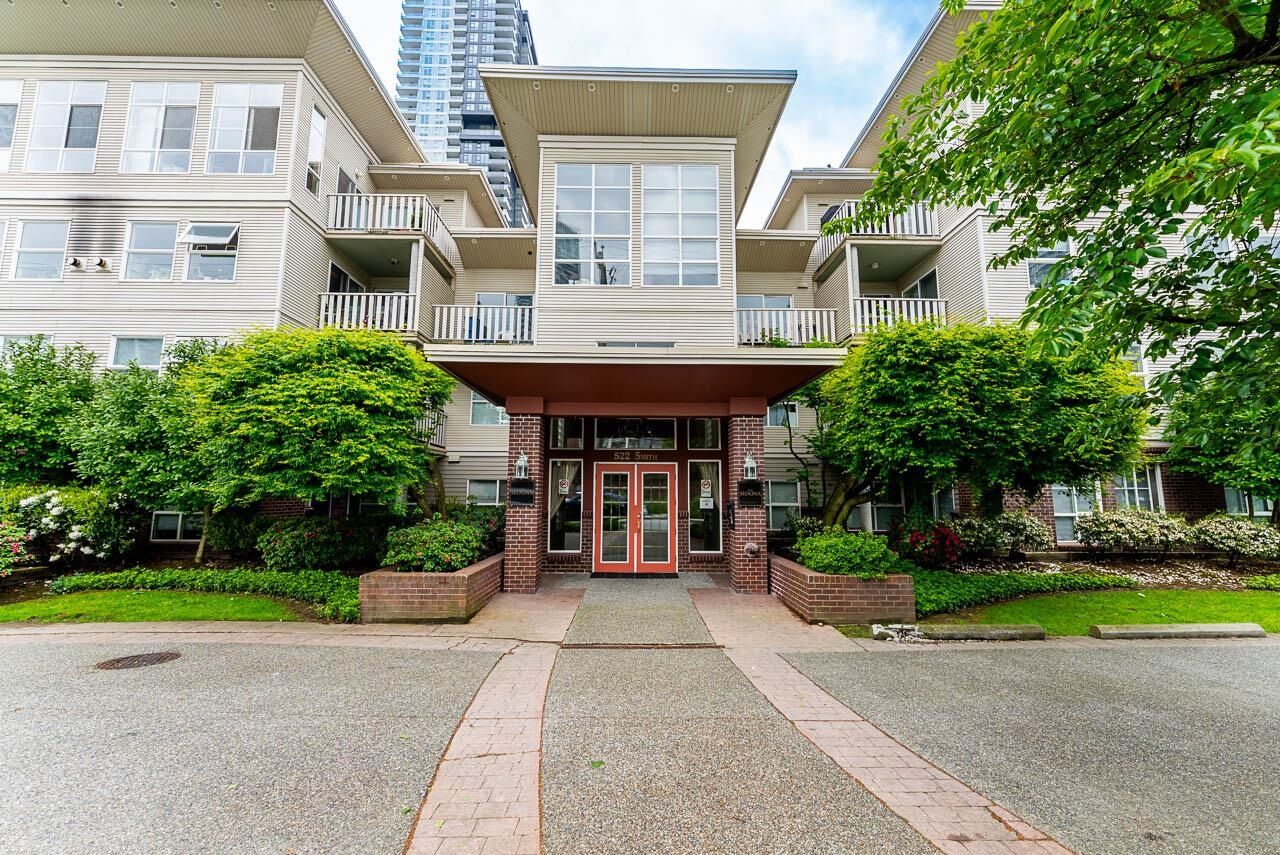
522 Smith Avenue 108 Coquitlam, BC V3J 7X7
En vigueur (73 Jours)
331 888 $ (USD)
HORAIRES DES PORTES OUVERTES
-
OUVERTESDim, Août 302:00 pm - 4:00 pm
Description
NEW PRICE!!! Welcome to this beautifully updated 1-bedroom + den home in a boutique 60-unit building known for superior sound insulation and privacy. Ideally located within walking distance to Burquitlam SkyTrain, Safeway, YMCA, shops, restaurants, and parks, with easy access to Hwy 1, Barnet Hwy, and SFU. Freshly updated with vinyl flooring, new carpet, paint, modern lighting, and contemporary blinds, this move-in-ready home offers a flexible layout perfect for first-time buyers, young professionals, or those needing a home office or nursery. Enjoy a large private patio surrounded by mature landscaping, creating a peaceful outdoor retreat. Includes 1 parking stall and 1 storage locker. A great opportunity to own in a thriving, connected community. *Some photos virtually staged*
MLS®:
R3136569
R3136569
Les impôts
$1,852(2025)
$1,852(2025)
Catégorie
Single-Family Home
Single-Family Home
Année de Construction
1999
1999
Style
Ground Level Unit
Ground Level Unit
Ville
Metro Vancouver
Metro Vancouver
Communauté
The Sedona
The Sedona
Listed By
Kyle Rademaker, Royal Lepage Sterling Realty
Source
VANCOUVER - IDX
Dernière vérification Août 28 2026 à 6:42 PM EDT
VANCOUVER - IDX
Dernière vérification Août 28 2026 à 6:42 PM EDT
Détails sur les salles de bains
- Salle de bains: 1
Caractéristiques Intérieures
- Dishwasher
- Refrigerator
- Stove
- Elevator
- Storage
- Laundry: In Unit
- Washer/Dryer
- Windows: Window Coverings
Quartier
- The Sedona
Informations sur le lot
- Central Location
- Recreation Nearby
- Near Golf Course
- Wooded
Caractéristiques de la propriété
- Cheminée: 1
- Cheminée: Gas
- Cheminée: Insert
- Foundation: Concrete Perimeter
Chauffage et refroidissement
- Baseboard
- Electric
- Natural Gas
Informations sur le condo
- Frais: $274
Planchers
- Carpet
- Tile
- Vinyl
Caractéristiques extérieures
- Toit: Asphalt
- Toit: Torch-on
Informations sur les services publics
- Utilities: Electricity Connected, Water Connected, Natural Gas Connected
- Sewer: Public Sewer, Sanitary Sewer, Storm Sewer
Garage
- Garage
Stationnement
- Garage Under Building
- Front Access
- Garage Door Opener
- Total: 1
- Guest
- Concrete
Étages
- 0
Surface Habitable
- 754 pi. ca.
Historique des prix des annonces
Date
Événement
Prix
% Variation en
$ (+/-)
Août 04, 2026
Prix modifié
459 900 $
-3%
-15 000 $
Juin 16, 2026
Prix modifié
474 900 $
39%
132 187 $
Juin 16, 2026
Listé
342 713 $
-
-
Disclaimer: Copyright 2026 Real Estate Board of Greater Vancouver IDX. All rights reserved. This information is deemed reliable, but not guaranteed. The information being provided is for consumers’ personal, non-commercial use and may not be used for any purpose other than to identify prospective properties consumers may be interested in purchasing. Data last updated 8/28/26 11:42

