
Inscription par: VANCOUVER - IDX / Listed By: Re/Max All Points Realty
511 Gatensbury Street 119 Coquitlam, BC V3J 5E7
En vigueur (5 Jours)
538 442 $ (USD)
HORAIRES DES PORTES OUVERTES
-
OUVERTESSam, Août 2911:00 am - 1:00 pm
Description
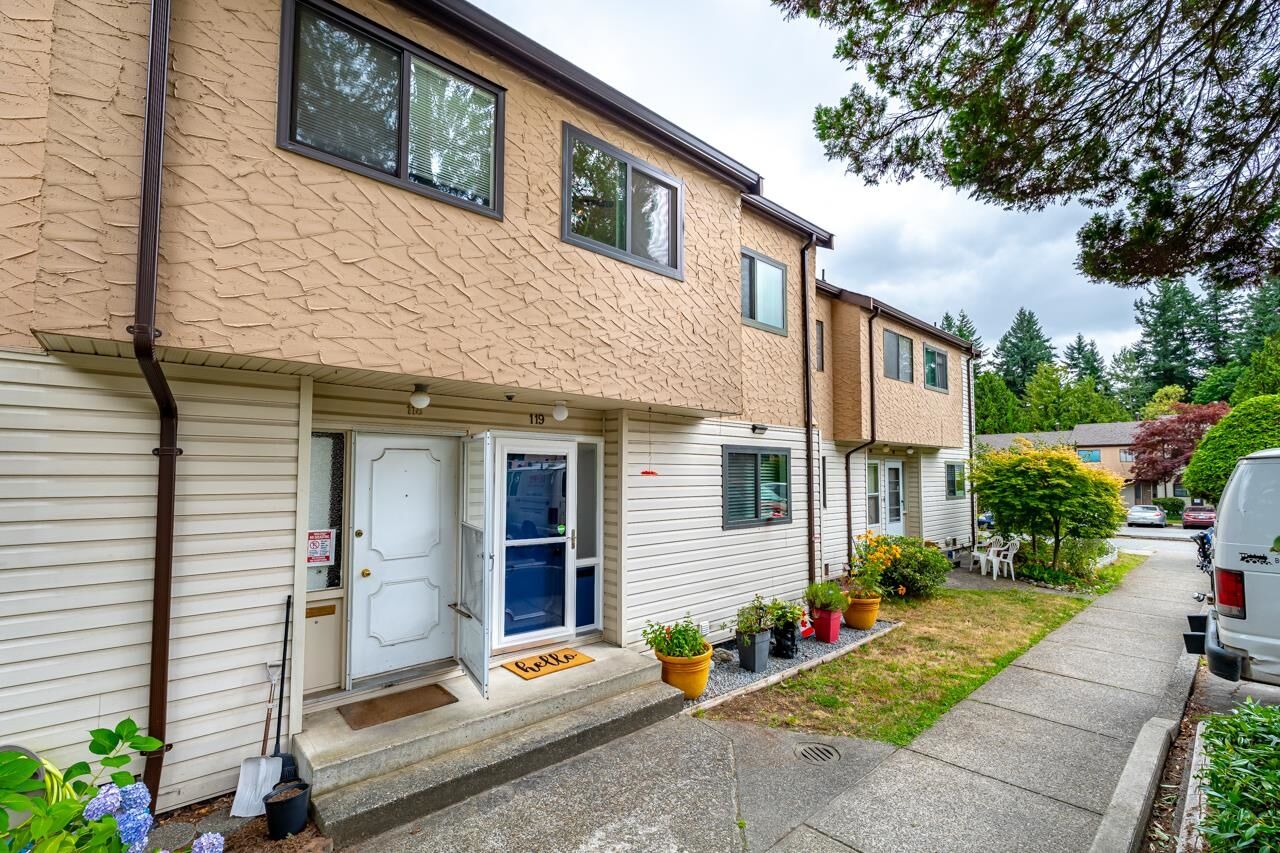
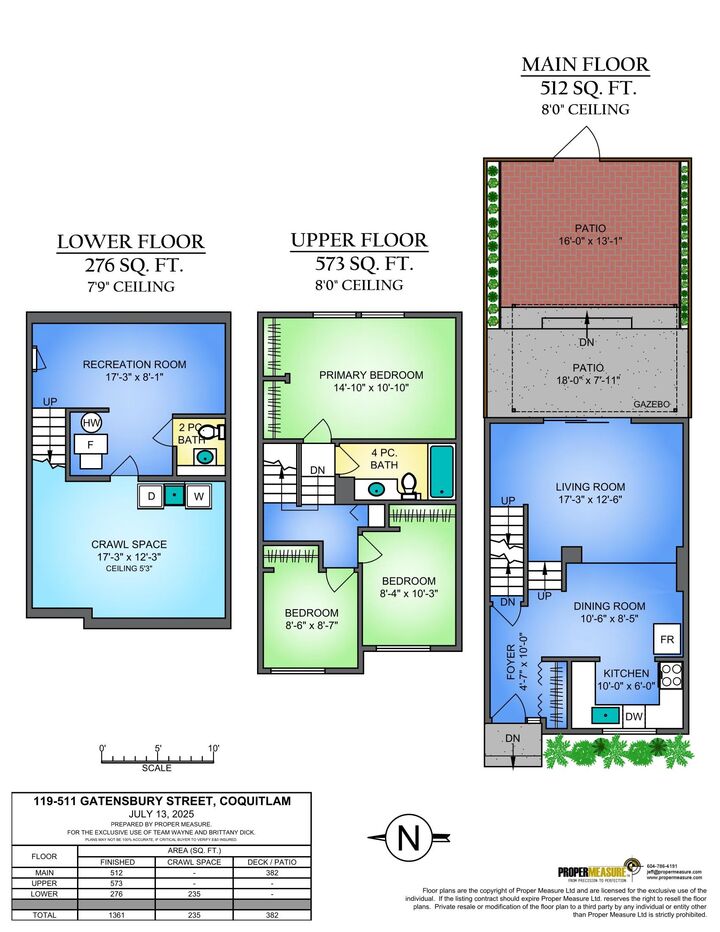
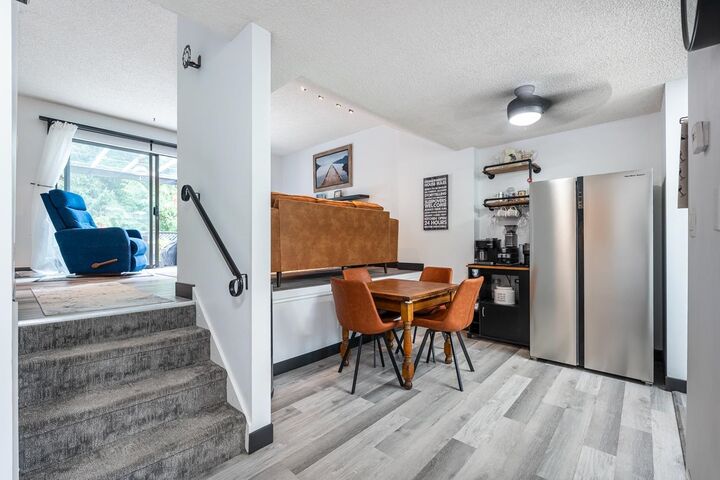
Welcome to Austin Heights, one of Coquitlam's most sought-after neighbourhoods! This charming townhouse offers a warm and inviting layout with three well-sized bedrooms. The renovated kitchen features stainless steel appliances and opens to the dining area, while a short flight of stairs leads to the spacious living room with sliders to your private east-facing patio and fenced backyard backing onto a lush greenbelt. Complete with a covered awning for year-round outdoor enjoyment Double-glazed windows throughout. Basement offers rec rm plus 2 pc bath, laundry and tons of storage. Quietly positioned on the peaceful side of the complex, you're just minutes to bus routes and the Poirier Sport & Leisure Complex. Three pets allowed! OPEN HOUSE SAT AUG 29 11AM-1PM
MLS®:
R3159223
R3159223
Les impôts
$2,755(2025)
$2,755(2025)
Catégorie
Townhouse
Townhouse
Année de Construction
1977
1977
Ville
Metro Vancouver
Metro Vancouver
Communauté
Pebble Creek
Pebble Creek
Listed By
Wayne Dick, Re/Max All Points Realty
Source
VANCOUVER - IDX
Dernière vérification Août 29 2026 à 6:50 PM EDT
VANCOUVER - IDX
Dernière vérification Août 29 2026 à 6:50 PM EDT
Détails sur les salles de bains
- Salle de bains: 1
- Salle d’eau: 1
Caractéristiques Intérieures
- Laundry: In Unit
Quartier
- Pebble Creek
Informations sur le lot
- Recreation Nearby
- Greenbelt
- Near Golf Course
Caractéristiques de la propriété
- Cheminée: 0
- Foundation: Concrete Perimeter
Chauffage et refroidissement
- Forced Air
- Natural Gas
Informations sur les sous-sols
- Partially Finished
Informations sur le condo
- Frais: $266
Planchers
- Mixed
- Carpet
- Laminate
Caractéristiques extérieures
- Toit: Asphalt
Informations sur les services publics
- Utilities: Electricity Connected, Water Connected, Natural Gas Connected
- Sewer: Public Sewer, Sanitary Sewer
Stationnement
- Open
- Front Access
- Total: 1
- Guest
- Concrete
Étages
- 2
Surface Habitable
- 1,361 pi. ca.
Disclaimer: Copyright 2026 Real Estate Board of Greater Vancouver IDX. All rights reserved. This information is deemed reliable, but not guaranteed. The information being provided is for consumers’ personal, non-commercial use and may not be used for any purpose other than to identify prospective properties consumers may be interested in purchasing. Data last updated 8/29/26 11:50

