
Inscription par: VANCOUVER - IDX / Listed By: Re/Max Sabre Realty Group
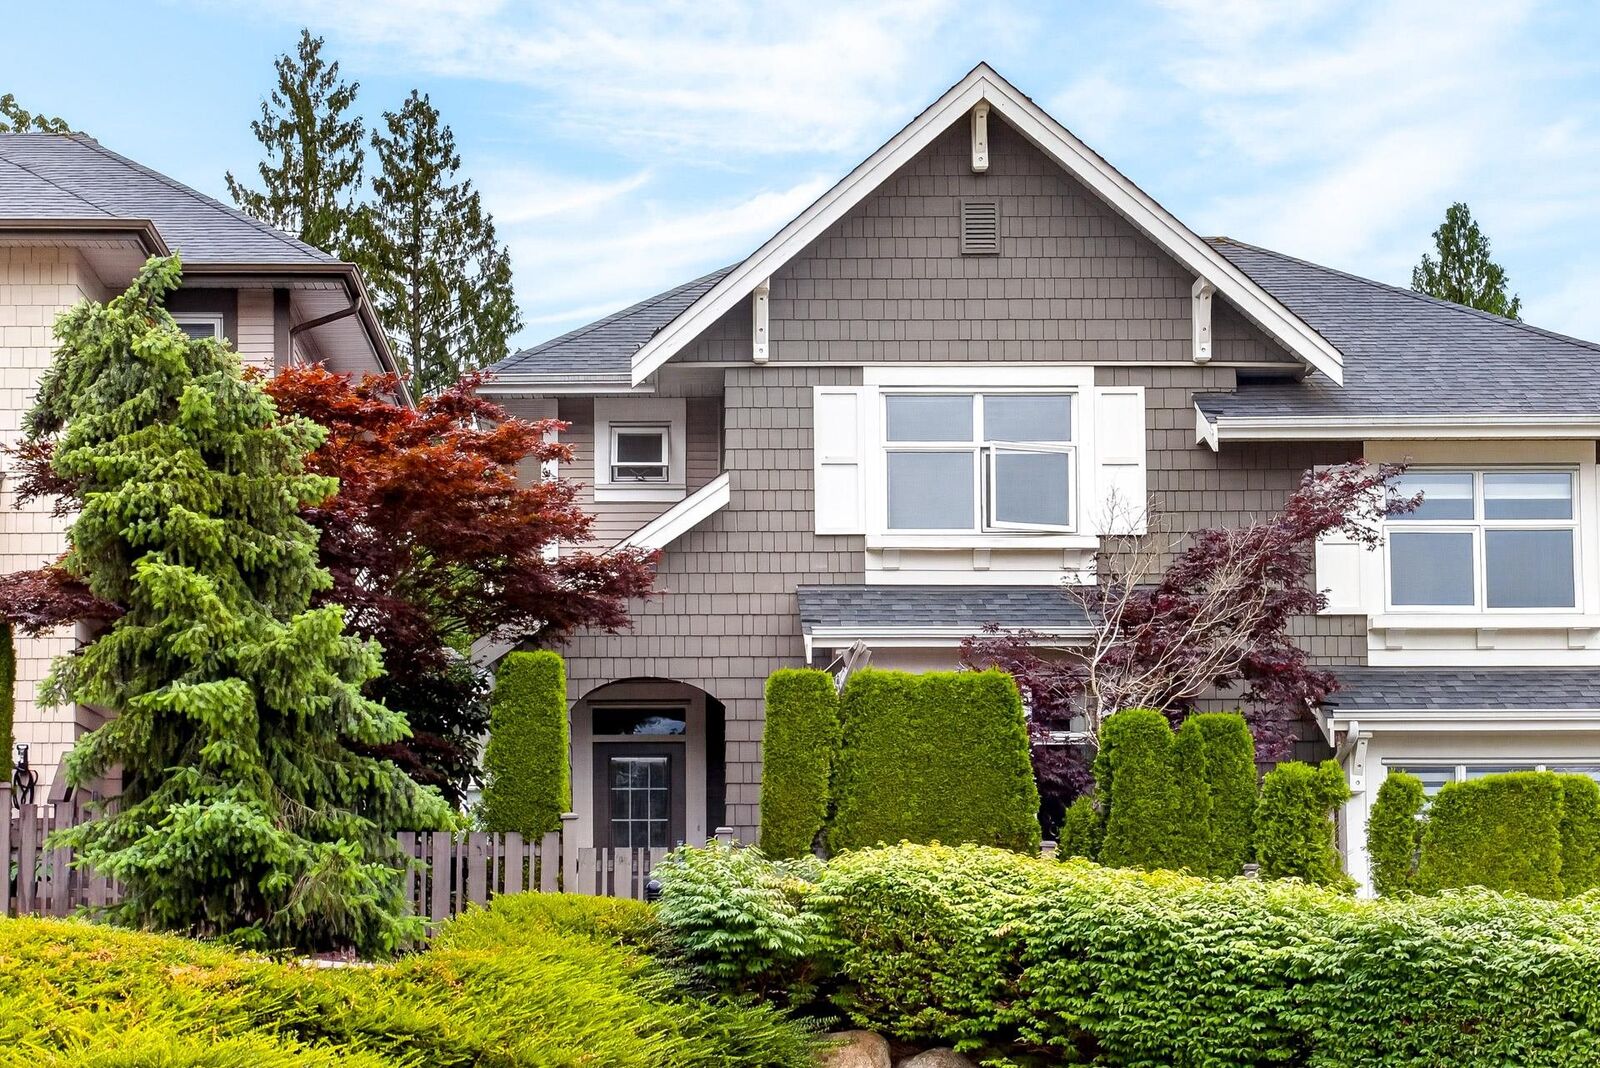
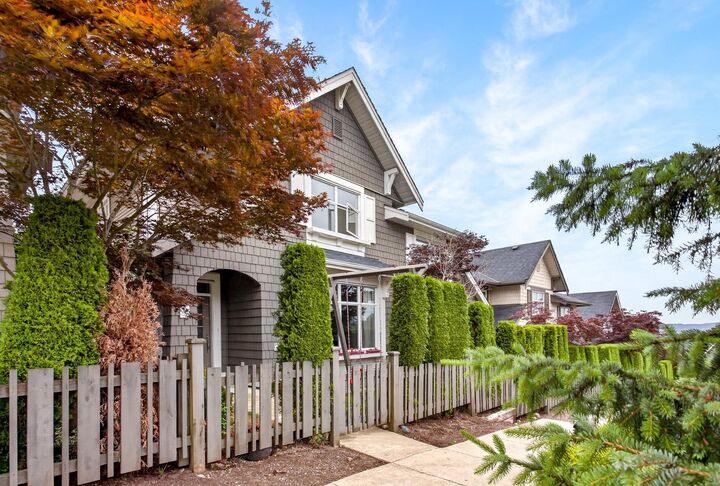
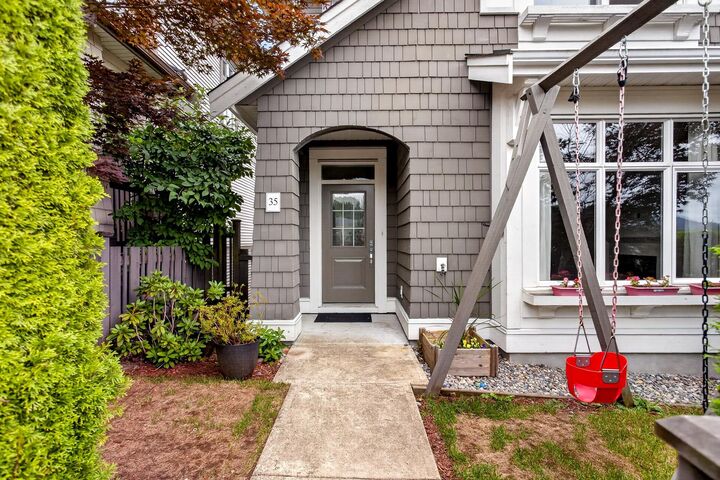
3400 Devonshire Avenue 35 Coquitlam, BC V3E 0L1
En vigueur (60 Jours)
851 552 $ (USD)
HORAIRES DES PORTES OUVERTES
-
OUVERTESSam, Août 293:00 pm - 4:00 pm
Description
Quality-built Polygon townhome situated in the BEST LOCATION in the complex, offering rare privacy both front and back. This spacious 4-bedroom home features welcoming main-floor w/ large family room/dining area, and open-concept kitchen with quartz countertops and stainless steel appliances. The adjoining family room opens to sundeck and 9ft ceilings on the main. Upstairs offers 3 bedrooms and 2 full baths. Lower level includes a large bedroom/flex room w/ full bath, ideal for guests, in-laws, home office, or teens. Side-by-side garage plus driveway parking! Fresh paint and brand new carpets! Enjoy Northwestern views from the top floor. Walk to schools, transit, and new high school opening soon. Minutes to Coquitlam Centre Skytrain and recreation. OPEN HOUSE: Sat. Aug. 29 from 3-4pm!
MLS®:
R3140670
R3140670
Les impôts
$4,569(2025)
$4,569(2025)
Catégorie
Townhouse
Townhouse
Année de Construction
2015
2015
Style
3 Storey
3 Storey
Ville
Metro Vancouver
Metro Vancouver
Communauté
Colborne Lane
Colborne Lane
Listed By
Scott Johnson Prec*, Re/Max Sabre Realty Group
Source
VANCOUVER - IDX
Dernière vérification Août 28 2026 à 10:45 PM EDT
VANCOUVER - IDX
Dernière vérification Août 28 2026 à 10:45 PM EDT
Détails sur les salles de bains
- Salles de bains: 3
- Salle d’eau: 1
Caractéristiques Intérieures
- Dishwasher
- Refrigerator
- Stove
- Washer/Dryer
Quartier
- Colborne Lane
Informations sur le lot
- Central Location
- Recreation Nearby
- Private
Caractéristiques de la propriété
- Cheminée: 1
- Cheminée: Electric
- Foundation: Concrete Perimeter
Chauffage et refroidissement
- Baseboard
- Electric
Informations sur les sous-sols
- Full
- Finished
Informations sur le condo
- Frais: $376
Planchers
- Carpet
- Laminate
- Tile
Caractéristiques extérieures
- Toit: Asphalt
Informations sur les services publics
- Utilities: Electricity Connected, Water Connected, Community, Natural Gas Connected
- Sewer: Public Sewer, Sanitary Sewer
Garage
- Garage
Stationnement
- Garage Double
- Lane Access
- Guest
- Concrete
- Total: 4
Étages
- 3
Surface Habitable
- 2,003 pi. ca.
Historique des prix des annonces
Date
Événement
Prix
% Variation en
$ (+/-)
Juil 23, 2026
Prix modifié
1 180 000 $
-1%
-15 000 $
Juin 30, 2026
Prix modifié
1 195 000 $
39%
332 624 $
Juin 29, 2026
Listé
862 376 $
-
-
Disclaimer: Copyright 2026 Real Estate Board of Greater Vancouver IDX. All rights reserved. This information is deemed reliable, but not guaranteed. The information being provided is for consumers’ personal, non-commercial use and may not be used for any purpose other than to identify prospective properties consumers may be interested in purchasing. Data last updated 8/28/26 15:45

