
Inscription par: VANCOUVER - IDX / Listed By: Re/Max Crest Realty
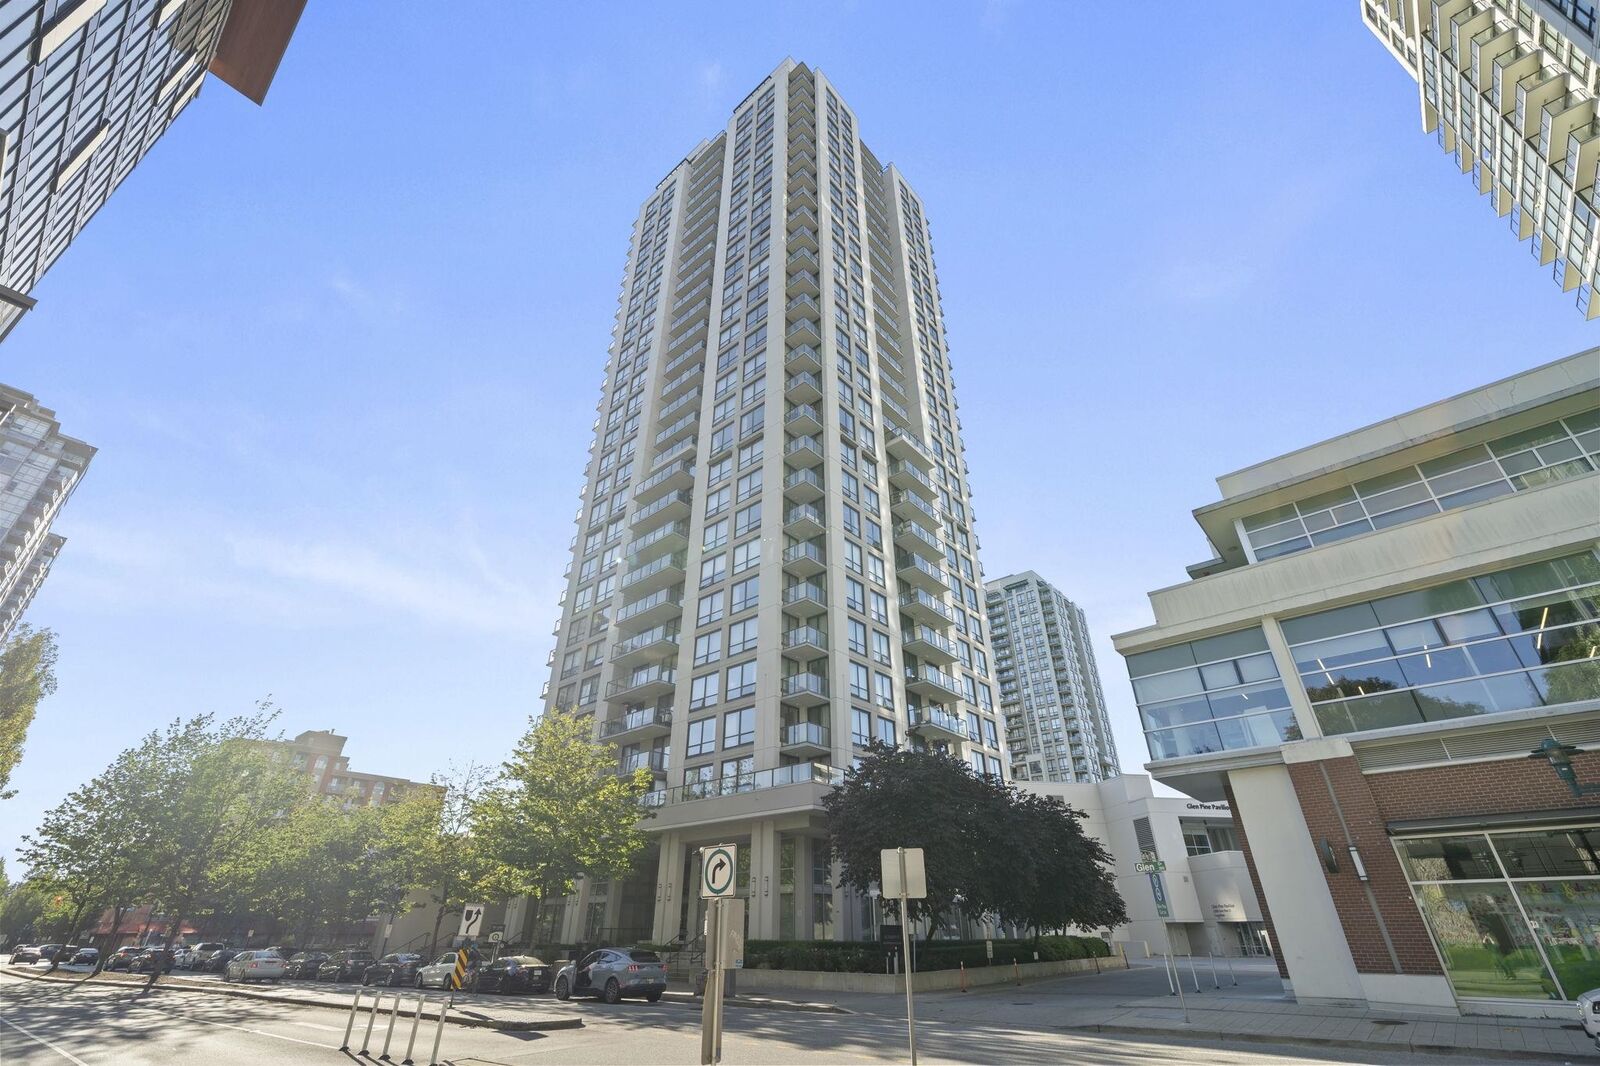
2979 Glen Drive 502 Coquitlam, BC V3B 0B2
En vigueur (75 Jours)
468 353 $ (USD)
HORAIRES DES PORTES OUVERTES
-
OUVERTESDim, Août 302:00 pm - 4:00 pm
Description
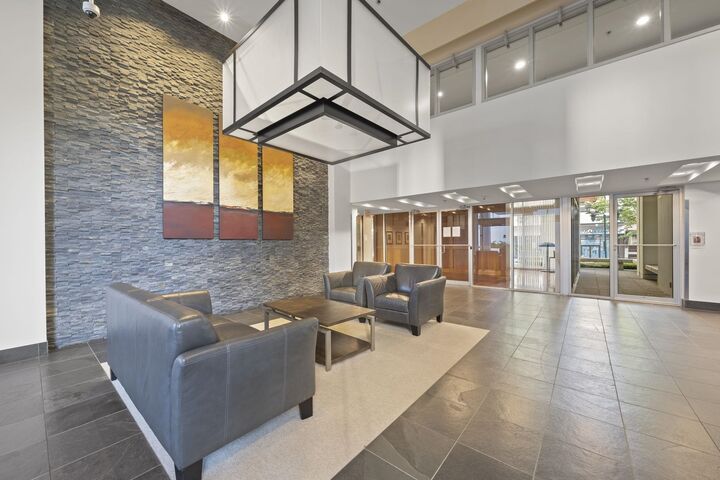
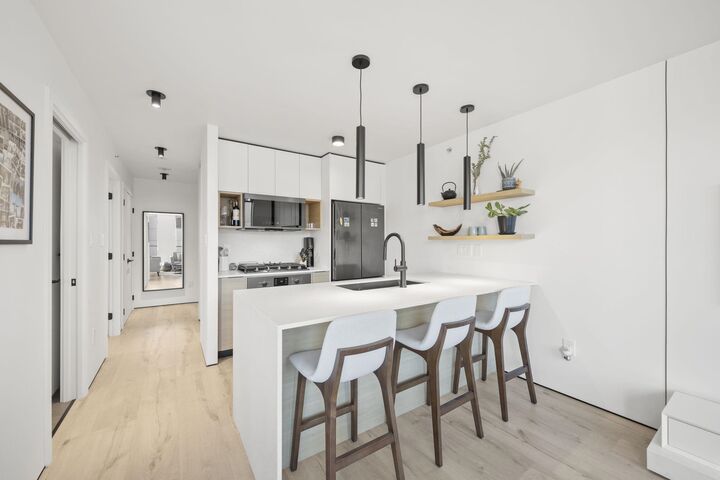
Experience elevated living at The Altamonte in the heart of Coquitlam Centre. This impeccably maintained residence underwent a complete top to bottom renovation in 2024, showcasing exceptional craftsmanship and premium finishes throughout. The designer kitchen with a gas stove, spa-inspired bathroom, and thoughtfully curated details create a sophisticated yet inviting atmosphere. Enjoy a bright, functional layout in one of Bosa's sought after concrete buildings, just steps to Coquitlam Centre, Skytrain, LaFarge Lake, Douglas College, restaurants, and every day conveniences. Resort style amenities complete the package, offering the perfect blend of luxury, comfort and unmatched convenience. Open House: Sunday, August 30, 2-4pm
MLS®:
R3136585
R3136585
Les impôts
$1,989(2025)
$1,989(2025)
Catégorie
Single-Family Home
Single-Family Home
Année de Construction
2007
2007
Ville
Metro Vancouver
Metro Vancouver
Communauté
The Altamonte
The Altamonte
Listed By
Anthony Wiseman, Re/Max Crest Realty
Source
VANCOUVER - IDX
Dernière vérification Août 28 2026 à 7:59 PM EDT
VANCOUVER - IDX
Dernière vérification Août 28 2026 à 7:59 PM EDT
Détails sur les salles de bains
- Salle de bains: 1
Caractéristiques Intérieures
- Dishwasher
- Refrigerator
- Stove
- Elevator
- Storage
- Guest Suite
- Laundry: In Unit
- Washer/Dryer
- Windows: Window Coverings
Quartier
- The Altamonte
Informations sur le lot
- Central Location
- Recreation Nearby
Caractéristiques de la propriété
- Cheminée: 0
- Foundation: Concrete Perimeter
Chauffage et refroidissement
- Baseboard
- Electric
Informations sur le condo
- Frais: $212
Planchers
- Wall/Wall/Mixed
Caractéristiques extérieures
- Toit: Other
Informations sur les services publics
- Utilities: Community
- Sewer: Public Sewer
Garage
- Garage
Stationnement
- Underground
- Total: 1
- Lane Access
- Guest
Étages
- 1
Surface Habitable
- 732 pi. ca.
Disclaimer: Copyright 2026 Real Estate Board of Greater Vancouver IDX. All rights reserved. This information is deemed reliable, but not guaranteed. The information being provided is for consumers’ personal, non-commercial use and may not be used for any purpose other than to identify prospective properties consumers may be interested in purchasing. Data last updated 8/28/26 12:59

