
Inscription par: VANCOUVER - IDX / Listed By: Re/Max All Points Realty
2824 Nash Drive Coquitlam, BC V3B 6V5
En vigueur (31 Jours)
1 371 071 $ (USD)
HORAIRES DES PORTES OUVERTES
-
OUVERTESSam, Août 291:00 pm - 3:00 pm
Description
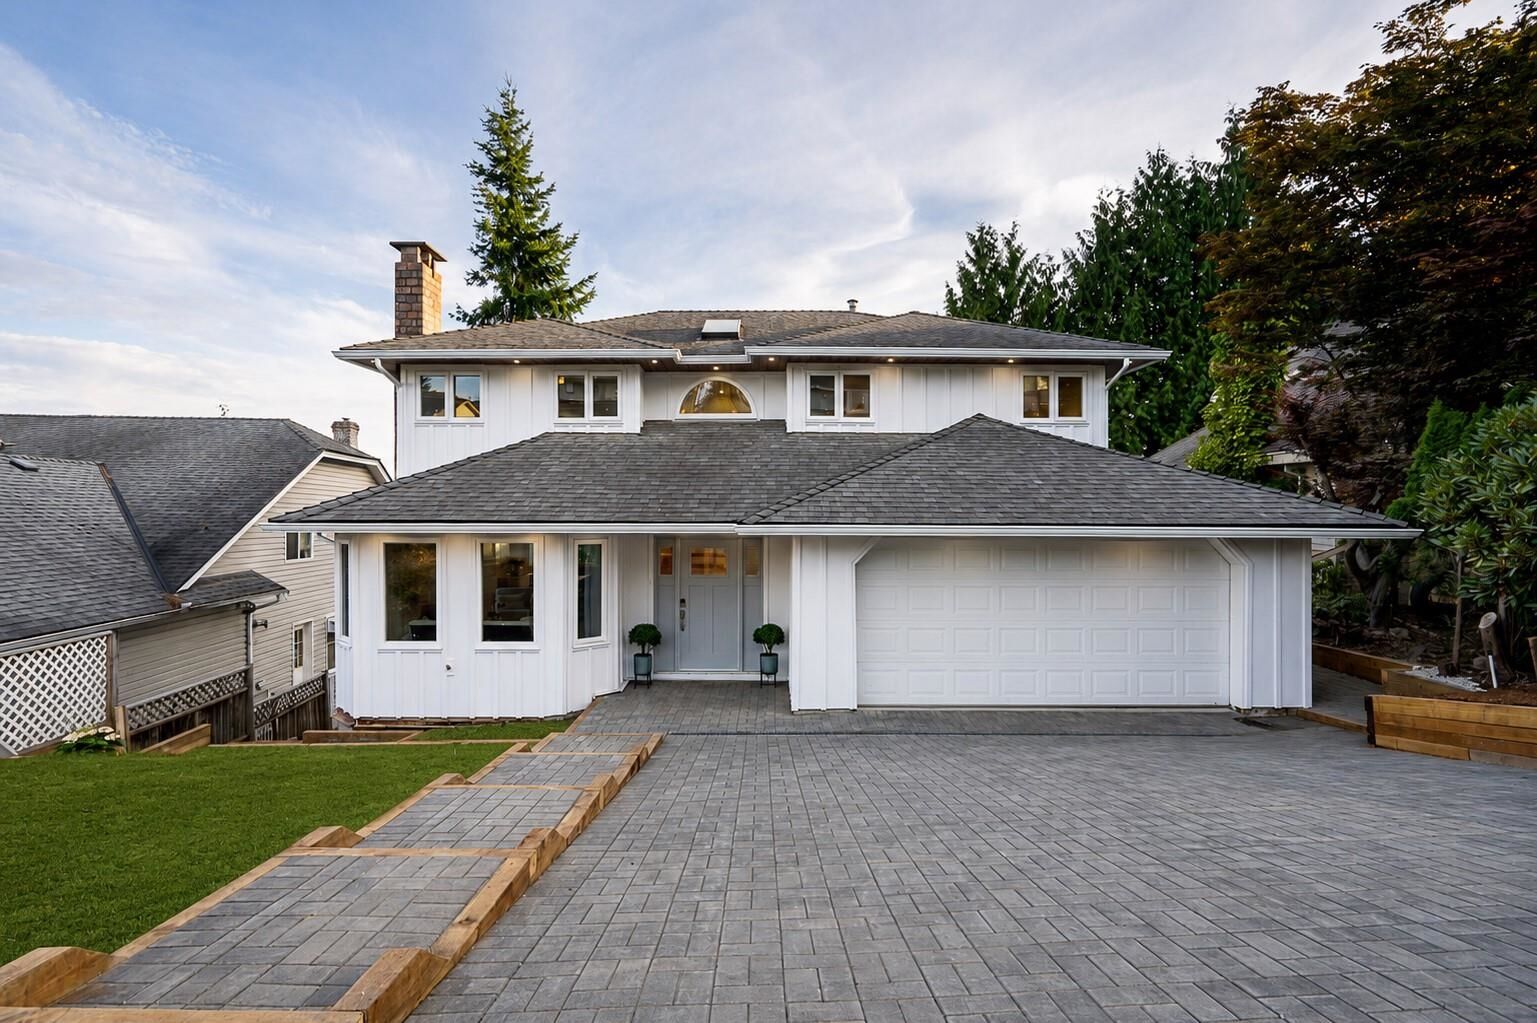
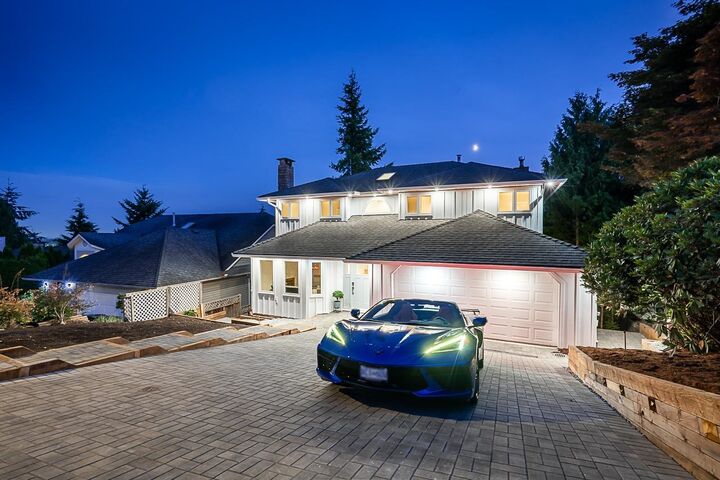
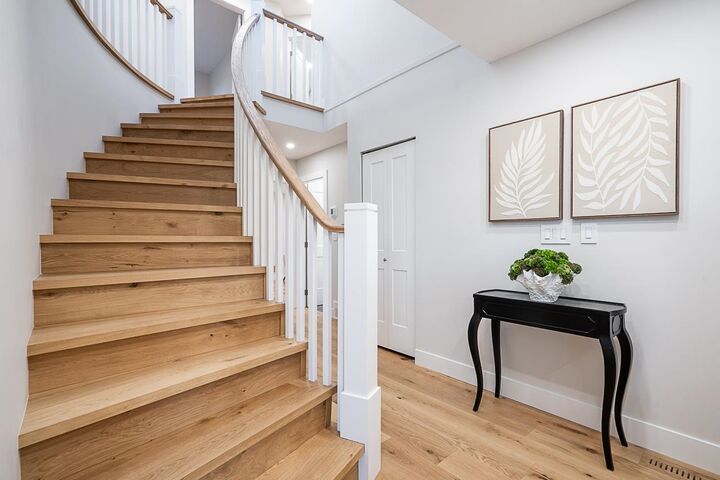
LIKE NEW! Extensively renovated house w/ QUALITY materials & European craftmanship, stunning VIEWS in popular Scott Creek neighborhood. No expense spared in this remodel w/ all new kitchens, baths, electrical, plumbing, windows, siding, driveway, patios, retaining walls, dual heat pumps (A/C), furnace, H/W tank & more. The main level boast a traditional layout w/ White Oak floors throughout, elegant kitchen design w/ QUARTS waterfall countertops/backsplash, S/S appliance, shaker cabinets & undermount lighting. Upstairs has 4 BED + 2 BATH featuring large primary w/ walk-in closet + built-in w/ make up station, spa like en-suite w/ floor-to-ceiling tile & seamless glass shower. The lower level offer a 1 BED IN-LAW suite w/ huge island, consistent finishing & in-suite laundry. Call now!
MLS®:
R3150686
R3150686
Les impôts
$5,792(2025)
$5,792(2025)
Surface Terrain
6,028 PI. CA.
6,028 PI. CA.
Catégorie
Single-Family Home
Single-Family Home
Année de Construction
1987
1987
Ville
Metro Vancouver
Metro Vancouver
Listed By
Milan Stanisavljevic Prec*, Re/Max All Points Realty
Source
VANCOUVER - IDX
Dernière vérification Août 28 2026 à 11:16 PM EDT
VANCOUVER - IDX
Dernière vérification Août 28 2026 à 11:16 PM EDT
Détails sur les salles de bains
- Salles de bains: 3
- Salle d’eau: 1
Caractéristiques Intérieures
- Microwave
- Dishwasher
- Refrigerator
- Stove
- Washer/Dryer
- Windows: Window Coverings
Informations sur le lot
- Central Location
- Recreation Nearby
- Private
Caractéristiques de la propriété
- Cheminée: Gas
- Cheminée: 2
- Foundation: Concrete Perimeter
Chauffage et refroidissement
- Electric
- Natural Gas
- Air Conditioning
Informations sur les sous-sols
- Finished
Planchers
- Hardwood
- Tile
Caractéristiques extérieures
- Toit: Asphalt
Informations sur les services publics
- Utilities: Community
- Sewer: Public Sewer
Garage
- Garage
Stationnement
- Front Access
- Garage Door Opener
- Garage Double
- Total: 4
Étages
- 2
Surface Habitable
- 3,256 pi. ca.
Disclaimer: Copyright 2026 Real Estate Board of Greater Vancouver IDX. All rights reserved. This information is deemed reliable, but not guaranteed. The information being provided is for consumers’ personal, non-commercial use and may not be used for any purpose other than to identify prospective properties consumers may be interested in purchasing. Data last updated 8/28/26 16:16

