
Inscription par: VANCOUVER - IDX / Listed By: Sutton Group-West Coast Realty
1981 Parkway Boulevard Coquitlam, BC V3E 3J8
En vigueur (32 Jours)
1 215 893 $ (USD)
HORAIRES DES PORTES OUVERTES
-
OUVERTESSam, Août 292:00 pm - 4:00 pm
Description
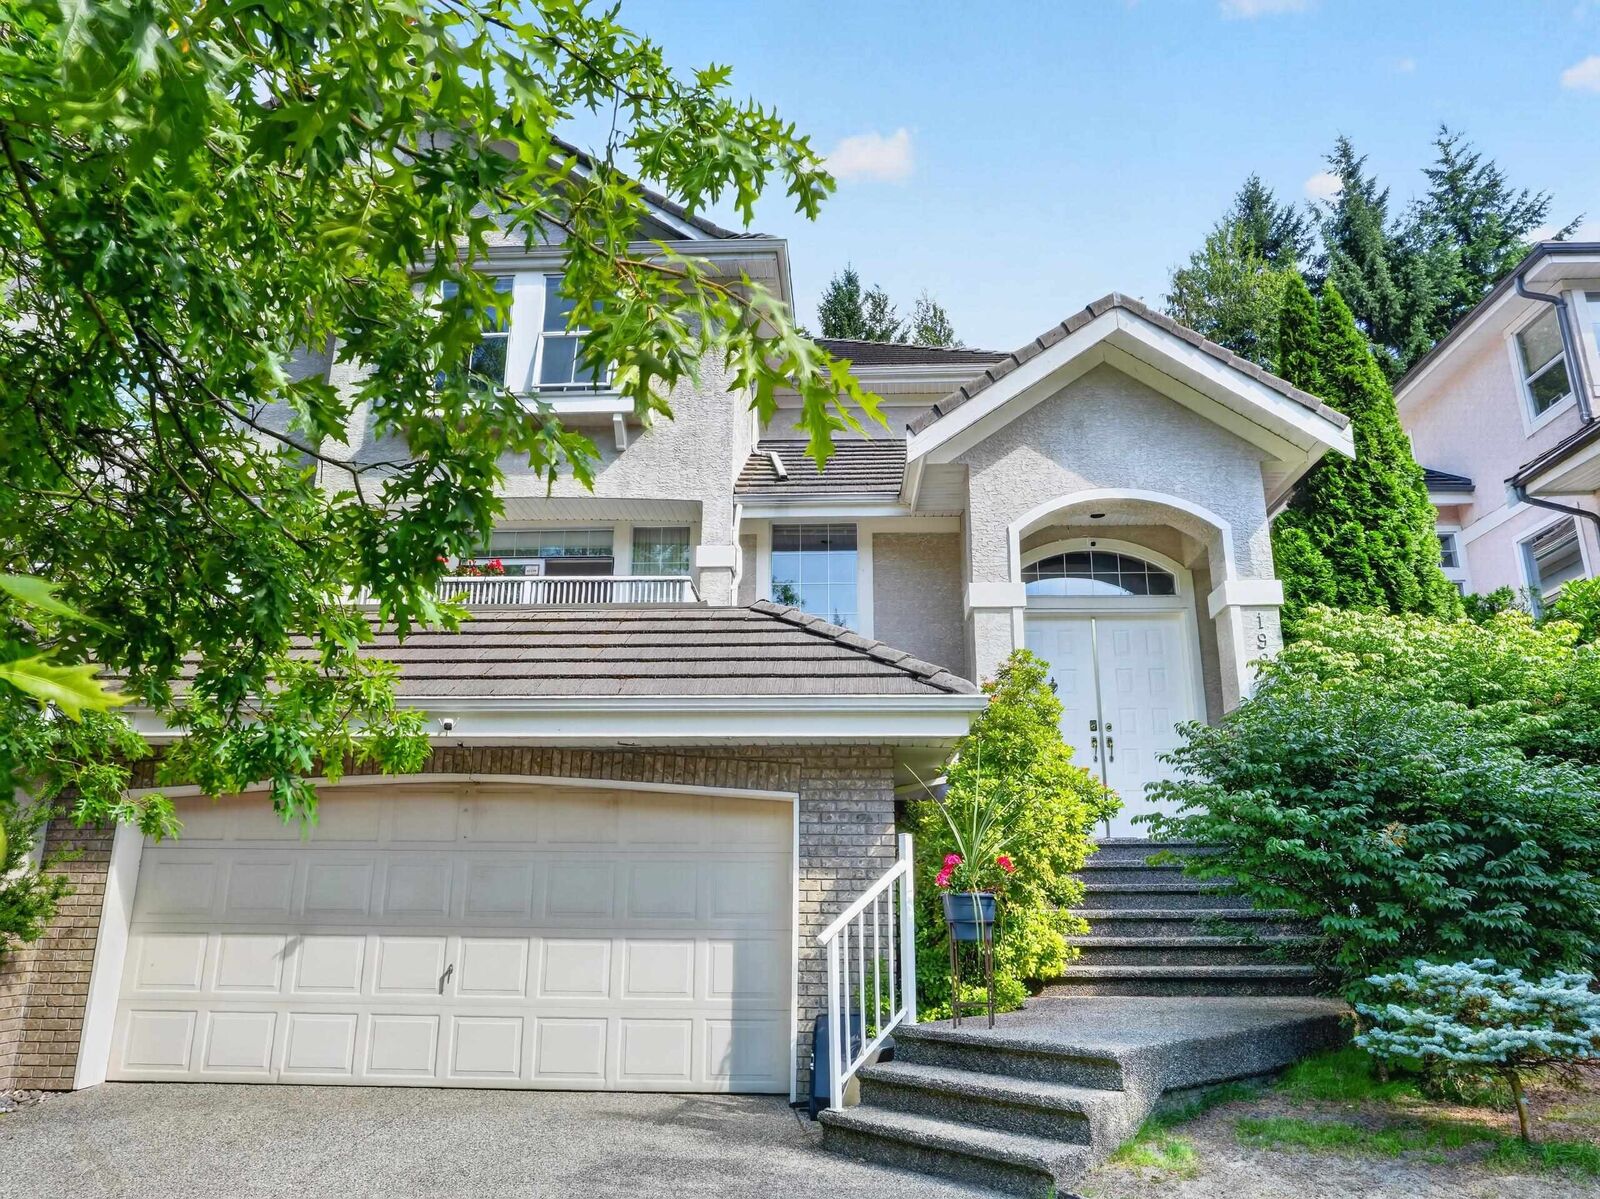
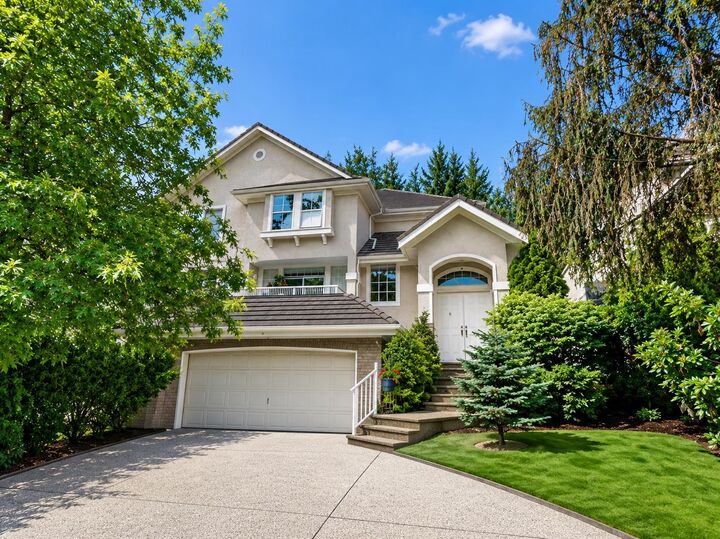
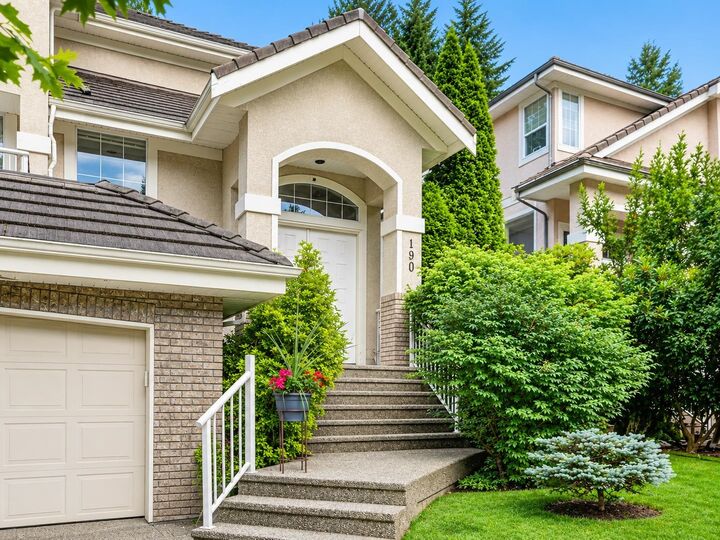
Welcome to this beautifully maintained duplex in the prestigious Westwood Plateau community, facing the golf course with beautiful views. Offering exceptional value, this move-in ready home features high ceilings, 5 bedrooms, 4 bathrooms, a bright open layout with large windows, a fully finished basement with a separate entry that offers excellent mortgage helper potential, new plumbing, a new tankless water heater, and new appliances. The functional floor plan is perfect for families, with a private backyard for outdoor enjoyment. Ideally located on a quiet, family-friendly street within walking distance to bus routes, and close to schools, parks, hiking trails, and the GreenTee Country Club. This much-desired home is just 10 minutes from Coquitlam Centre & multiple SkyTrain stations.
MLS®:
R3150634
R3150634
Les impôts
$5,927(2025)
$5,927(2025)
Surface Terrain
4,908 PI. CA.
4,908 PI. CA.
Catégorie
Multifamily
Multifamily
Année de Construction
1998
1998
Ville
Metro Vancouver
Metro Vancouver
Listed By
Mona Keshavarzi-Haghighi, Sutton Group-West Coast Realty
Source
VANCOUVER - IDX
Dernière vérification Août 28 2026 à 5:07 AM EDT
VANCOUVER - IDX
Dernière vérification Août 28 2026 à 5:07 AM EDT
Détails sur les salles de bains
- Salles de bains: 3
- Salle d’eau: 1
Caractéristiques Intérieures
- Microwave
- Dishwasher
- Refrigerator
- Stove
- Washer/Dryer
- Windows: Window Coverings
- Disposal
Informations sur le lot
- Near Golf Course
Caractéristiques de la propriété
- Cheminée: 1
- Cheminée: Gas
- Cheminée: Insert
- Foundation: Concrete Perimeter
Chauffage et refroidissement
- Forced Air
- Natural Gas
Informations sur les sous-sols
- Full
- Finished
Planchers
- Hardwood
Caractéristiques extérieures
- Toit: Concrete
Informations sur les services publics
- Utilities: Electricity Connected, Water Connected, Natural Gas Connected
- Sewer: Public Sewer, Sanitary Sewer, Storm Sewer
Garage
- Garage
Stationnement
- Front Access
- Garage Door Opener
- Garage Double
- Total: 4
Étages
- 2
Surface Habitable
- 3,345 pi. ca.
Disclaimer: Copyright 2026 Real Estate Board of Greater Vancouver IDX. All rights reserved. This information is deemed reliable, but not guaranteed. The information being provided is for consumers’ personal, non-commercial use and may not be used for any purpose other than to identify prospective properties consumers may be interested in purchasing. Data last updated 8/27/26 22:07

