
Inscription par: VANCOUVER - IDX / Listed By: Qualico Realty
1527 Dayton Street Coquitlam, BC V3E 0L2
En vigueur (29 Jours)
1 701 660 $ (USD)
HORAIRES DES PORTES OUVERTES
-
OUVERTESSam, Août 292:00 pm - 4:00 pm
-
OUVERTESDim, Août 302:00 pm - 4:00 pm
-
OUVERTESSam, Sep 52:00 pm - 4:00 pm
-
OUVERTESDim, Sep 62:00 pm - 4:00 pm
-
OUVERTESSam, Sep 122:00 pm - 4:00 pm
-
OUVERTESDim, Sep 132:00 pm - 4:00 pm
-
OUVERTESSam, Sep 192:00 pm - 4:00 pm
-
OUVERTESDim, Sep 202:00 pm - 4:00 pm
-
OUVERTESSam, Sep 262:00 pm - 4:00 pm
-
OUVERTESSam, Oct 32:00 pm - 4:00 pm
-
OUVERTESDim, Oct 42:00 pm - 4:00 pm
-
OUVERTESSam, Oct 102:00 pm - 4:00 pm
plus d’infos
plus d’infos
Description
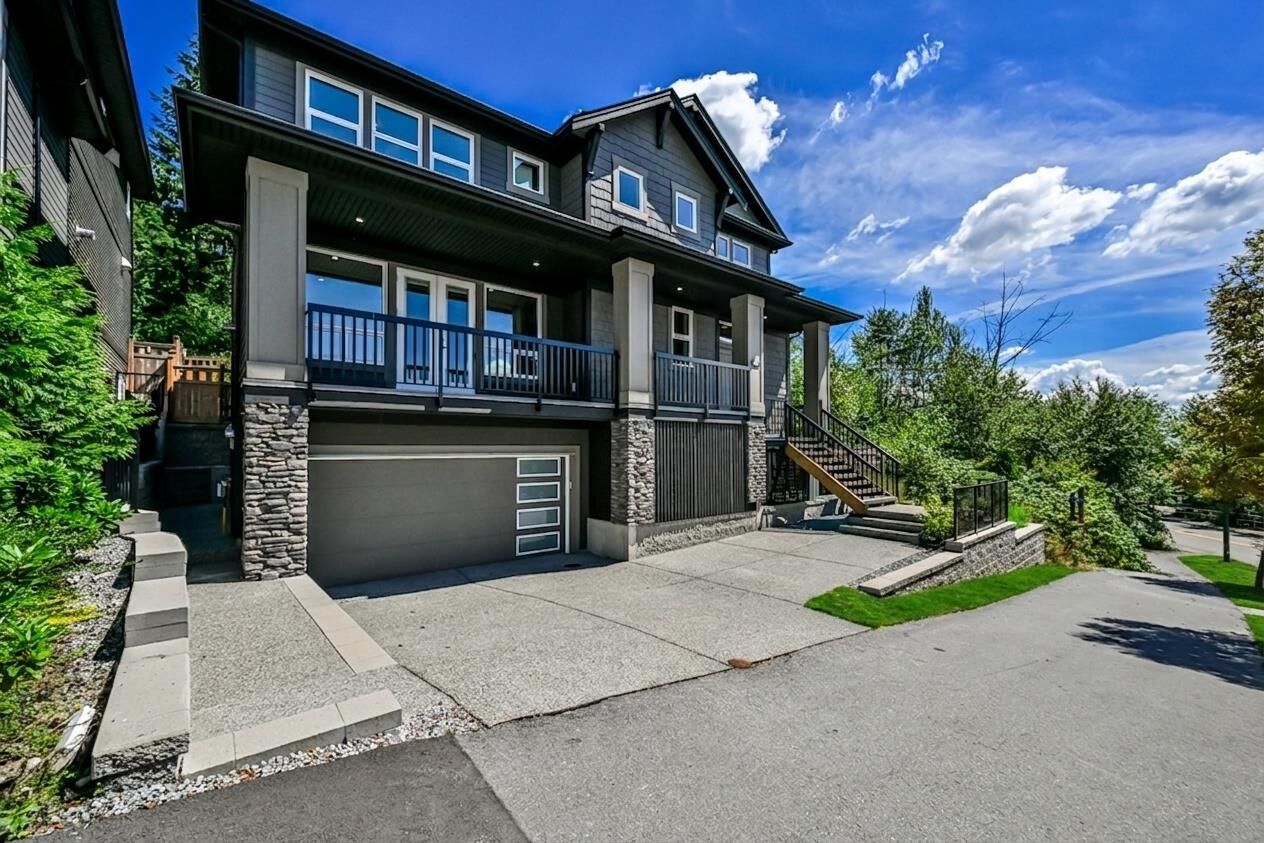
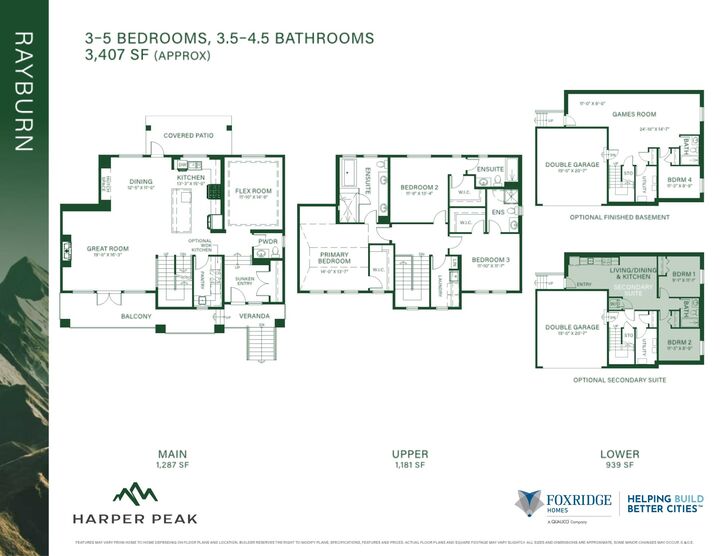
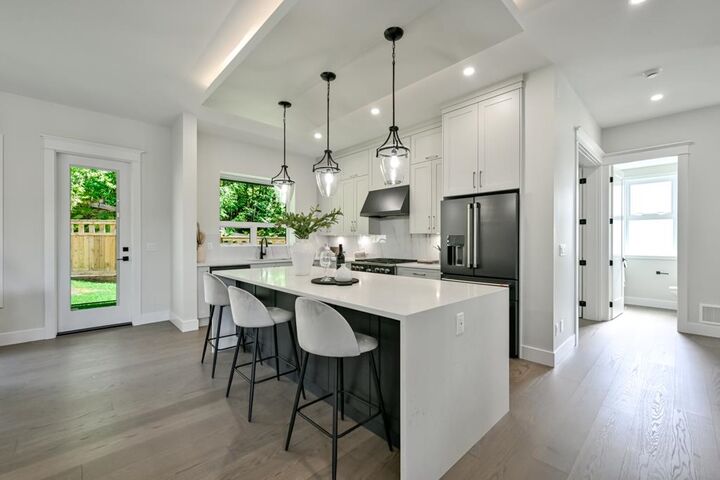
This Foxridge Rayburn plan only has one neighbour backing on to a protected green space. This contemporary craftsman-style home boasts a lavish 10' ceilings on the main, c/w natural gas fireplace & a french door leading out to the covered balcony, perfect for sitting & enjoying nature. The gourmet family kitchen & dining area is perfectly situated for large gatherings & features a large island, pantry, & ample counter space. All appliances are included throughout. The upper floor has a 2 large bedrooms c/w walk-in closets & ensuites. The upper primary suite is complete with a large walk-in closet & a deluxe ensuite with freestanding soaker tub & full glass surround shower. The basement is finished as a two bedroom legal suite complete with appliances.
MLS®:
R3151589
R3151589
Surface Terrain
4,372 PI. CA.
4,372 PI. CA.
Catégorie
Single-Family Home
Single-Family Home
Année de Construction
2025
2025
Ville
Metro Vancouver
Metro Vancouver
Listed By
Catelina Steijn, Qualico Realty
Source
VANCOUVER - IDX
Dernière vérification Août 29 2026 à 7:47 AM EDT
VANCOUVER - IDX
Dernière vérification Août 29 2026 à 7:47 AM EDT
Détails sur les salles de bains
- Salles de bains: 4
- Salle d’eau: 1
Caractéristiques Intérieures
- Microwave
- Pantry
- Dishwasher
- Refrigerator
- Stove
- Washer/Dryer
- Vaulted Ceiling(s)
- Central Vacuum Roughed In
Informations sur le lot
- Wooded
Caractéristiques de la propriété
- Cheminée: 1
- Cheminée: Gas
- Foundation: Concrete Perimeter
- Foundation: Slab
Chauffage et refroidissement
- Forced Air
- Heat Pump
- Air Conditioning
Informations sur les sous-sols
- Finished
Planchers
- Hardwood
- Carpet
- Laminate
- Tile
Caractéristiques extérieures
- Toit: Asphalt
Informations sur les services publics
- Utilities: Electricity Connected, Water Connected, Natural Gas Connected
- Sewer: Public Sewer, Sanitary Sewer
Garage
- Garage
Stationnement
- Front Access
- Garage Door Opener
- Additional Parking
- Garage Double
- Total: 5
- Aggregate
Étages
- 2
Surface Habitable
- 3,407 pi. ca.
Disclaimer: Copyright 2026 Real Estate Board of Greater Vancouver IDX. All rights reserved. This information is deemed reliable, but not guaranteed. The information being provided is for consumers’ personal, non-commercial use and may not be used for any purpose other than to identify prospective properties consumers may be interested in purchasing. Data last updated 8/29/26 00:47

