
Inscription par: VANCOUVER - IDX / Listed By: Royal Lepage Sterling Realty
1225 Foster Avenue Coquitlam, BC V3J 2M8
En vigueur (85 Jours)
1 069 695 $ (USD)
HORAIRES DES PORTES OUVERTES
-
OUVERTESSam, Août 292:00 pm - 4:00 pm
Description
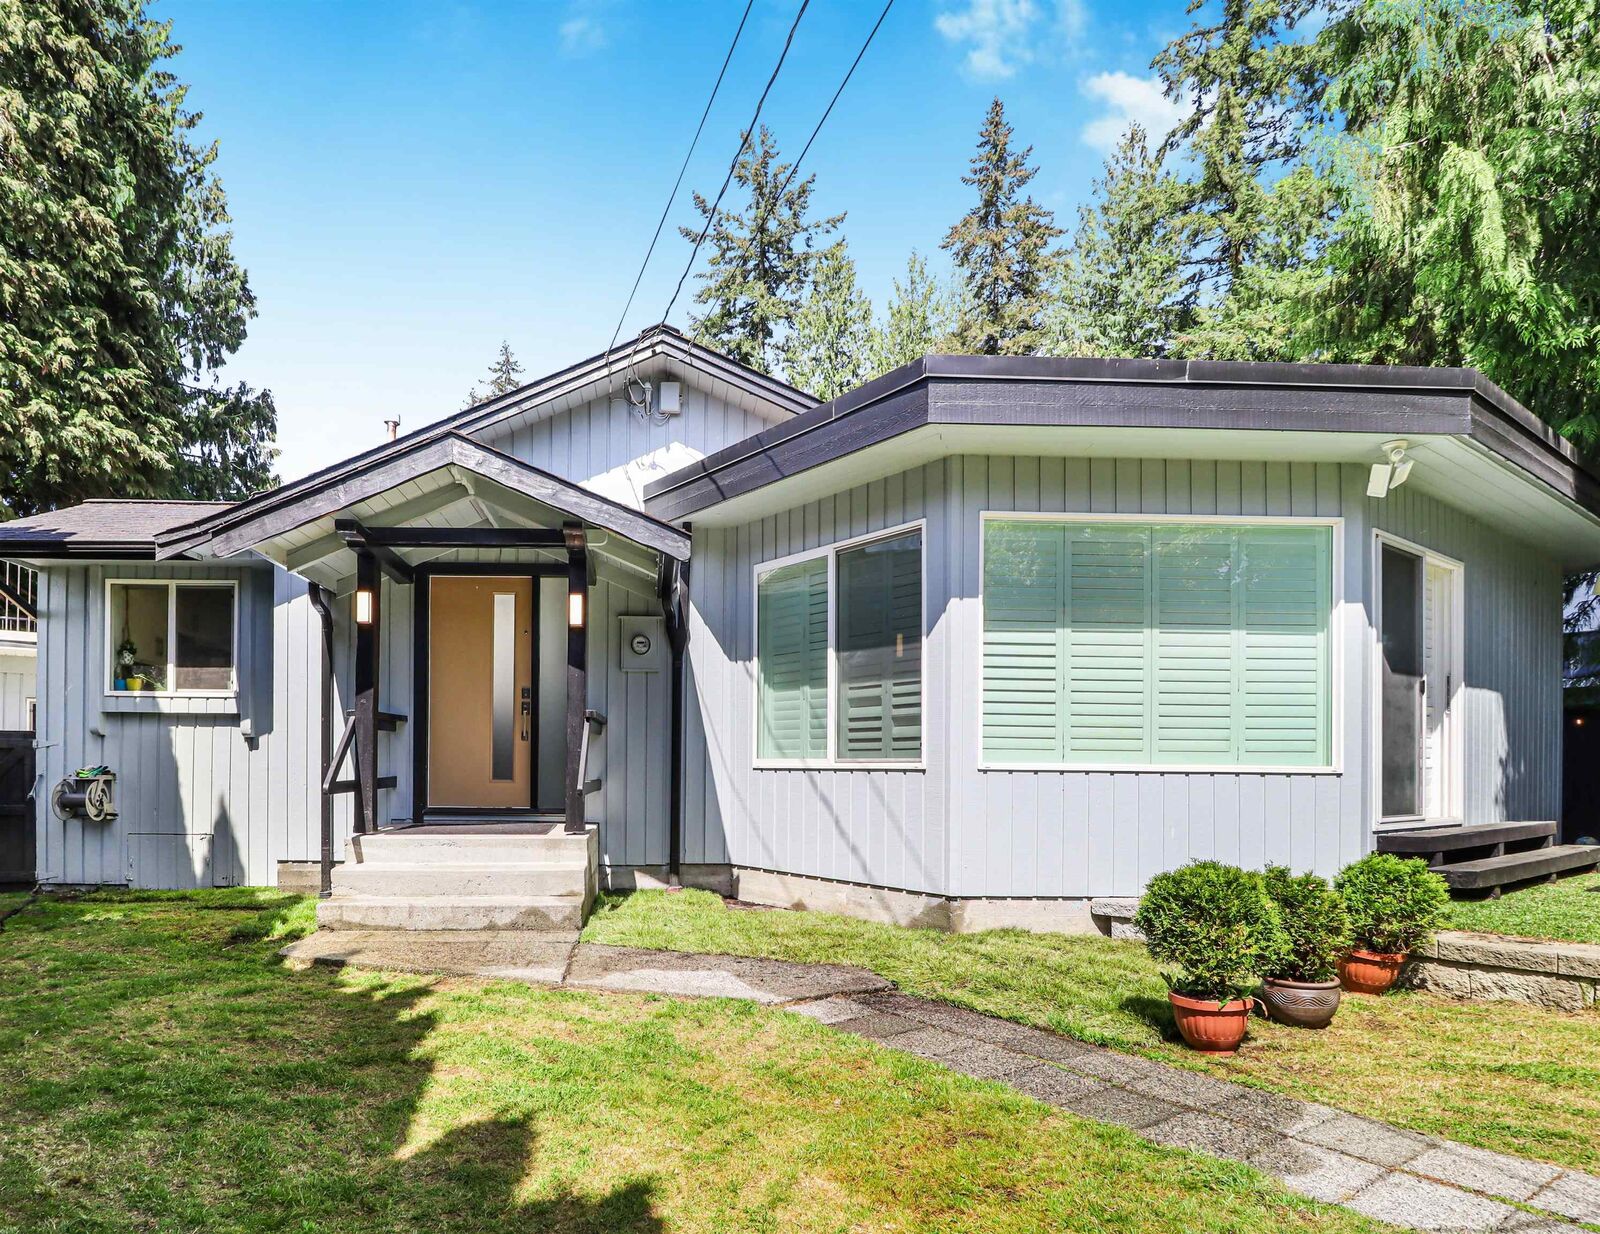
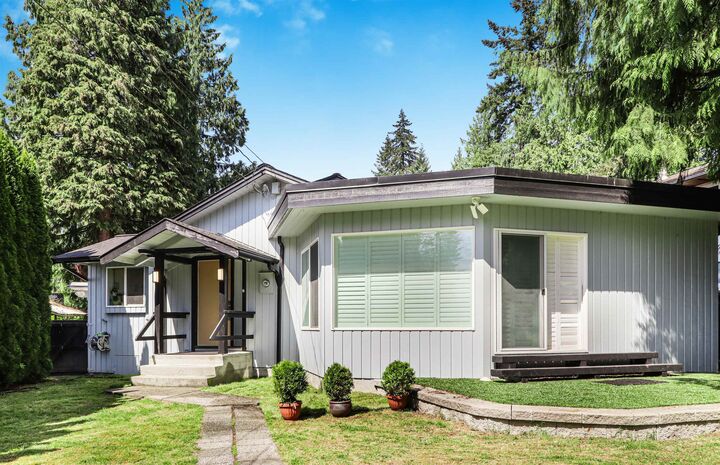
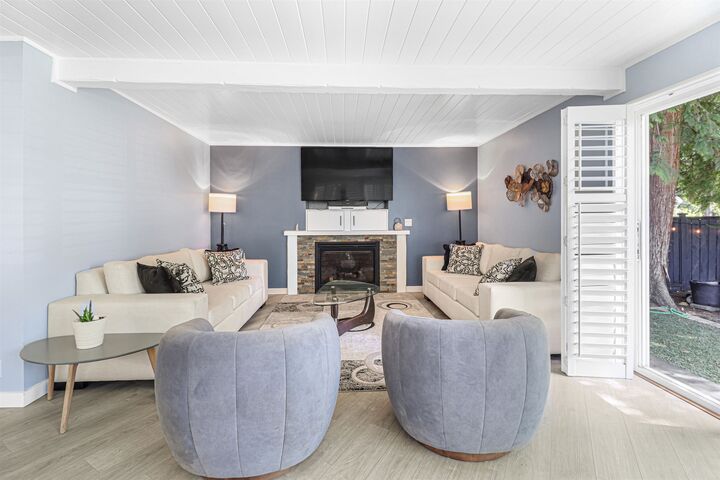
Stunning Family Home in the Heart of Central Coquitlam - Fully Renovated & Move-In Ready! Welcome to your dream home! This beautifully updated 6-bedroom, 4-bathroom residence blends modern elegance with family-friendly functionality. The main floor has been completely transformed with a sleek new kitchen featuring a large island perfect for entertaining, stylish new flooring, updated bathrooms, and chic light fixtures. The open-concept layout creates a bright, inviting space ideal for gatherings and everyday living. Just a 5-minute walk to serene Como Lake and a 15-minute stroll to grocery stores, a rec center, indoor pool, indoor/outdoor tennis courts, and t. Don't miss out on this gem! Call now to book your private viewing and make this preppy, polished, and welcoming home yours today!
MLS®:
R3132703
R3132703
Les impôts
$4,847(2024)
$4,847(2024)
Surface Terrain
6,344 PI. CA.
6,344 PI. CA.
Catégorie
Single-Family Home
Single-Family Home
Année de Construction
1950
1950
Ville
Metro Vancouver
Metro Vancouver
Listed By
Madhu Lalsinghani Prec*, Royal Lepage Sterling Realty
Source
VANCOUVER - IDX
Dernière vérification Août 29 2026 à 8:49 AM EDT
VANCOUVER - IDX
Dernière vérification Août 29 2026 à 8:49 AM EDT
Détails sur les salles de bains
- Salles de bains: 4
Caractéristiques Intérieures
- Dishwasher
- Refrigerator
- Stove
- Washer/Dryer
- Windows: Window Coverings
- Vaulted Ceiling(s)
Informations sur le lot
- Central Location
- Recreation Nearby
- Private
- Near Golf Course
Caractéristiques de la propriété
- Cheminée: 1
- Cheminée: Gas
- Foundation: Block
Chauffage et refroidissement
- Forced Air
Planchers
- Mixed
- Carpet
- Laminate
- Tile
Caractéristiques extérieures
- Toit: Asphalt
Informations sur les services publics
- Utilities: Electricity Connected, Water Connected, Natural Gas Connected
- Sewer: Public Sewer, Sanitary Sewer, Storm Sewer
Stationnement
- Front Access
- Lane Access
- Total: 4
- Asphalt
- Carport Multiple
Étages
- 2
Surface Habitable
- 2,563 pi. ca.
Disclaimer: Copyright 2026 Real Estate Board of Greater Vancouver IDX. All rights reserved. This information is deemed reliable, but not guaranteed. The information being provided is for consumers’ personal, non-commercial use and may not be used for any purpose other than to identify prospective properties consumers may be interested in purchasing. Data last updated 8/29/26 01:49

