
Inscription par: VANCOUVER - IDX / Listed By: Royal Lepage Wolstencroft
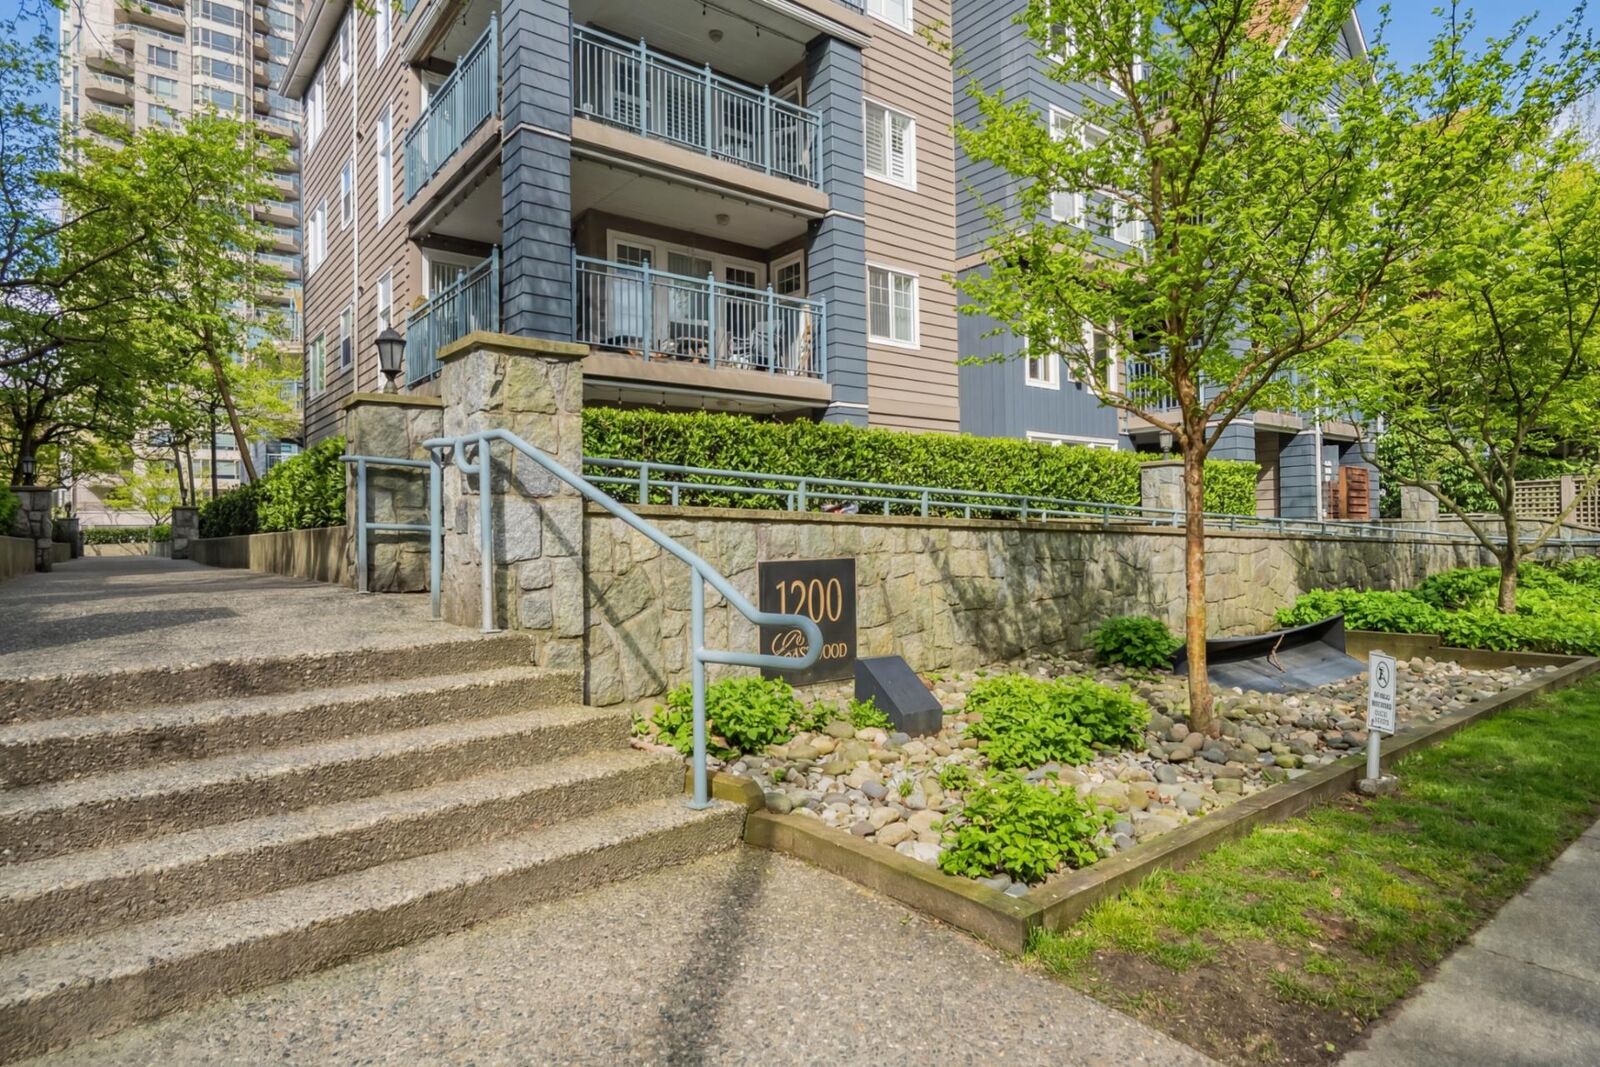
1200 Eastwood Avenue 212 Coquitlam, BC V3B 7R9
En vigueur (150 Jours)
380 288 $ (USD)
HORAIRES DES PORTES OUVERTES
-
OUVERTESDim, Août 302:00 pm - 4:00 pm
Description
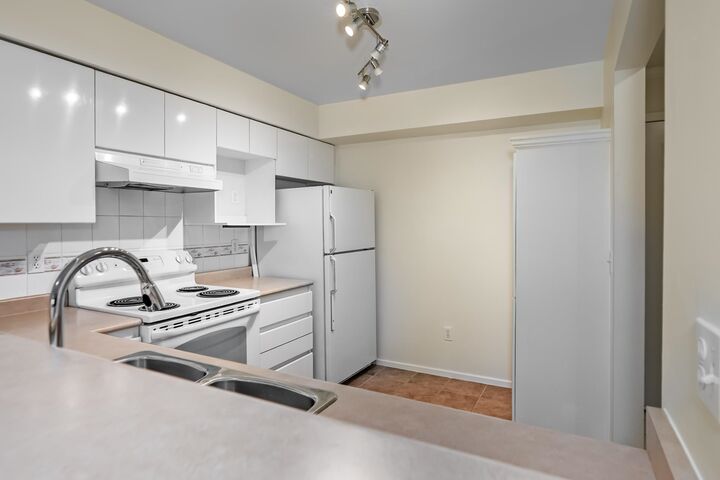
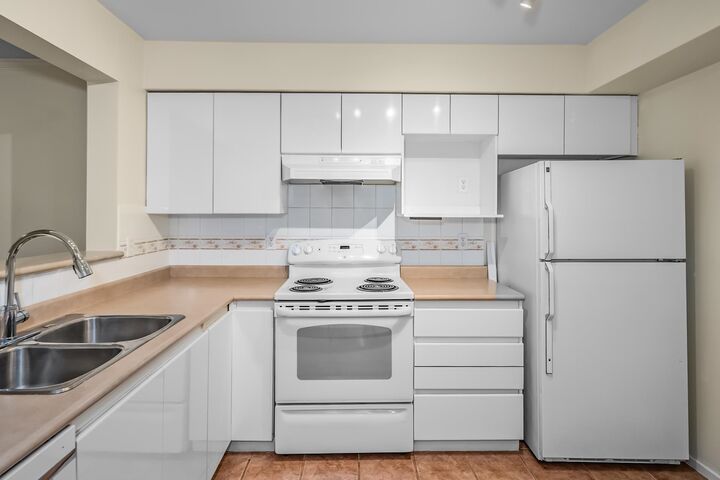
Prime location for this very clean and desirable condo situated within walking distance to Skytrain, shopping, restaurants, Glen Park, Lafarge Lake and Coquitlam Centre. Large primary bedroom with double closets and ensuite access to the bathroom featuring a separate glass enclosed shower and separate tub. Spacious living room with gas fireplace (gas included in strata fees) which looks out to the generously sized covered balcony with north facing view towards Lafarge Lake. Kitchen has a pantry & an open pass through to the dining area and the second bedroom/den offers plenty of space. Many amenities to enjoy including an indoor pool, hot tub, sauna, exercise centre and guest suite. There is 1 parking space and a storage locker that is conveniently located down the hall on the same floor.
MLS®:
R3106365
R3106365
Les impôts
$1,873(2025)
$1,873(2025)
Catégorie
Single-Family Home
Single-Family Home
Année de Construction
1994
1994
Style
Rancher/Bungalow
Rancher/Bungalow
Ville
Metro Vancouver
Metro Vancouver
Communauté
Lakeside Terrace
Lakeside Terrace
Listed By
Steve Anderson Prec*, Royal Lepage Wolstencroft
Source
VANCOUVER - IDX
Dernière vérification Août 29 2026 à 6:18 PM EDT
VANCOUVER - IDX
Dernière vérification Août 29 2026 à 6:18 PM EDT
Détails sur les salles de bains
- Salle de bains: 1
Caractéristiques Intérieures
- Dishwasher
- Refrigerator
- Stove
- Elevator
- Storage
- Guest Suite
- Washer/Dryer
Quartier
- Lakeside Terrace
Informations sur le lot
- Central Location
- Recreation Nearby
Caractéristiques de la propriété
- Cheminée: 1
- Cheminée: Gas
- Foundation: Concrete Perimeter
Chauffage et refroidissement
- Baseboard
- Electric
Informations sur le pool
- Indoor
Informations sur le condo
- Frais: $406
Planchers
- Laminate
- Tile
Caractéristiques extérieures
- Toit: Other
Informations sur les services publics
- Utilities: Electricity Connected, Water Connected, Natural Gas Connected
- Sewer: Public Sewer, Sanitary Sewer
Garage
- Garage
Stationnement
- Underground
- Total: 1
- Guest
Étages
- 1
Surface Habitable
- 848 pi. ca.
Historique des prix des annonces
Date
Événement
Prix
% Variation en
$ (+/-)
Juin 23, 2026
Prix modifié
529 000 $
-2%
-9 800 $
Avr 02, 2026
Prix modifié
538 800 $
39%
151 467 $
Avr 02, 2026
Listé
387 333 $
-
-
Disclaimer: Copyright 2026 Real Estate Board of Greater Vancouver IDX. All rights reserved. This information is deemed reliable, but not guaranteed. The information being provided is for consumers’ personal, non-commercial use and may not be used for any purpose other than to identify prospective properties consumers may be interested in purchasing. Data last updated 8/29/26 11:18

