
Inscription par: VANCOUVER - IDX / Listed By: Royal Lepage Elite West
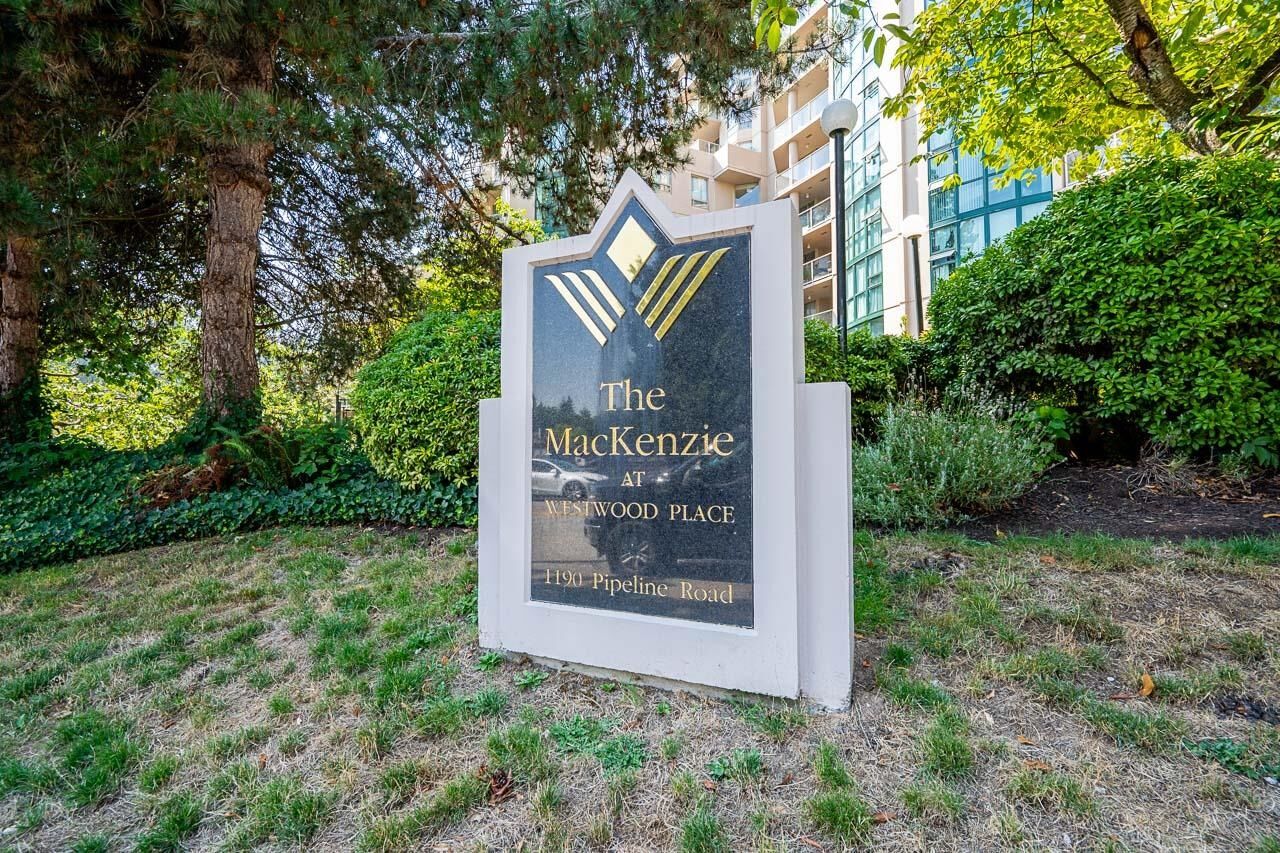
1190 Pipeline Road 1001 Coquitlam, BC V3B 7T9
En vigueur (31 Jours)
466 554 $ (USD)
HORAIRES DES PORTES OUVERTES
-
OUVERTESDim, Août 3012 noon - 1:00 pm
Description
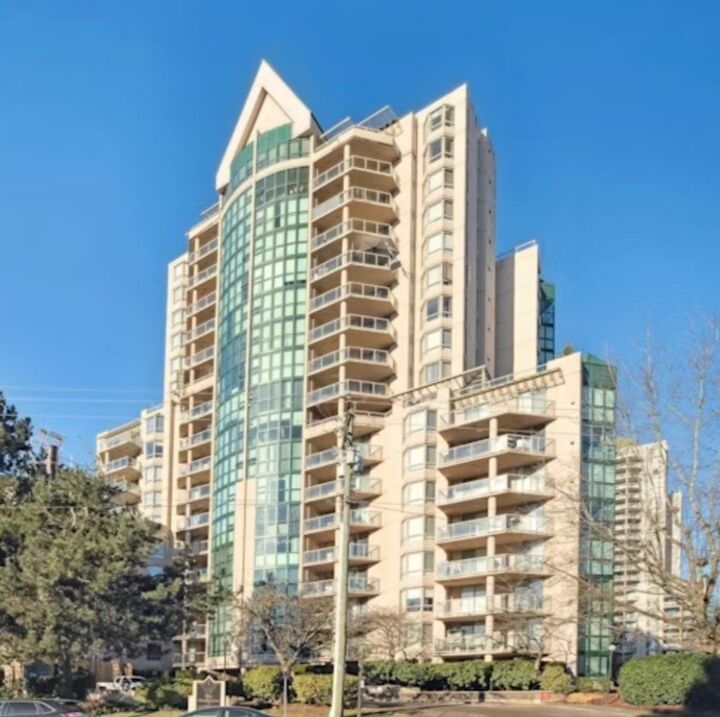
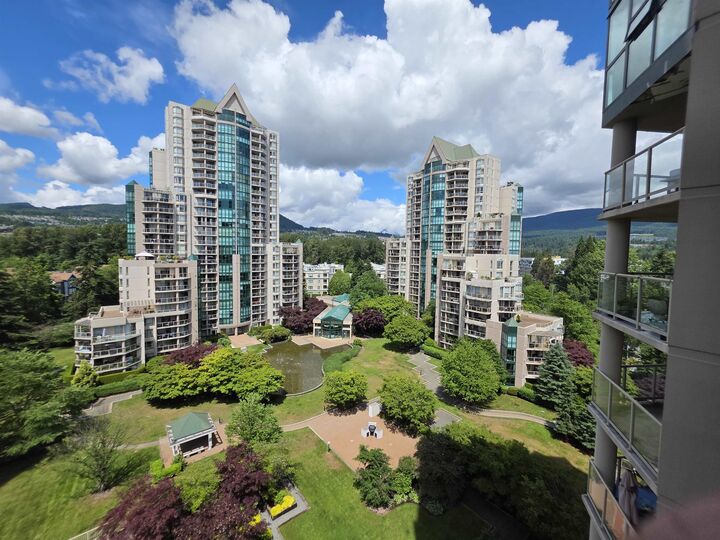
The Mackenzie - built by Bosa and just steps to so many amenities boasting a Walk Score of 85! Generous 1222 Sq Ft corner residence features 2 beds, 2 full baths in the heart of North Coquitlam! Tons of natural light flood into the open concept layout including an expansive living room, kitchen, nook and dining room. Enjoy morning coffee on your 20' long deck (137 sq ft) overlooking the peaceful manicured gardens. Insuite laundry with additional storage make this the perfect size for a growing family or downsizer. Amenities include indoor pool, hot tub, sauna, exercise center and a beautiful courtyard! Unbeatable convenience steps to Lafarge Lake, Skytrain, Coquitlam Center, Douglas College, Henderson Mall. Fantastic opportunity in a premium urban location!
MLS®:
R3152281
R3152281
Les impôts
$2,619(2025)
$2,619(2025)
Catégorie
Single-Family Home
Single-Family Home
Année de Construction
1994
1994
Ville
Metro Vancouver
Metro Vancouver
Communauté
The Mackenzie
The Mackenzie
Listed By
Roy Choi Prec*, Royal Lepage Elite West
Source
VANCOUVER - IDX
Dernière vérification Août 29 2026 à 8:49 AM EDT
VANCOUVER - IDX
Dernière vérification Août 29 2026 à 8:49 AM EDT
Détails sur les salles de bains
- Salles de bains: 2
Caractéristiques Intérieures
- Dishwasher
- Stove
- Elevator
- Laundry: In Unit
- Washer/Dryer
Quartier
- The Mackenzie
Informations sur le lot
- Central Location
- Recreation Nearby
Caractéristiques de la propriété
- Cheminée: 1
- Cheminée: Gas
- Foundation: Concrete Perimeter
Chauffage et refroidissement
- Baseboard
- Electric
Informations sur les sous-sols
- Exterior Entry
Informations sur le pool
- Indoor
Informations sur le condo
- Frais: $557
Planchers
- Carpet
- Tile
Caractéristiques extérieures
- Toit: Metal
Informations sur les services publics
- Utilities: Electricity Connected, Natural Gas Connected
- Sewer: Public Sewer, Sanitary Sewer, Storm Sewer
Garage
- Garage
Stationnement
- Total: 2
- Underground
- Side Access
Étages
- 1
Surface Habitable
- 1,222 pi. ca.
Disclaimer: Copyright 2026 Real Estate Board of Greater Vancouver IDX. All rights reserved. This information is deemed reliable, but not guaranteed. The information being provided is for consumers’ personal, non-commercial use and may not be used for any purpose other than to identify prospective properties consumers may be interested in purchasing. Data last updated 8/29/26 01:49

