
Inscription par: VANCOUVER - IDX / Listed By: Sutton Group-West Coast Realty
1153 Kensal Place 403 Coquitlam, BC V3B 0G8
En vigueur (18 Jours)
459 365 $ (USD)
HORAIRES DES PORTES OUVERTES
-
OUVERTESSam, Août 292:00 pm - 4:00 pm
-
OUVERTESDim, Août 303:00 pm - 5:00 pm
Description
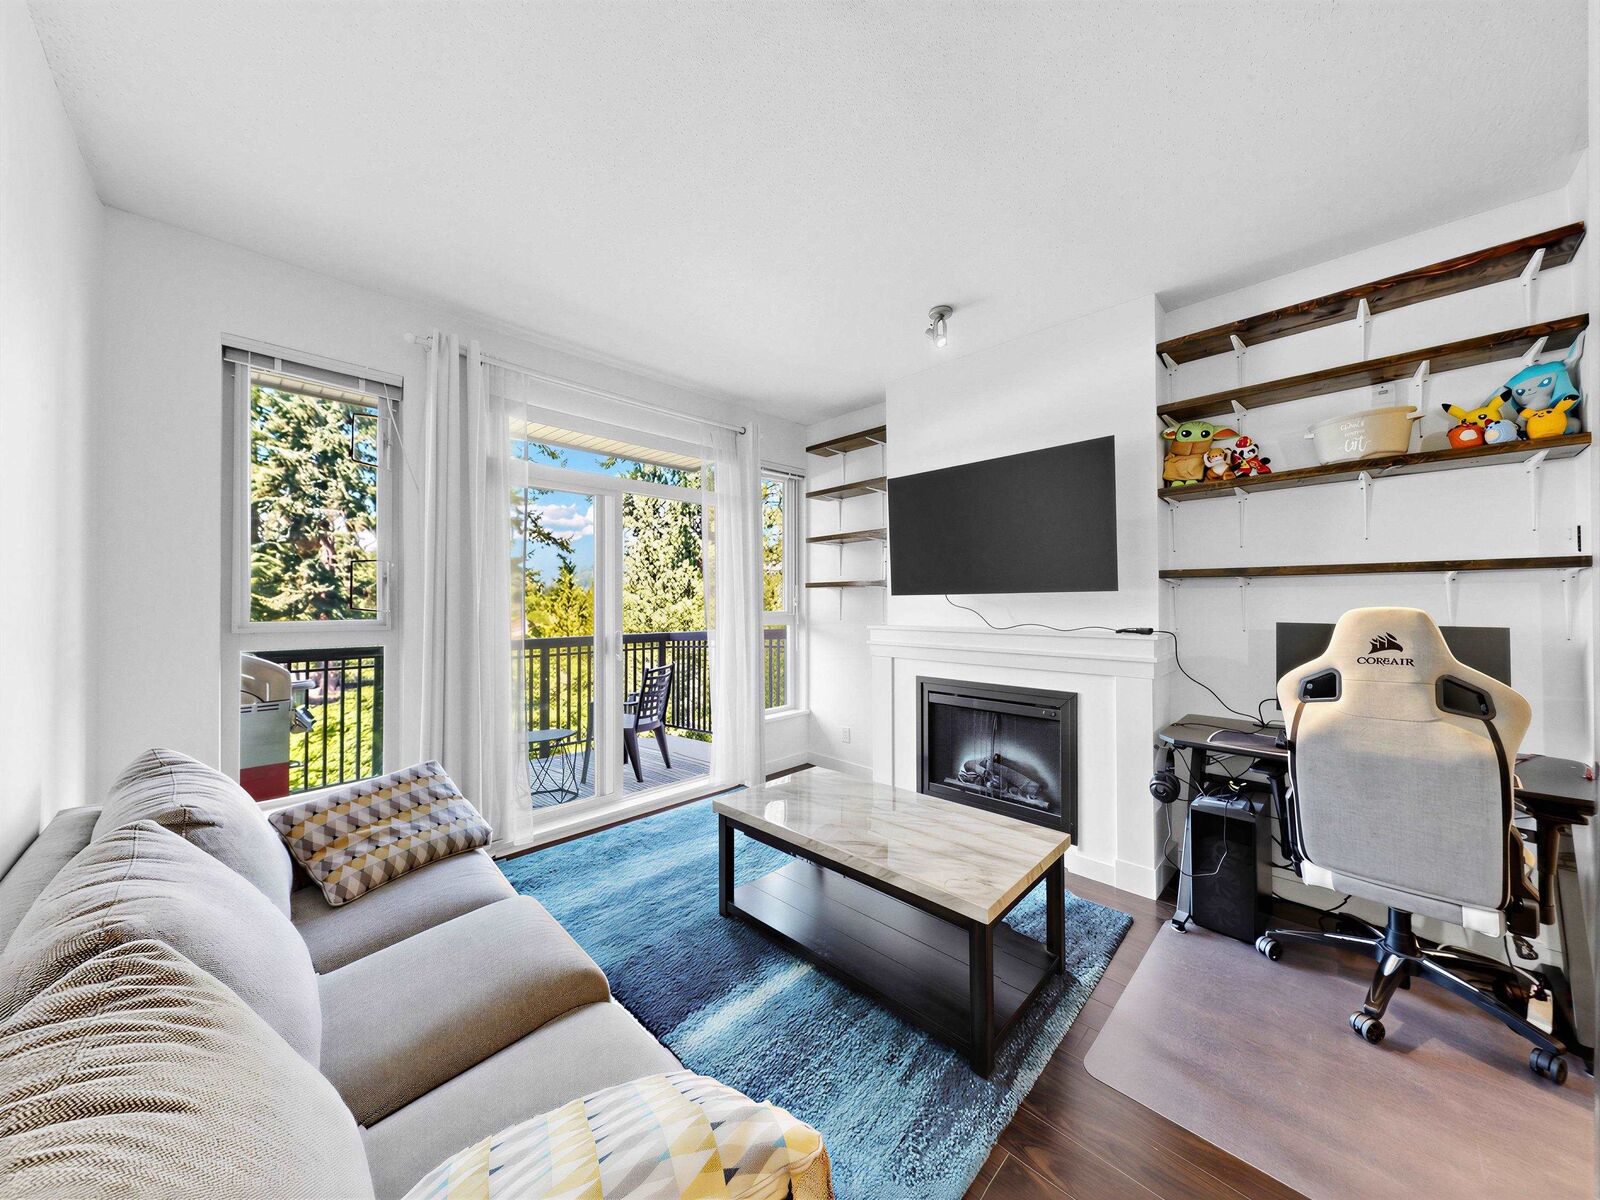
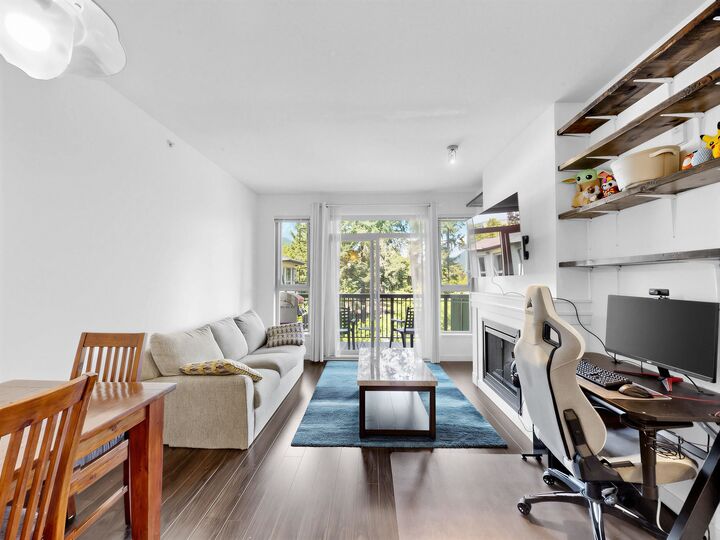
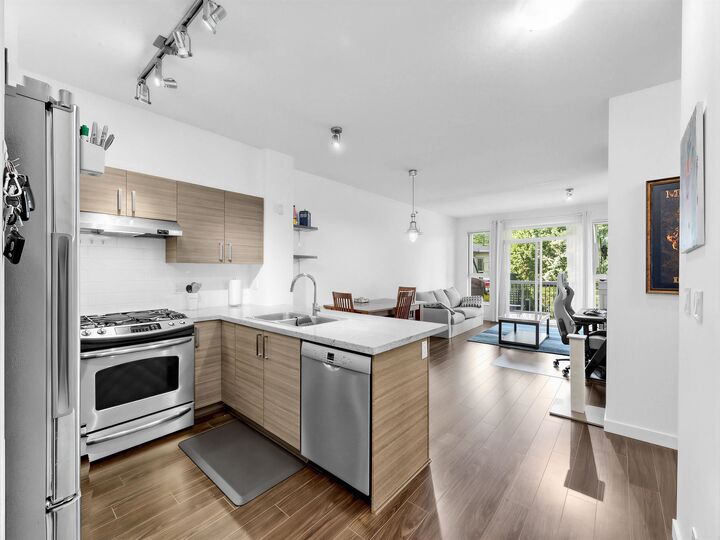
Top Floor - private unit by Polygon at Roycroft. Beautiful, quiet two bedroom two bath unit facing shaded green space and mountains to the north. Urban convenience; close to Coquitlam Centre, Douglas College, SkyTrain, LaFarge Lake and Coquitlam River. Unit comes with 1 secure parking and a storage locker. Open layout concept with granite counters, stainless steel appliances, gas range and in-suite laundry and a private balcony. Access the NAKOMA club to enjoy over 18,000 sq ft of resort style amenities, including outdoor pool, hot tub, indoor gym, pool table, table tennis, huge party room and more! Book your showing today! 24 hours' notice is preferred. Open House - Saturday August 29th 2 - 4 pm AND Sunday August 30th 3 - 5pm.
MLS®:
R3155309
R3155309
Les impôts
$2,373(2025)
$2,373(2025)
Catégorie
Single-Family Home
Single-Family Home
Année de Construction
2010
2010
Style
Top Floor Unit
Top Floor Unit
Ville
Metro Vancouver
Metro Vancouver
Communauté
Roycroft
Roycroft
Listed By
Kevin B Crawford Prec*, Sutton Group-West Coast Realty
Source
VANCOUVER - IDX
Dernière vérification Août 29 2026 à 8:49 AM EDT
VANCOUVER - IDX
Dernière vérification Août 29 2026 à 8:49 AM EDT
Détails sur les salles de bains
- Salles de bains: 2
Caractéristiques Intérieures
- Microwave
- Dishwasher
- Refrigerator
- Stove
- Storage
- Laundry: In Unit
- Washer/Dryer
- Windows: Window Coverings
Quartier
- Roycroft
Informations sur le lot
- Central Location
- Recreation Nearby
- Private
- Cul-De-Sac
Caractéristiques de la propriété
- Cheminée: 1
- Cheminée: Electric
- Foundation: Concrete Perimeter
Chauffage et refroidissement
- Baseboard
- Electric
Informations sur le pool
- Outdoor Pool
Informations sur le condo
- Frais: $321
Planchers
- Mixed
- Carpet
- Laminate
Caractéristiques extérieures
- Toit: Asphalt
Informations sur les services publics
- Utilities: Community
- Sewer: Public Sewer
Garage
- Garage
Stationnement
- Underground
- Total: 1
- Side Access
Étages
- 1
Surface Habitable
- 840 pi. ca.
Disclaimer: Copyright 2026 Real Estate Board of Greater Vancouver IDX. All rights reserved. This information is deemed reliable, but not guaranteed. The information being provided is for consumers’ personal, non-commercial use and may not be used for any purpose other than to identify prospective properties consumers may be interested in purchasing. Data last updated 8/29/26 01:49

