
Inscription par: VIVA / Listed By: Royal Lepage Coast Capital Sooke
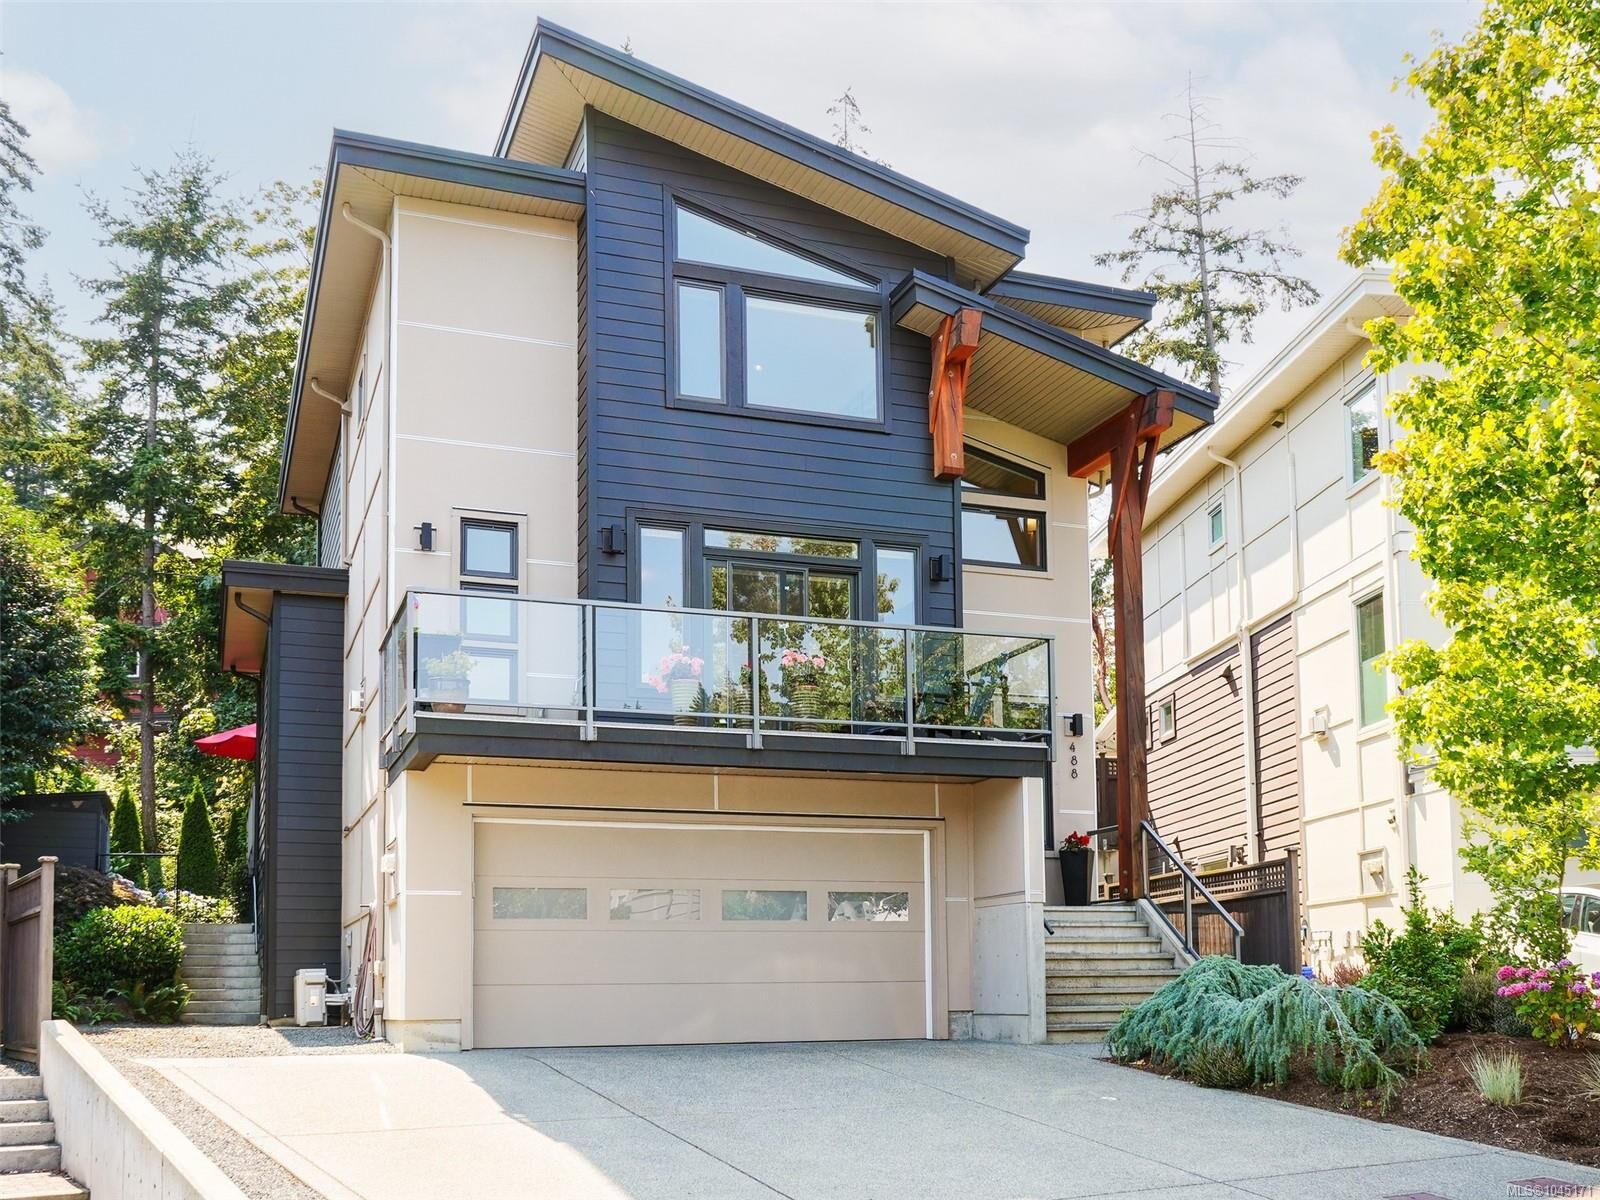
488 Regency Pl Colwood, BC V9C 0C3
En vigueur (22 Jours)
1 016 666 $ (USD)
HORAIRES DES PORTES OUVERTES
-
OUVERTESSam, Août 2911:00 am - 1:00 pm

Description
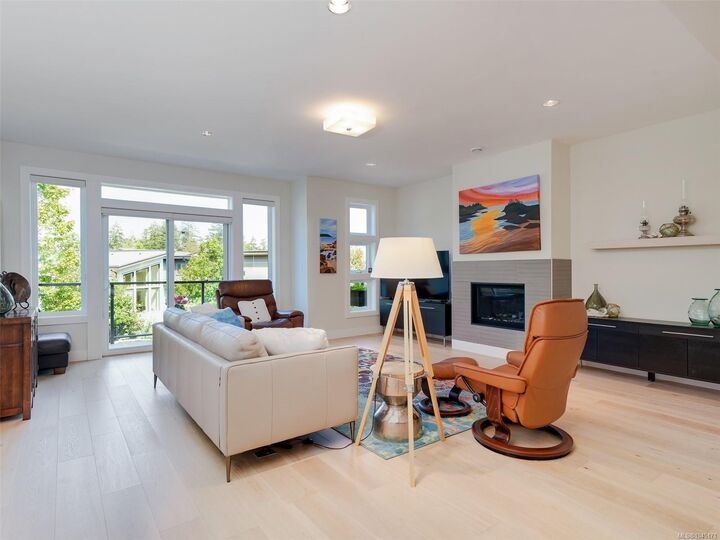
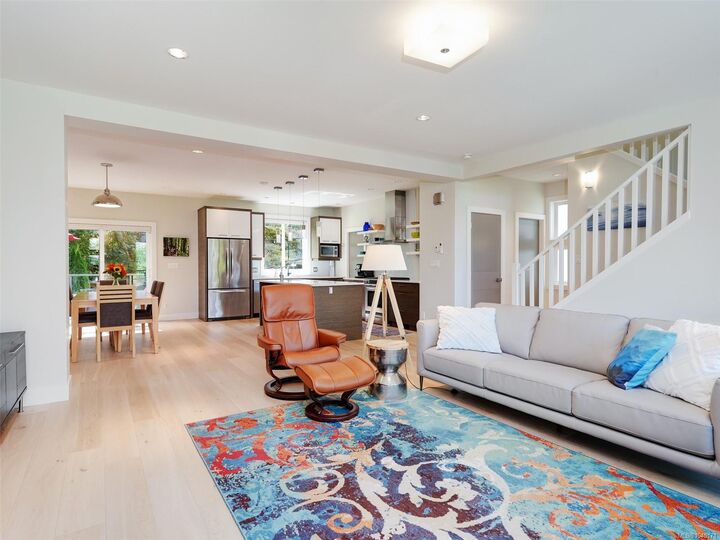
Below Assessed Value. All the upgrades are here. Move right into this beautiful “like new” West Coast contemporary build! Built in 2016, this home offers 2,700sf of meticulous living w/ 3BR & 3BA in the main house plus a legal 1-BR ground-level suite. The open living area features over-height ceilings, wide-plank wood floors & gas fireplace. Enjoy ocean views from multiple spots throughout the home. Modern 2-tone kitchen includes open shelving, a pantry, quartz counters, stainless appliances & an island w/prep sink. Formal dining flows to a tiered deck & patio, perfect for summertime entertaining. The beautifully landscape & fenced yard includes multiple zone irrigation system, garden boxes, sheds, & a greenhouse. Primary suite offers WIC, double-shower/sink ensuite & water views. Bonus: a double garage & massive parking (6), including RV/boat space. Too many upgrades to list! Located in quiet, sought-after Parkside at Royal Bay. A perfect Family/Income or Generational home. Won’t last
MLS®:
1045171
1045171
Les impôts
$7,095(2026)
$7,095(2026)
Surface Terrain
5,737 PI. CA.
5,737 PI. CA.
Catégorie
Single-Family Home
Single-Family Home
Année de Construction
2016
2016
Style
West Coast
West Coast
Ville
Capital Regional District
Capital Regional District
Listed By
Tammi Dimock, Royal Lepage Coast Capital Sooke
Source
VIVA
Dernière vérification Août 28 2026 à 4:50 PM EDT
VIVA
Dernière vérification Août 28 2026 à 4:50 PM EDT
Détails sur les salles de bains
Caractéristiques Intérieures
- Closet Organizer
- Dining/Living Combo
- Vaulted Ceiling(s)
- Laundry: In House
- Dishwasher
- Dryer
- Microwave
- Refrigerator
- Washer
- Storage
- Laundry: In Unit
- Windows: Vinyl Frames
- Built-In Range
- Windows: Screens
Informations sur le lot
- Level
- Recreation Nearby
- Serviced
- Landscaped
- Sidewalk
- Irrigation Sprinkler(s)
- Park Setting
- Near Golf Course
Caractéristiques de la propriété
- Cheminée: Gas
- Cheminée: Living Room
- Cheminée: 1
- Foundation: Concrete Perimeter
Chauffage et refroidissement
- Baseboard
- Electric
- Natural Gas
- Heat Pump
- Air Conditioning
Informations sur les sous-sols
- Walk-Out Access
- With Windows
- Finished
Planchers
- Wood
- Tile
Caractéristiques extérieures
- Toit: Asphalt Torch on
Informations sur les services publics
- Utilities: Cable Connected, Electricity Connected, Garbage, Phone Connected, Recycling, Natural Gas Connected, Compost
- Sewer: Sewer Connected
Garage
- Attached Garage
Stationnement
- Garage Double
- Rv Access/Parking
- Attached
- Total: 6
Surface Habitable
- 2,750 pi. ca.
Historique des prix des annonces
Date
Événement
Prix
% Variation en
$ (+/-)
Août 22, 2026
Prix modifié
1 408 800 $
-3%
-40 000 $
Août 14, 2026
Prix modifié
1 448 800 $
-3%
-40 000 $
Août 07, 2026
Prix modifié
1 488 800 $
39%
414 402 $
Août 06, 2026
Listé
1 074 398 $
-
-
Disclaimer: Copyright 2026 Victoria Real Estate Board. All rights reserved. This information is deemed reliable, but not guaranteed. The information being provided is for consumers’ personal, non-commercial use and may not be used for any purpose other than to identify prospective properties consumers may be interested in purchasing. Data last updated 8/28/26 09:50

