
Inscription par: VIVA / Listed By: Remax Professionals (ld)
368 Tradewinds Ave #90 Colwood, BC V9C 0S5
En vigueur (16 Jours)
490 652 $ (USD)
HORAIRES DES PORTES OUVERTES
-
OUVERTESSam, Août 291:00 pm - 3:00 pm
Description
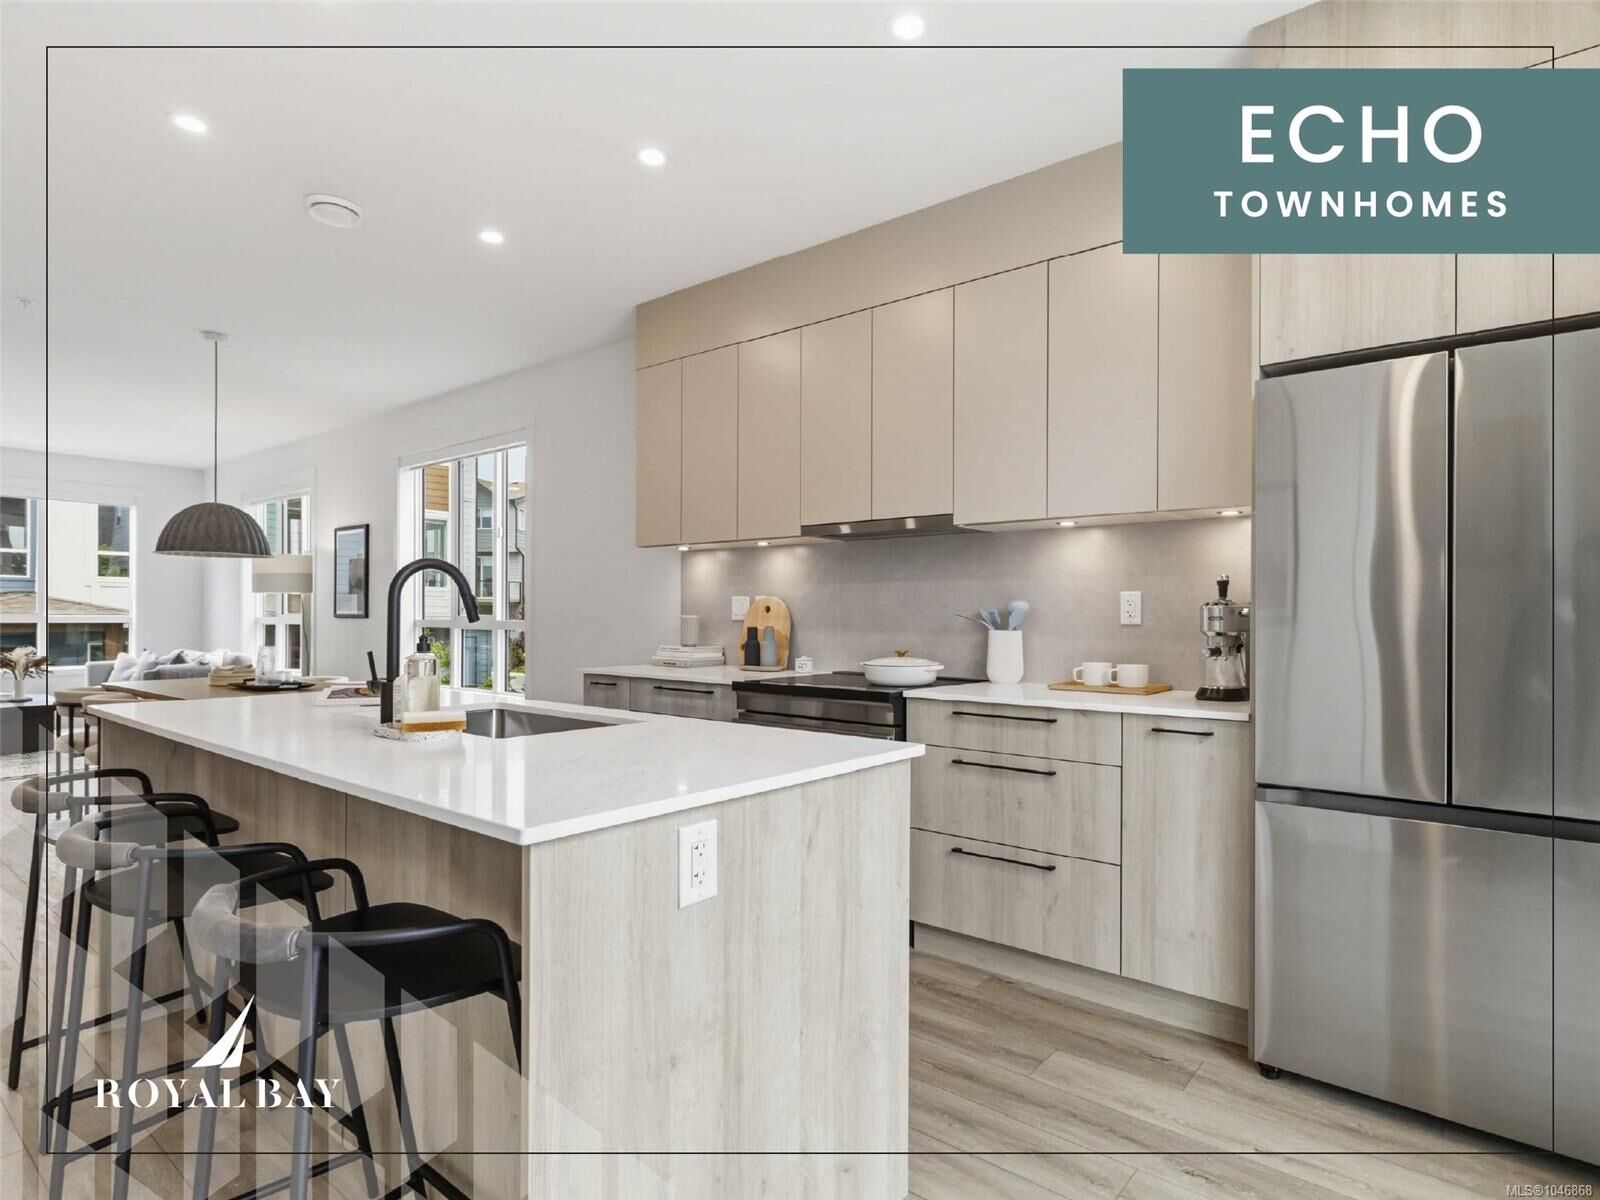
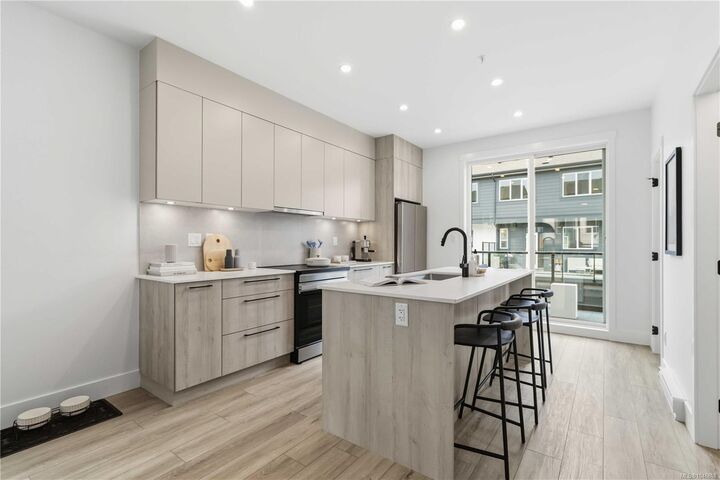
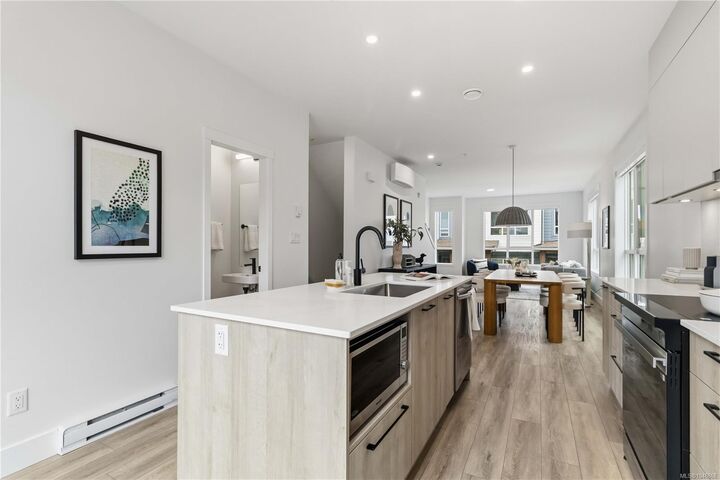
Sophisticated design & thoughtful craftsmanship define this Coastal floor plan, 1 of just 5 remaining in this well-established community — 1,506 sq. ft. of beautifully appointed living across three sun-filled levels, move-in ready & just a stroll from the ocean. Designer millwork, luxury vinyl plank flooring, and 9-ft ceilings set an elevated tone throughout, while the kitchen pairs sleek stone countertops and custom cabinetry with matte-black hardware, and the primary ensuite offers a frameless glass shower and designer fixtures that feel like a private spa. A double garage, flex room, and expansive balcony complete the home, set within vibrant Royal Bay, where oceanside trails, parks, and sandy beaches sit alongside the everyday convenience of the Commons Retail Village — shops, cafés, and essentials all within easy reach. With project completion nearing, this is one of the last opportunities to make it yours — visit our Show Home at 394 Tradewinds Ave, 12–4 pm (closed Wednesdays).
MLS®:
1046868
1046868
Catégorie
Townhouse
Townhouse
Année de Construction
2026
2026
Style
West Coast
West Coast
Ville
Capital Regional District
Capital Regional District
Communauté
Echo
Echo
Listed By
Brendan Wilkinson, Remax Professionals (ld)
Source
VIVA
Dernière vérification Août 29 2026 à 7:20 AM EDT
VIVA
Dernière vérification Août 29 2026 à 7:20 AM EDT
Détails sur les salles de bains
Caractéristiques Intérieures
- Dining/Living Combo
- Laundry: In House
- Dishwasher
- Dryer
- Microwave
- Refrigerator
- Washer
- Range Hood
- Windows: Screens
Quartier
- Echo
Informations sur le lot
- Level
- Family-Oriented Neighbourhood
- Recreation Nearby
- Shopping Nearby
Caractéristiques de la propriété
- Cheminée: 0
- Foundation: Slab
Chauffage et refroidissement
- Baseboard
- Electric
- Air Conditioning
- Wall Unit(s)
Informations sur le condo
- Frais: $275
Planchers
- Mixed
Caractéristiques extérieures
- Toit: Fibreglass Shingle
Informations sur les services publics
- Sewer: Sewer Connected
Garage
- Attached Garage
Stationnement
- Driveway
- Attached
- Garage
- Total: 2
Étages
- 3
Surface Habitable
- 1,506 pi. ca.
Disclaimer: Copyright 2026 Victoria Real Estate Board. All rights reserved. This information is deemed reliable, but not guaranteed. The information being provided is for consumers’ personal, non-commercial use and may not be used for any purpose other than to identify prospective properties consumers may be interested in purchasing. Data last updated 8/29/26 00:20

