
Inscription par: VIVA / Listed By: Remax Professionals (ld)
368 Tradewinds Ave #105 Colwood, BC V9C 0S5
En vigueur (63 Jours)
613 334 $ (USD)
HORAIRES DES PORTES OUVERTES
-
OUVERTESSam, Août 291:00 pm - 3:00 pm

Description
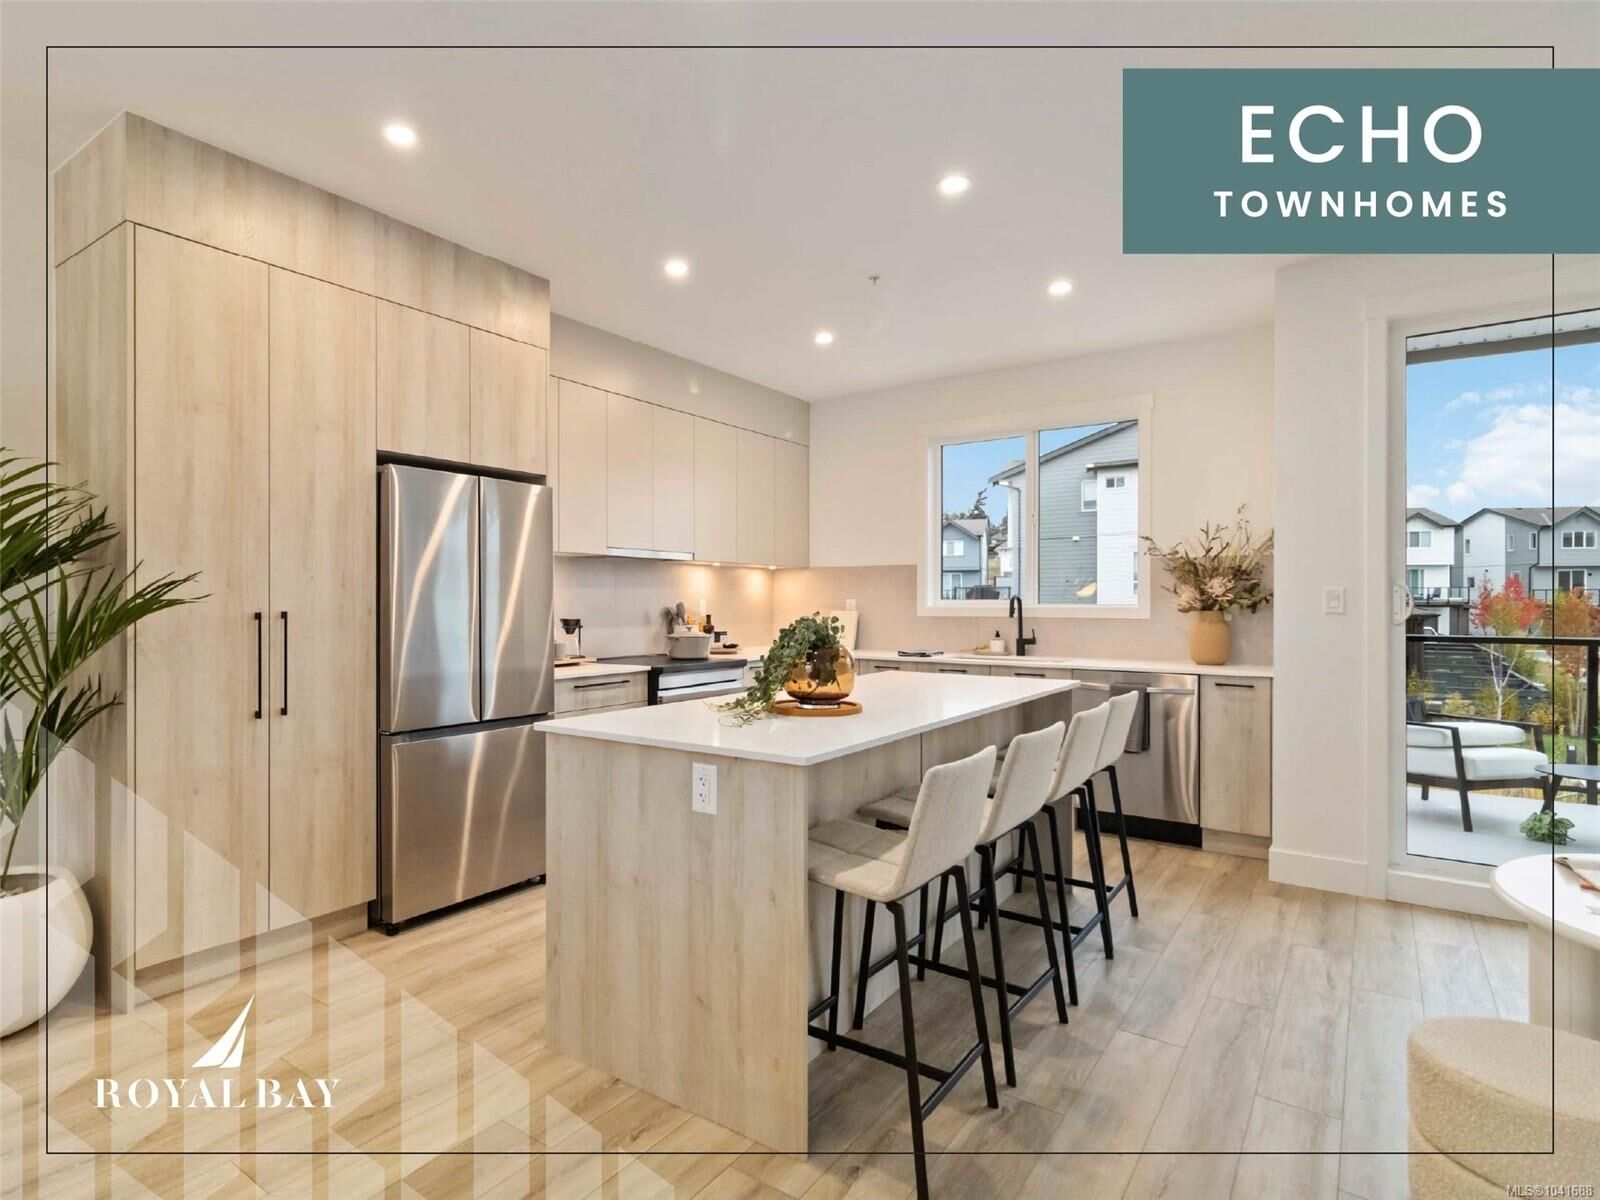
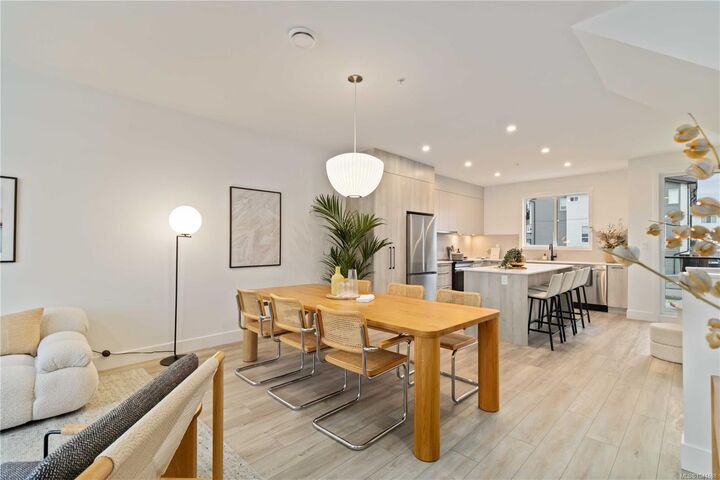
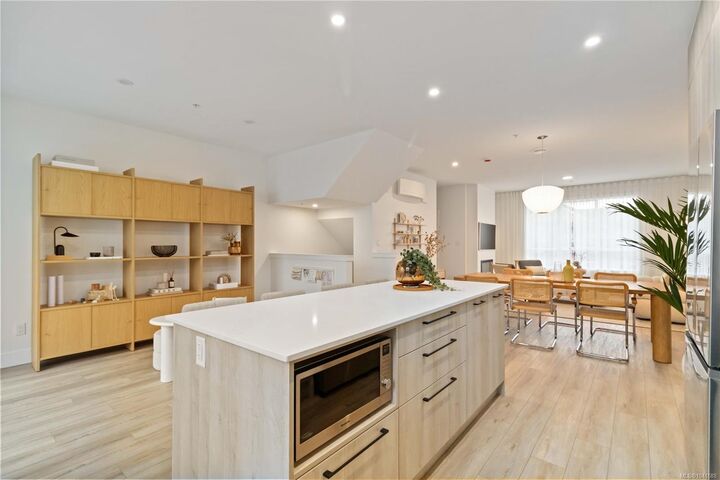
The Haven, a luxury townhome steps from the ocean & a network of nature trails! Plus the Commons Retail Village's shops & dining within easy walking distance. Inside, soaring 9-ft ceilings & luxury vinyl plank flooring frame open-concept living, while the kitchen's engineered stone countertops, custom two-tone cabinetry, & stainless-steel appliances reflect superior craftsmanship. Spa-inspired bathrooms with floating vanities, frameless glass showers, & large-format tile carry that same quiet luxury throughout, complemented by ductless heat pump efficiency, a built-in garage, & private balcony. Outside, professionally landscaped grounds offering a sanctuary that's increasingly rare to find this close to the water. Only a handful of homes left in this collection, MOVE IN READY! The Homestore | 394 Tradewinds Ave | Open daily 12–4 pm, closed Wednesdays. All measurements approximate. Price plus GST. Photos shown are of a similar show home.
MLS®:
1041688
1041688
Catégorie
Townhouse
Townhouse
Année de Construction
2026
2026
Style
West Coast
West Coast
Ville
Capital Regional District
Capital Regional District
Communauté
Echo
Echo
Listed By
Brendan Wilkinson, Remax Professionals (ld)
Source
VIVA
Dernière vérification Août 29 2026 à 5:47 AM EDT
VIVA
Dernière vérification Août 29 2026 à 5:47 AM EDT
Détails sur les salles de bains
Caractéristiques Intérieures
- Dining/Living Combo
- Laundry: In House
- Dishwasher
- Dryer
- Microwave
- Refrigerator
- Washer
- Range Hood
- Windows: Screens
Quartier
- Echo
Informations sur le lot
- Level
- Family-Oriented Neighbourhood
- Recreation Nearby
- Shopping Nearby
Caractéristiques de la propriété
- Cheminée: 0
- Foundation: Slab
Chauffage et refroidissement
- Baseboard
- Electric
- Air Conditioning
- Wall Unit(s)
Informations sur le condo
- Frais: $334
Planchers
- Mixed
Caractéristiques extérieures
- Toit: Fibreglass Shingle
Informations sur les services publics
- Sewer: Sewer Connected
Garage
- Attached Garage
Stationnement
- Garage Double
- Driveway
- Attached
- Total: 2
Étages
- 3
Surface Habitable
- 1,847 pi. ca.
Historique des prix des annonces
Date
Événement
Prix
% Variation en
$ (+/-)
Août 12, 2026
Prix modifié
849 900 $
-3%
-25 100 $
Juin 26, 2026
Prix modifié
875 000 $
39%
243 553 $
Juin 26, 2026
Listé
631 447 $
-
-
Disclaimer: Copyright 2026 Victoria Real Estate Board. All rights reserved. This information is deemed reliable, but not guaranteed. The information being provided is for consumers’ personal, non-commercial use and may not be used for any purpose other than to identify prospective properties consumers may be interested in purchasing. Data last updated 8/28/26 22:47

