
Inscription par: VANCOUVER - IDX / Listed By: Royal Lepage Wolstencroft
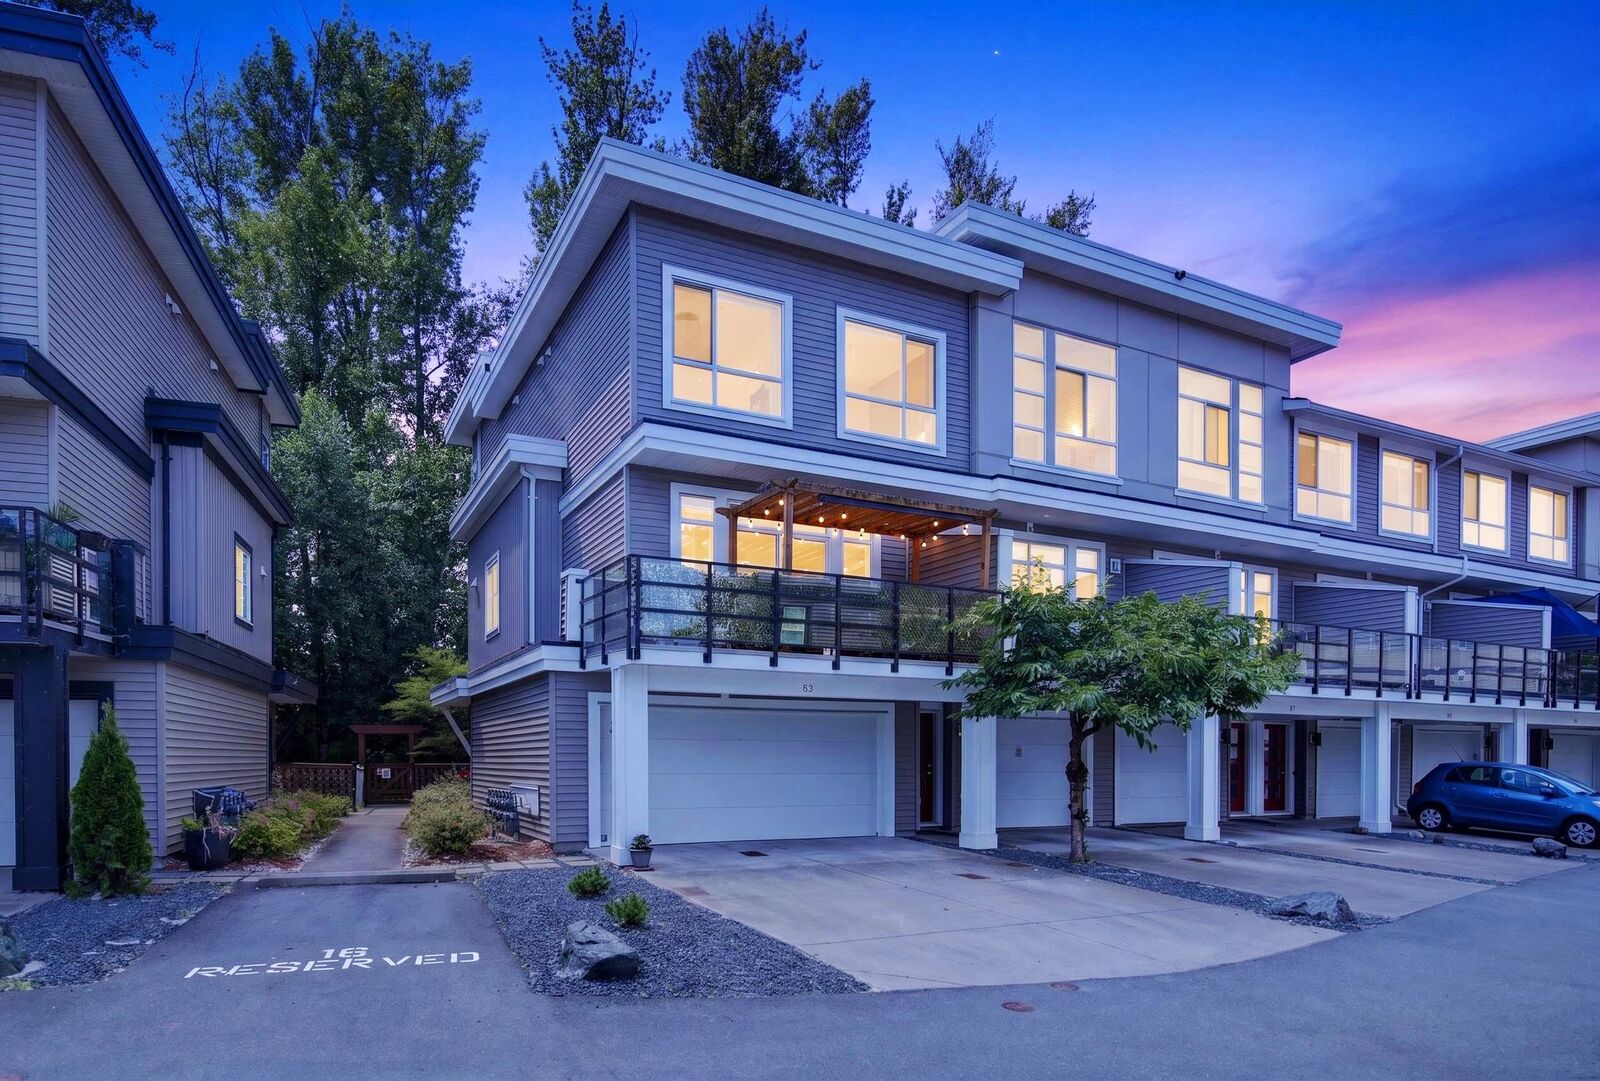
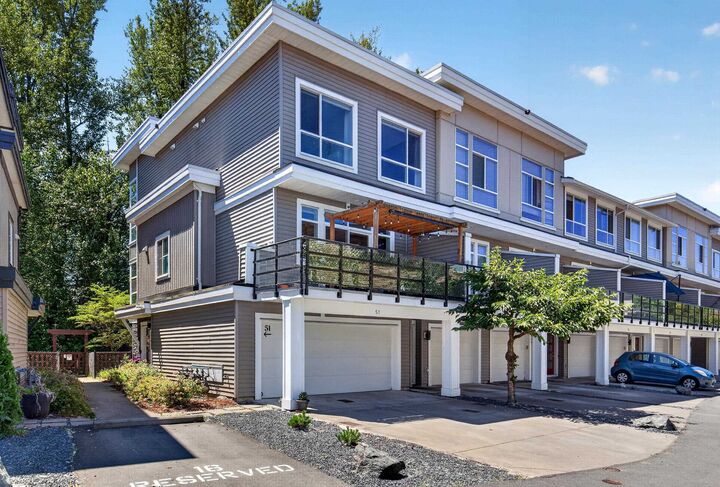
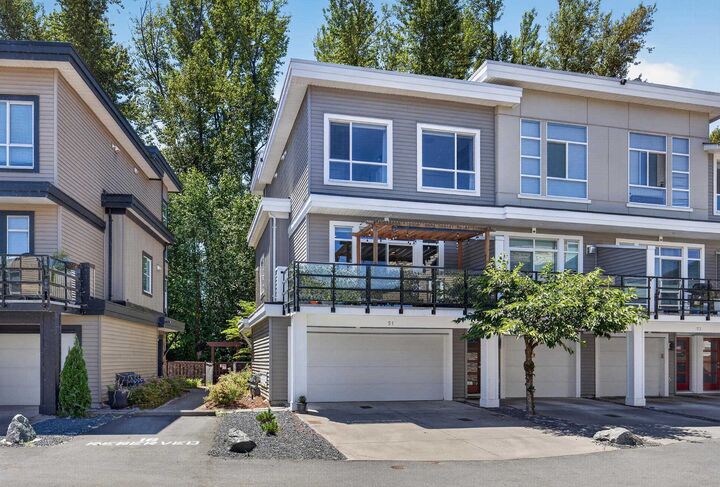
8413 Midtown Way 51 Chilliwack, BC V2P 0G7
En vigueur (68 Jours)
432 920 $ (USD)
HORAIRES DES PORTES OUVERTES
-
OUVERTESDim, Août 301:00 pm - 3:00 pm
Description
END UNIT, backing onto GREENSPACE! Stone countertops throughout, HW on demand, Central Air Conditioning, privacy blinds, 12' vaulted ceiling in the primary bedroom, double vanity in the ensuite, massive kitchen island, lots of cupboards, open concept living on main floor with 9' ceilings, large rec room & bathroom below, central vac & brand new high end Bosch dishwasher. Best location in the complex! Flex room below could be a 4th bedroom! Fenced back yard & a large beautiful 8x18 deck off the main with custom pergola & privacy screens. This unit has the largest driveway in the complex big enough for large trucks and vans, as well as a large side x side garage = 4 parking spots + lots of storage!. Trail access with Private Gate. OPEN HOUSE AUG 30, 1:00 - 3:00
MLS®:
R3137798
R3137798
Les impôts
$2,973(2025)
$2,973(2025)
Catégorie
Townhouse
Townhouse
Année de Construction
2017
2017
Style
3 Storey
3 Storey
Ville
Fraser Valley
Fraser Valley
Communauté
Midtown One
Midtown One
Listed By
Chris Johnson, Royal Lepage Wolstencroft
Source
VANCOUVER - IDX
Dernière vérification Août 29 2026 à 7:02 AM EDT
VANCOUVER - IDX
Dernière vérification Août 29 2026 à 7:02 AM EDT
Détails sur les salles de bains
- Salles de bains: 2
- Salle d’eau: 1
Caractéristiques Intérieures
- Dishwasher
- Refrigerator
- Stove
- Washer/Dryer
- Central Vacuum
Quartier
- Midtown One
Informations sur le lot
- Central Location
- Near Golf Course
Caractéristiques de la propriété
- Cheminée: 1
- Cheminée: Electric
- Foundation: Concrete Perimeter
Chauffage et refroidissement
- Forced Air
- Natural Gas
- Central Air
- Air Conditioning
Informations sur le condo
- Frais: $346
Planchers
- Carpet
- Laminate
Caractéristiques extérieures
- Toit: Torch-on
Informations sur les services publics
- Utilities: Electricity Connected, Water Connected, Natural Gas Connected
- Sewer: Public Sewer, Sanitary Sewer, Storm Sewer
Garage
- Garage
Stationnement
- Open
- Garage Door Opener
- Garage Double
- Total: 4
Étages
- 3
Surface Habitable
- 1,813 pi. ca.
Historique des prix des annonces
Date
Événement
Prix
% Variation en
$ (+/-)
Août 20, 2026
Prix modifié
599 900 $
-3%
-20 000 $
Juil 20, 2026
Prix modifié
619 900 $
-2%
-15 000 $
Juin 22, 2026
Prix modifié
634 900 $
39%
176 722 $
Juin 22, 2026
Listé
458 178 $
-
-
Disclaimer: Copyright 2026 Real Estate Board of Greater Vancouver IDX. All rights reserved. This information is deemed reliable, but not guaranteed. The information being provided is for consumers’ personal, non-commercial use and may not be used for any purpose other than to identify prospective properties consumers may be interested in purchasing. Data last updated 8/29/26 00:02

