
Inscription par: VANCOUVER - IDX / Listed By: Royal Lepage Wheeler Cheam
7475 Garnet Drive 25 Chilliwack, BC V2R 5W7
En vigueur (51 Jours)
458 178 $ (USD)
HORAIRES DES PORTES OUVERTES
-
OUVERTESSam, Août 2911:00 am - 12:30 pm
Description
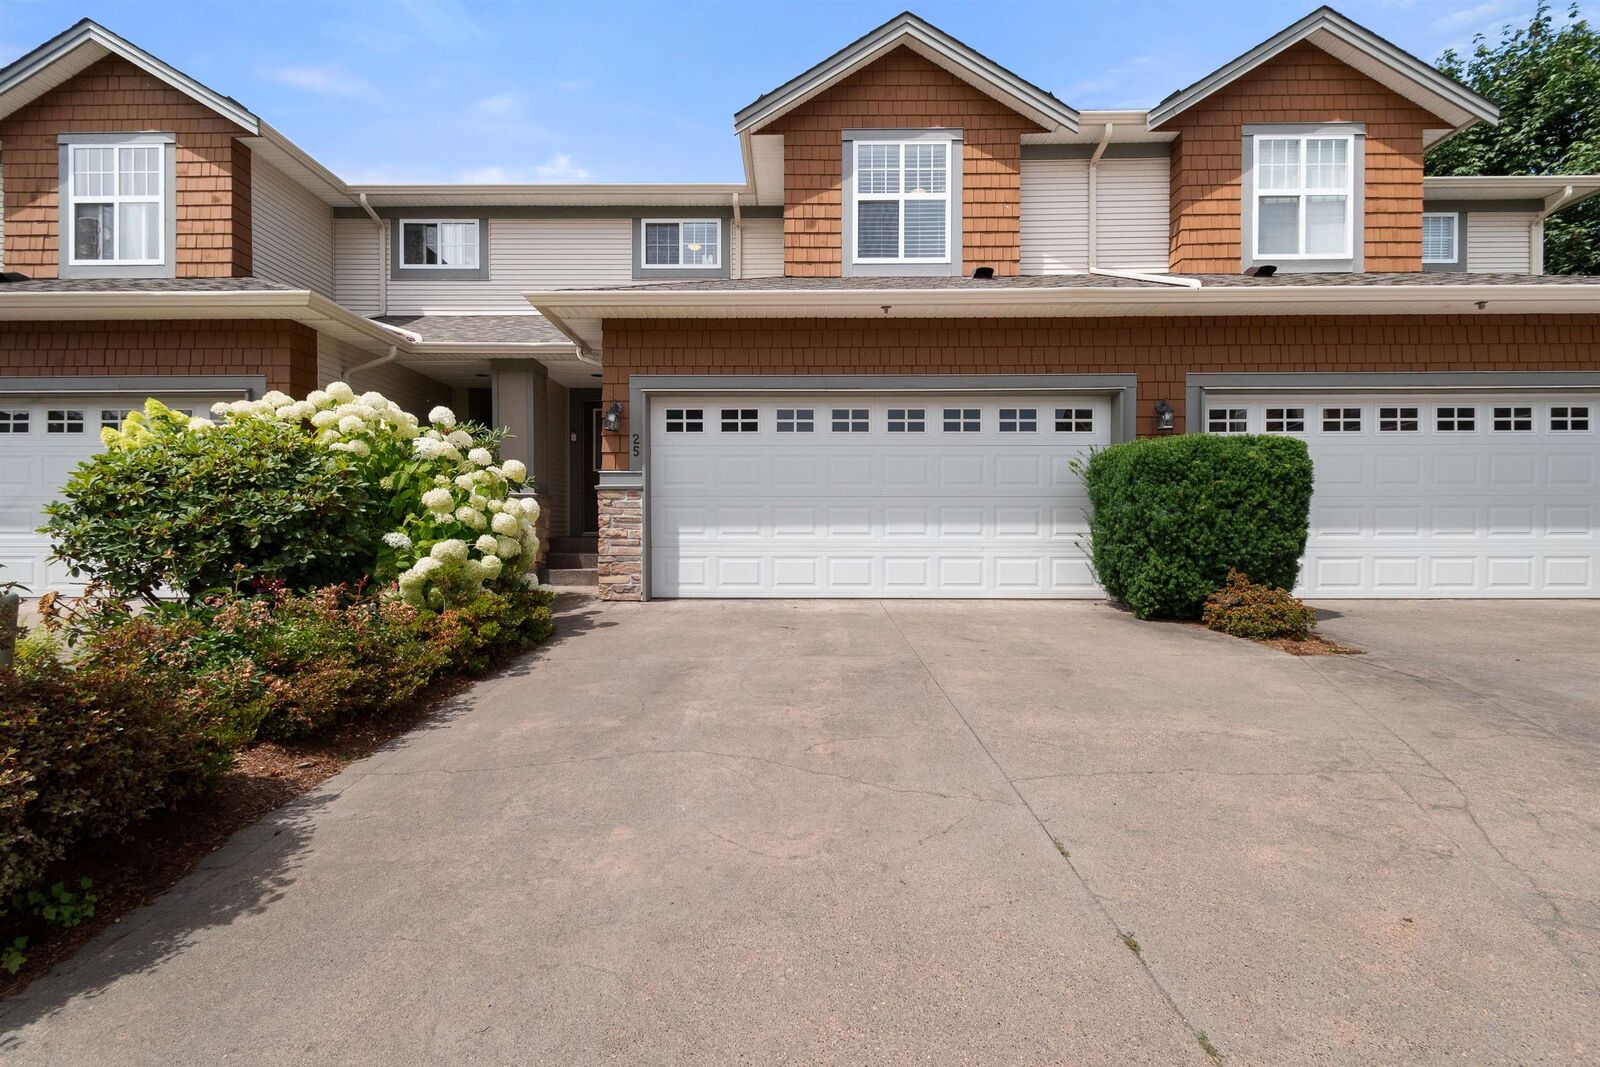
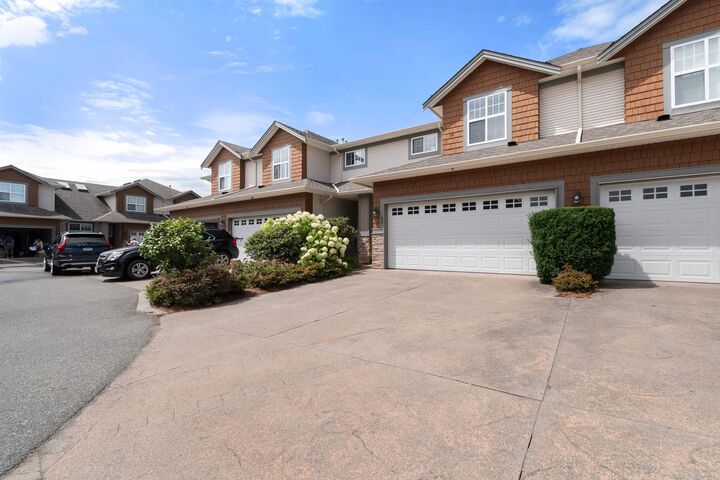
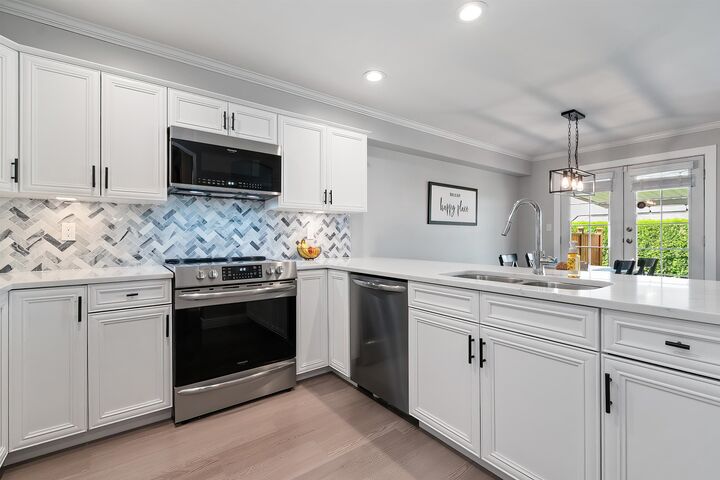
Welcome to Silver Creek Estates. This family-friendly complex is located in the heart of Sardis, close to schools, shopping, parks, and all amenities. This well-maintained 3-bedroom, 3-bathroom townhome features new main flooring on main, quartz countertops, updated stainless steel appliances, and a new heat pump. The spacious living room with a cozy gas fireplace flows into the dining area and kitchen, while the covered patio is perfect for summer evenings. The main floor also offers a 2-piece bath, large double garage, 5-foot crawl space, and a huge double driveway that easily fits two full-size trucks. Upstairs are three generous bedrooms, including a spacious primary suite with double closets and a 3-piece ensuite. A fantastic family home in a well-managed, sought-after complex!
MLS®:
R3144597
R3144597
Les impôts
$2,840(2025)
$2,840(2025)
Catégorie
Townhouse
Townhouse
Année de Construction
2004
2004
Ville
Fraser Valley
Fraser Valley
Communauté
Silver Creek Estates
Silver Creek Estates
Listed By
Cameron Gemmell, Royal Lepage Wheeler Cheam
Source
VANCOUVER - IDX
Dernière vérification Août 29 2026 à 7:47 AM EDT
VANCOUVER - IDX
Dernière vérification Août 29 2026 à 7:47 AM EDT
Détails sur les salles de bains
- Salles de bains: 2
- Salle d’eau: 1
Caractéristiques Intérieures
- Microwave
- Dishwasher
- Refrigerator
- Stove
- Laundry: In Unit
- Washer/Dryer
Quartier
- Silver Creek Estates
Caractéristiques de la propriété
- Cheminée: 1
- Cheminée: Gas
- Foundation: Concrete Perimeter
Chauffage et refroidissement
- Forced Air
- Natural Gas
- Heat Pump
- Central Air
- Air Conditioning
Informations sur les sous-sols
- Crawl Space
Planchers
- Mixed
- Carpet
- Laminate
Caractéristiques extérieures
- Toit: Asphalt
Informations sur les services publics
- Utilities: Electricity Connected, Water Connected, Natural Gas Connected
- Sewer: Public Sewer, Sanitary Sewer
Garage
- Garage
Stationnement
- Open
- Front Access
- Garage Double
- Total: 4
Étages
- 2
Surface Habitable
- 1,578 pi. ca.
Historique des prix des annonces
Date
Événement
Prix
% Variation en
$ (+/-)
Août 26, 2026
Prix modifié
634 900 $
-2%
-15 100 $
Août 19, 2026
Prix modifié
650 000 $
-3%
-20 000 $
Août 10, 2026
Prix modifié
670 000 $
-2%
-14 900 $
Juil 22, 2026
Prix modifié
684 900 $
-1%
-10 000 $
Juil 09, 2026
Prix modifié
694 900 $
39%
193 423 $
Juil 09, 2026
Listé
501 477 $
-
-
Disclaimer: Copyright 2026 Real Estate Board of Greater Vancouver IDX. All rights reserved. This information is deemed reliable, but not guaranteed. The information being provided is for consumers’ personal, non-commercial use and may not be used for any purpose other than to identify prospective properties consumers may be interested in purchasing. Data last updated 8/29/26 00:47

