
Inscription par: VANCOUVER - IDX / Listed By: Advantage Property Management
7019 Wiltshire Street Chilliwack, BC V2R 2S9
En vigueur (40 Jours)
790 050 $ (USD)
HORAIRES DES PORTES OUVERTES
-
OUVERTESDim, Août 3012 noon - 1:30 pm
Description
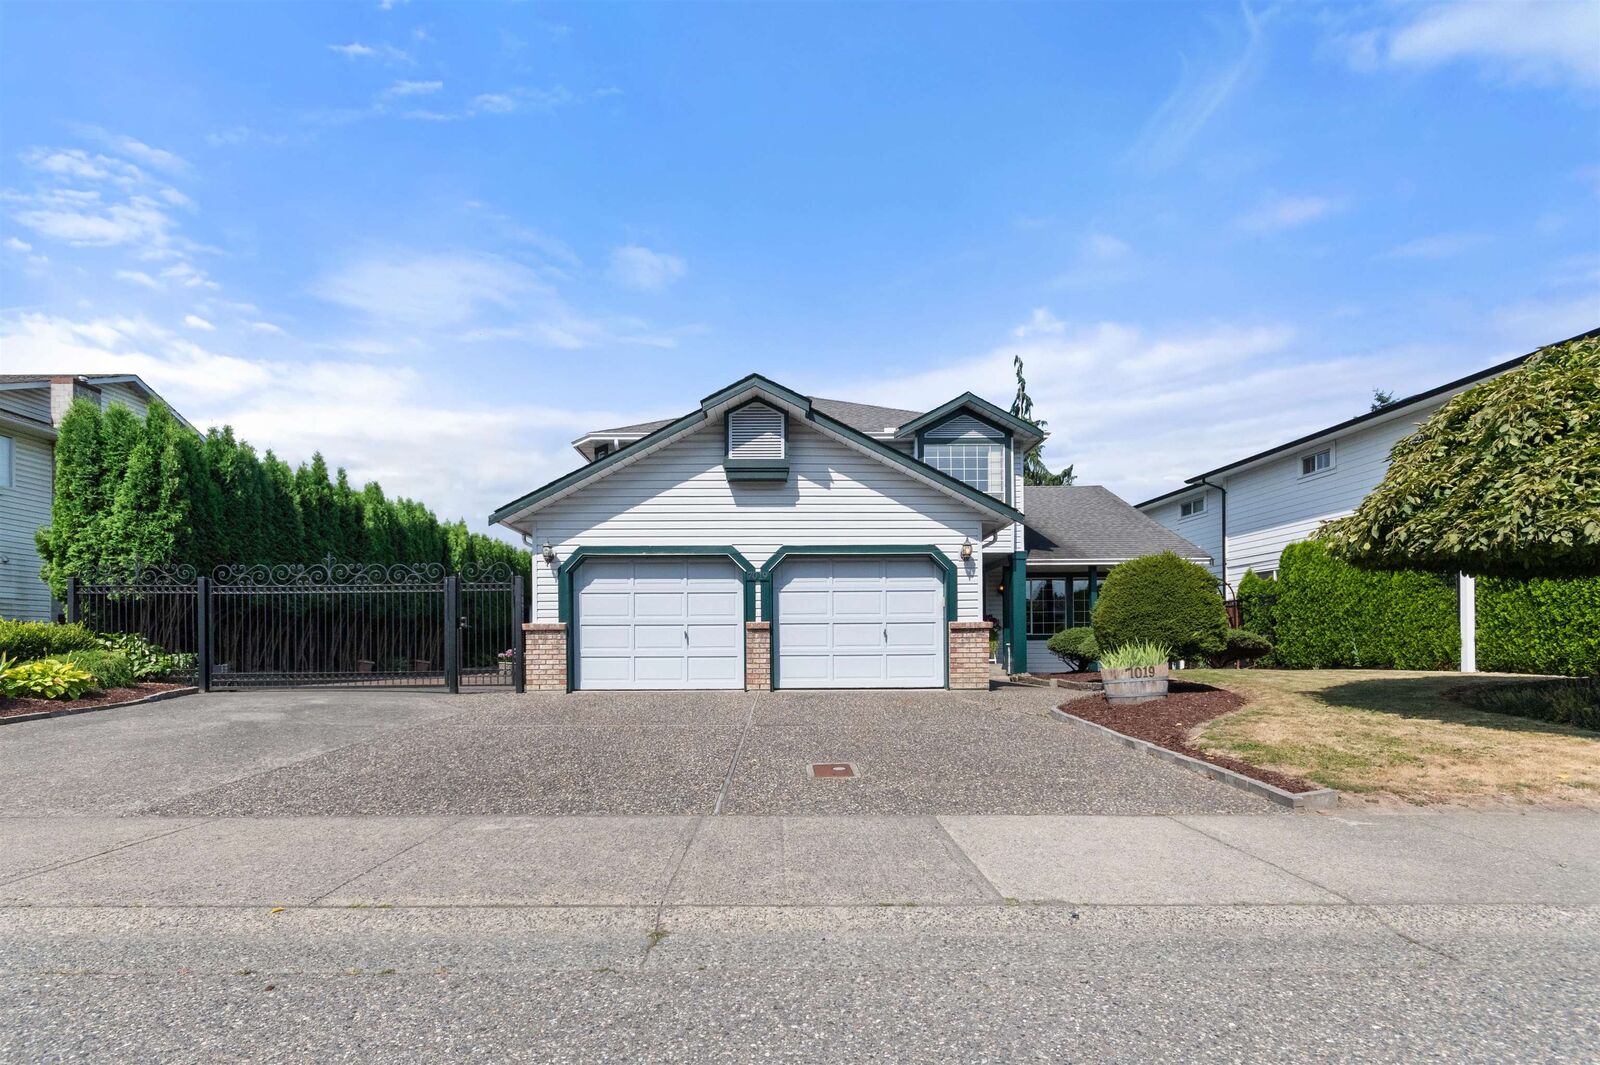
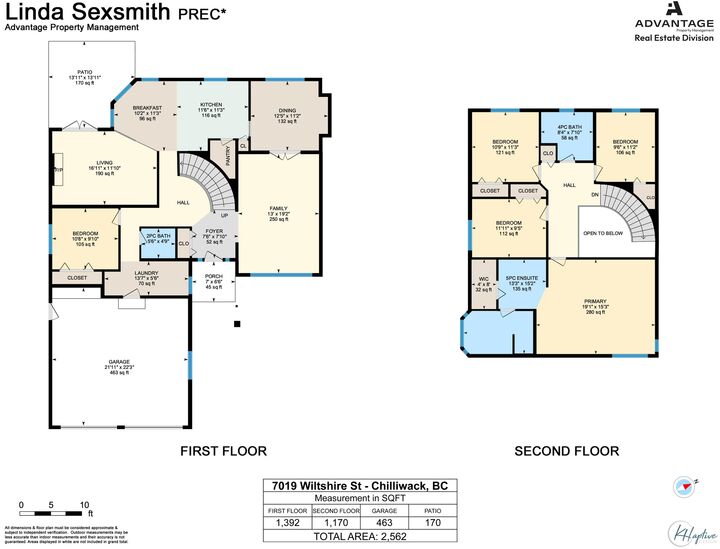
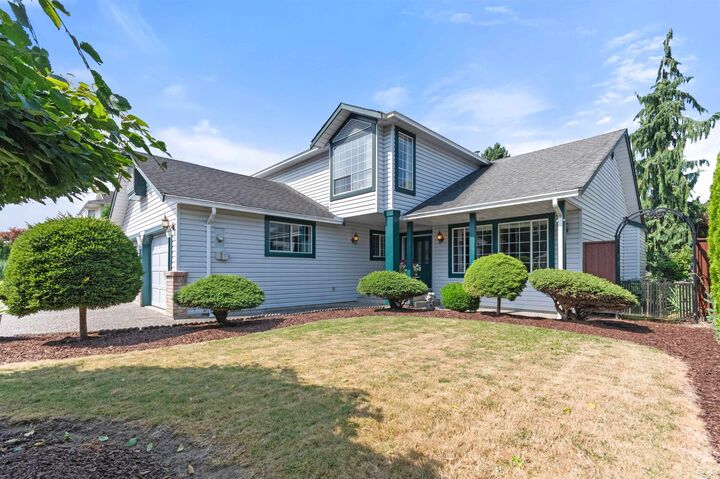
Meticulously maintained 2-storey home on a spacious 0.24-acre lot in a desirable location! This 5-bedroom, 2.5-bath home offers plenty of room for the whole family. The main floor features a bedroom, inviting family room with gas fireplace, separate living and dining rooms, and a bright kitchen with a walk-in pantry overlooking the beautifully landscaped, private backyard oasis. The outdoor space is perfect for gardeners and hobbyists, complete with an outdoor enclosed canning kitchen and two storage sheds. Upstairs you'll find 4 generous bedrooms, including a spacious primary suite with a walk-in closet and 5-piece ensuite with 6' makeup counter. Updates include laminate flooring, and furnace. Over 30' of secure RV parking behind an iron gate, plus ample driveway parking.
MLS®:
R3148434
R3148434
Les impôts
$4,641(2025)
$4,641(2025)
Surface Terrain
10,454 PI. CA.
10,454 PI. CA.
Catégorie
Single-Family Home
Single-Family Home
Année de Construction
1988
1988
Ville
Fraser Valley
Fraser Valley
Listed By
Linda Sexsmith - Prec*, Advantage Property Management
Source
VANCOUVER - IDX
Dernière vérification Août 29 2026 à 1:47 PM EDT
VANCOUVER - IDX
Dernière vérification Août 29 2026 à 1:47 PM EDT
Détails sur les salles de bains
- Salles de bains: 2
- Salle d’eau: 1
Caractéristiques Intérieures
- Pantry
- Dishwasher
- Refrigerator
- Stove
- Washer/Dryer
- Windows: Window Coverings
- Central Vacuum Roughed In
- Disposal
Informations sur le lot
- Central Location
- Recreation Nearby
Caractéristiques de la propriété
- Cheminée: 1
- Cheminée: Gas
- Foundation: Concrete Perimeter
Chauffage et refroidissement
- Forced Air
- Natural Gas
- Central Air
- Air Conditioning
Planchers
- Mixed
- Carpet
- Laminate
Caractéristiques extérieures
- Toit: Asphalt
Informations sur les services publics
- Utilities: Electricity Connected, Water Connected, Natural Gas Connected
- Sewer: Public Sewer, Sanitary Sewer, Storm Sewer
Garage
- Garage
Stationnement
- Front Access
- Garage Door Opener
- Garage Double
- Total: 4
- Rv Access/Parking
- Aggregate
Étages
- 2
Surface Habitable
- 2,562 pi. ca.
Disclaimer: Copyright 2026 Real Estate Board of Greater Vancouver IDX. All rights reserved. This information is deemed reliable, but not guaranteed. The information being provided is for consumers’ personal, non-commercial use and may not be used for any purpose other than to identify prospective properties consumers may be interested in purchasing. Data last updated 8/29/26 06:47

