
Inscription par: VANCOUVER - IDX / Listed By: Re/Max Nyda Realty Inc.
6001 Promontory Road 63 Chilliwack, BC V2R 3E3
En vigueur (25 Jours)
512 490 $ (USD)
HORAIRES DES PORTES OUVERTES
-
OUVERTESDim, Août 3012 noon - 2:00 pm
Description
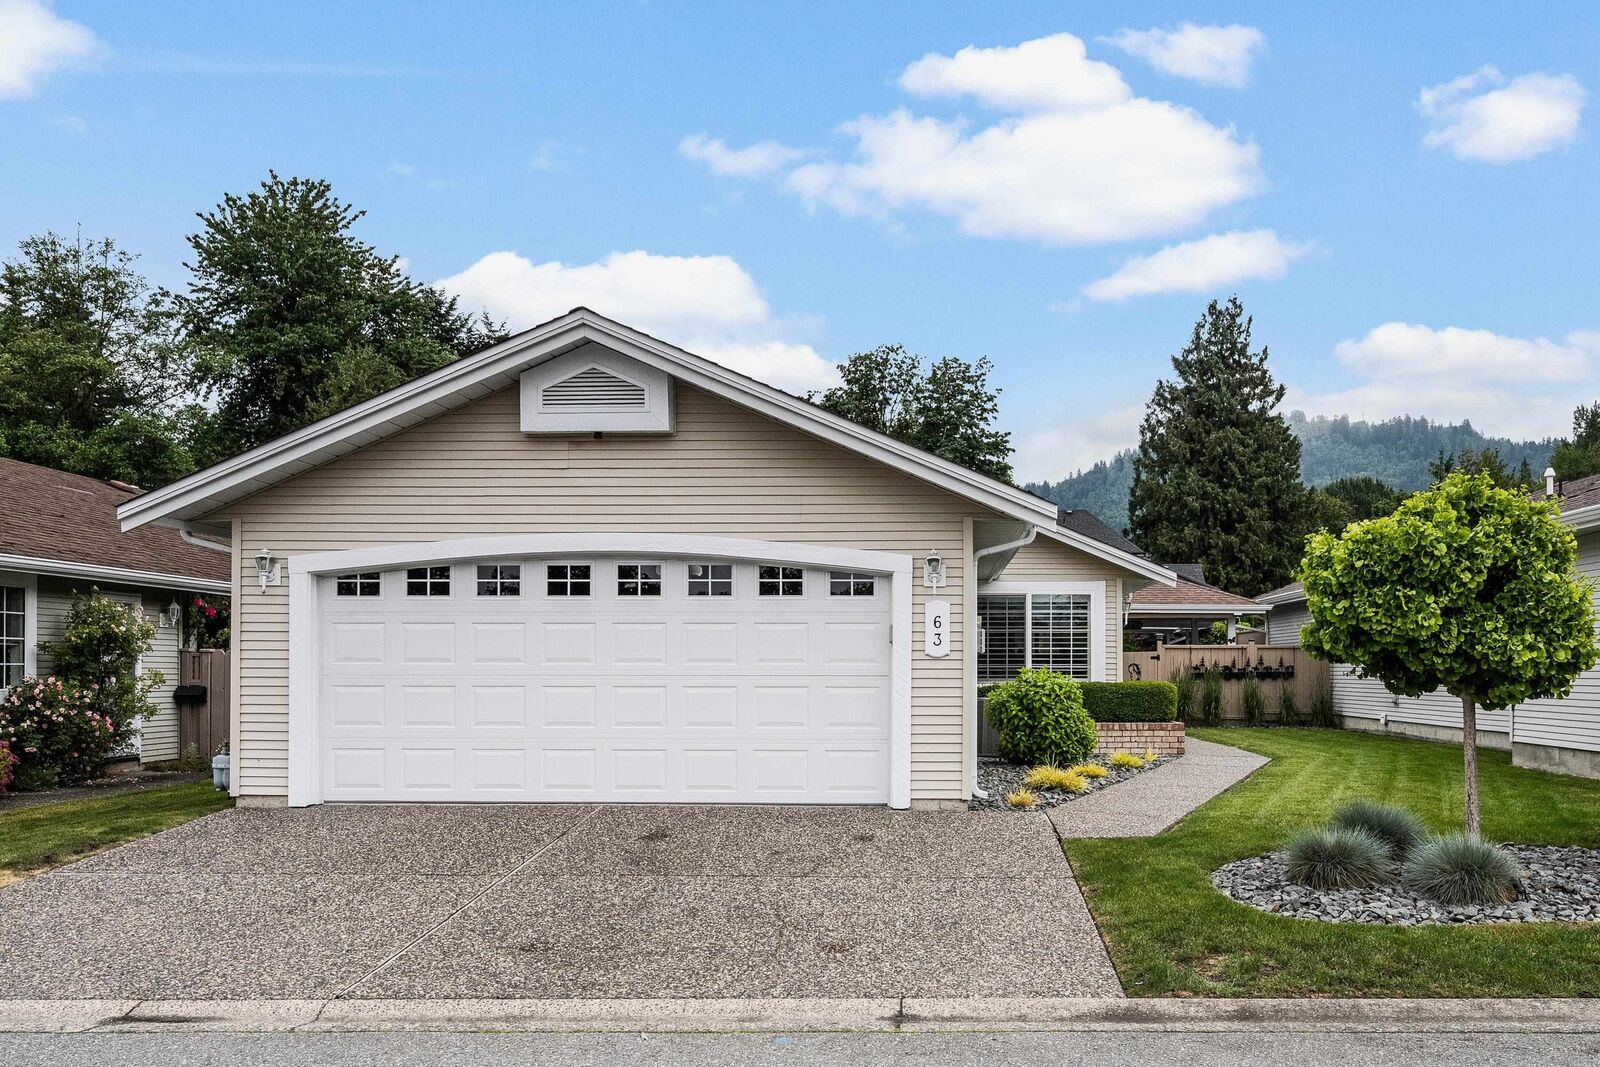
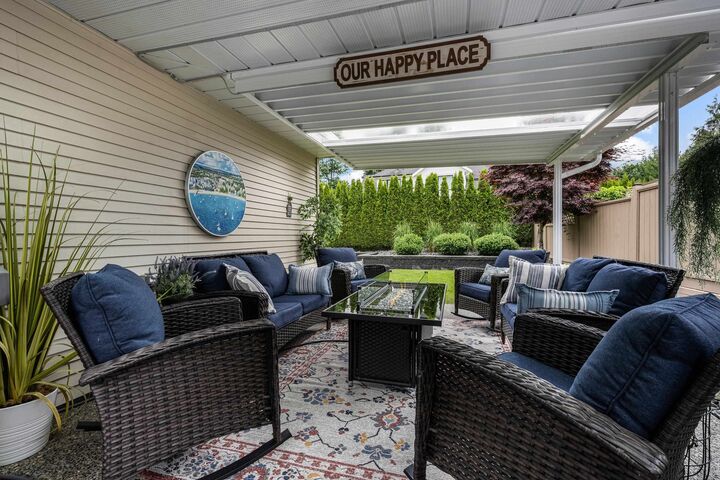
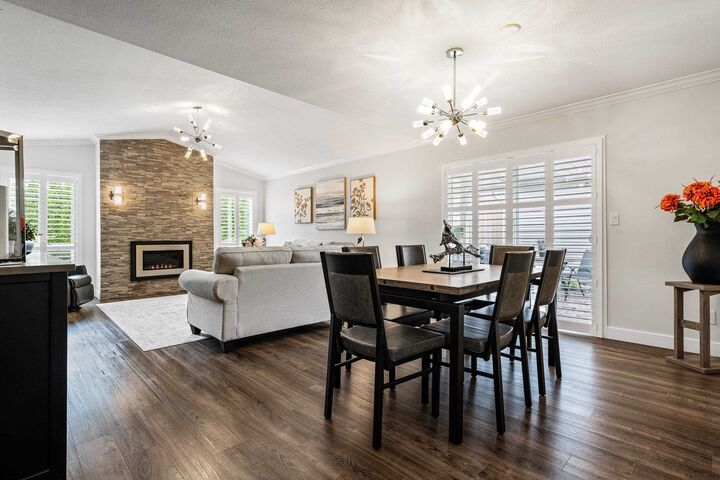
STUNNING top-to-bottom RENOVATED RANCHER in a peaceful 45+ community! This beautifully updated 2 bed + den, 2 bath home offers luxurious living w/VAULTED CEILING, new skylights, California shutters, crown moulding & an entertainers layout. Extensive upgrades include a designer kitchen, updated baths, vinyl plank floors, doors, windows, lighting, SS appliances, roof, furnace, A/C, hot water tank & full irrigation through the PRIVATE lawn & garden area. Enjoy 2 large, covered patios including a PRIVATE RETREAT off the PRIMARY BEDROOM OASIS. Additional features include a double garage, Murphy bed in the 2nd bedroom, HUGE den & bright natural light throughout. Move-in ready with nothing left to do & in a well-managed, park-like complex! This is the one you’ve been waiting for!
MLS®:
R3152145
R3152145
Les impôts
$3,291(2025)
$3,291(2025)
Surface Terrain
3,918 PI. CA.
3,918 PI. CA.
Catégorie
Single-Family Home
Single-Family Home
Année de Construction
1992
1992
Style
Rancher/Bungalow
Rancher/Bungalow
Ville
Fraser Valley
Fraser Valley
Communauté
Promontory Lake Estates
Promontory Lake Estates
Listed By
Chelsea Dunn, Re/Max Nyda Realty Inc.
Source
VANCOUVER - IDX
Dernière vérification Août 29 2026 à 1:47 PM EDT
VANCOUVER - IDX
Dernière vérification Août 29 2026 à 1:47 PM EDT
Détails sur les salles de bains
- Salles de bains: 2
Caractéristiques Intérieures
- Dishwasher
- Refrigerator
- Stove
- Storage
- Laundry: In Unit
- Washer/Dryer
- Windows: Window Coverings
- Vaulted Ceiling(s)
Quartier
- Promontory Lake Estates
Informations sur le lot
- Recreation Nearby
- Near Golf Course
Caractéristiques de la propriété
- Cheminée: 1
- Cheminée: Gas
- Foundation: Concrete Perimeter
Chauffage et refroidissement
- Forced Air
- Natural Gas
- Central Air
- Air Conditioning
Informations sur les sous-sols
- Crawl Space
Informations sur le condo
- Frais: $136
Planchers
- Vinyl
Caractéristiques extérieures
- Toit: Asphalt
Informations sur les services publics
- Utilities: Electricity Connected, Water Connected, Natural Gas Connected
- Sewer: Public Sewer, Sanitary Sewer
Garage
- Garage
Stationnement
- Front Access
- Garage Double
- Total: 4
- Rv Access/Parking
- Aggregate
Étages
- 1
Surface Habitable
- 1,500 pi. ca.
Historique des prix des annonces
Date
Événement
Prix
% Variation en
$ (+/-)
Août 27, 2026
Prix modifié
712 900 $
0%
-2 000 $
Août 04, 2026
Prix modifié
714 900 $
39%
200 972 $
Août 04, 2026
Listé
513 928 $
-
-
Disclaimer: Copyright 2026 Real Estate Board of Greater Vancouver IDX. All rights reserved. This information is deemed reliable, but not guaranteed. The information being provided is for consumers’ personal, non-commercial use and may not be used for any purpose other than to identify prospective properties consumers may be interested in purchasing. Data last updated 8/29/26 06:47

