
Inscription par: VANCOUVER - IDX / Listed By: Sutton Group Seafair Realty
4955 Teskey Road Chilliwack, BC V2R 5R2
En vigueur (4 Jours)
720 932 $ (USD)
HORAIRES DES PORTES OUVERTES
-
OUVERTESSam, Août 292:00 pm - 4:00 pm
-
OUVERTESDim, Août 302:00 pm - 4:00 pm
Description
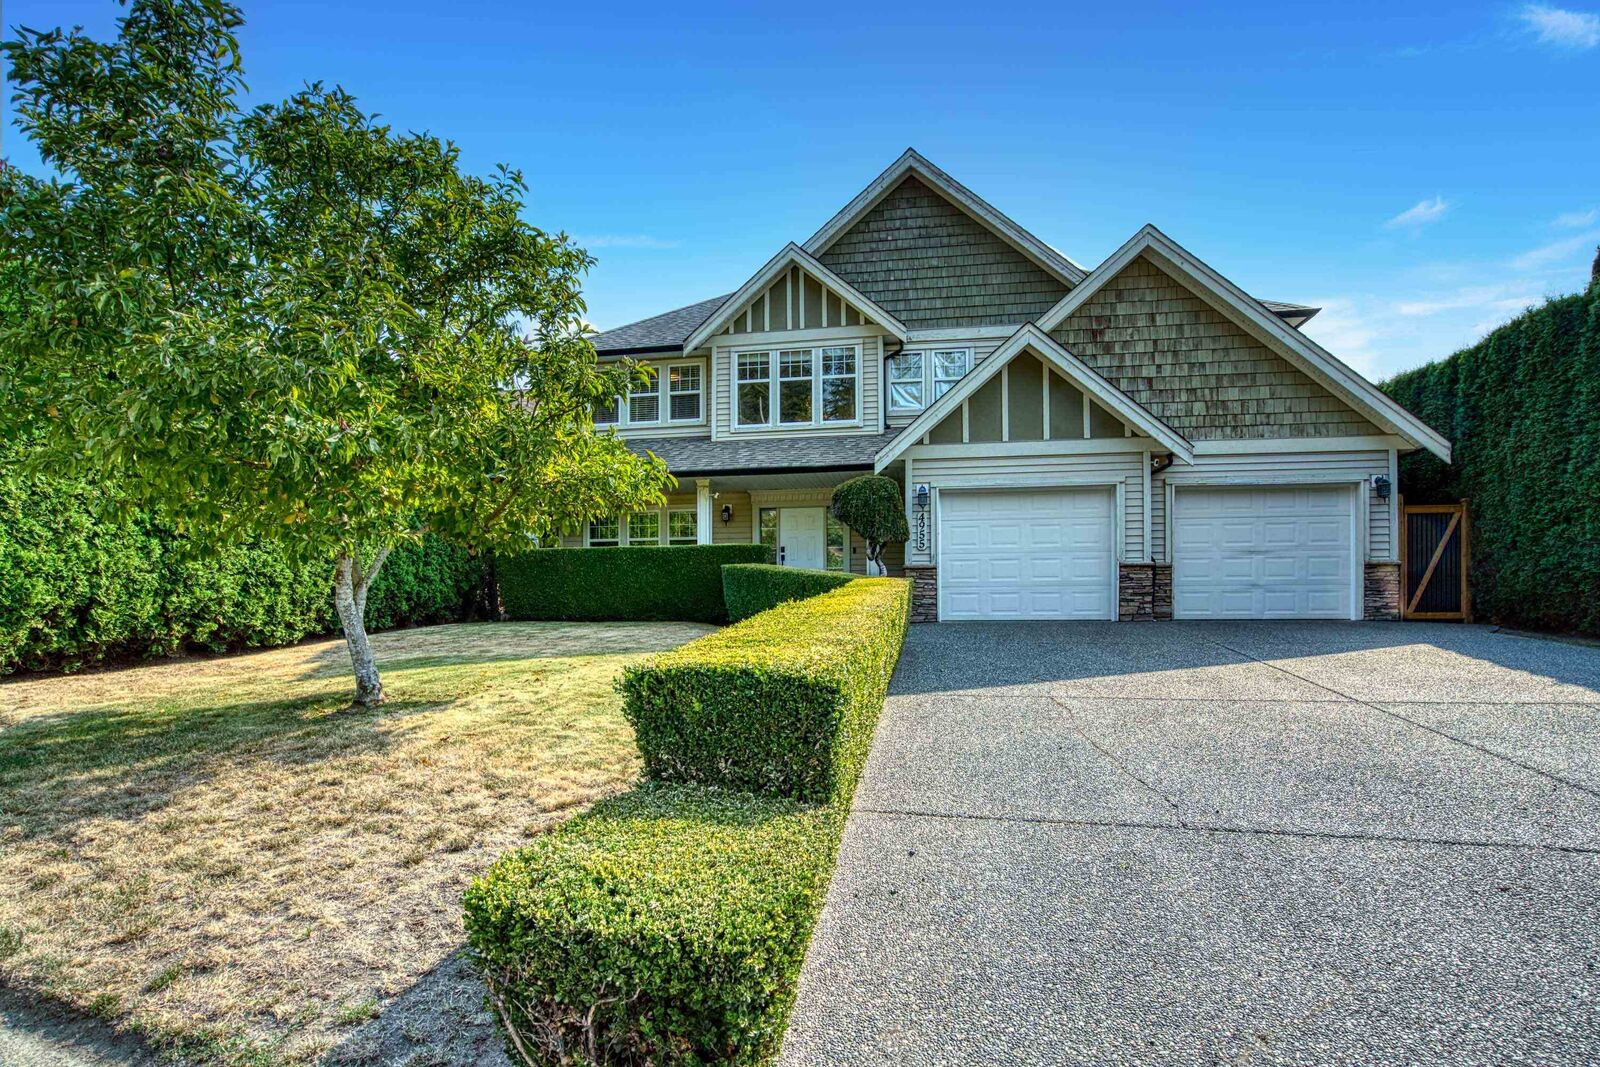
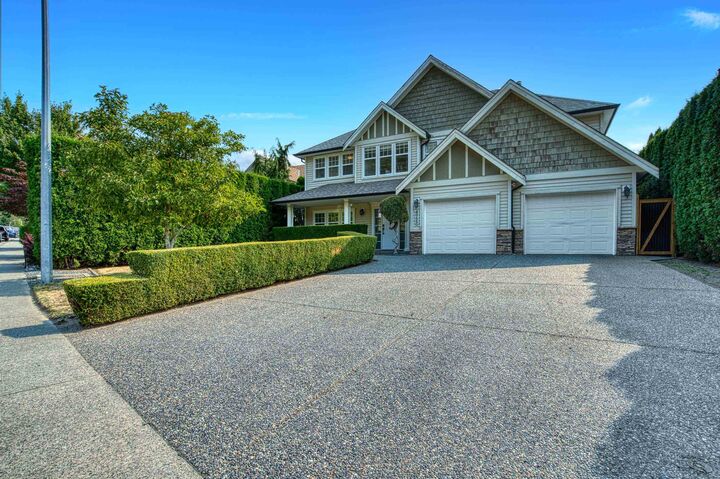
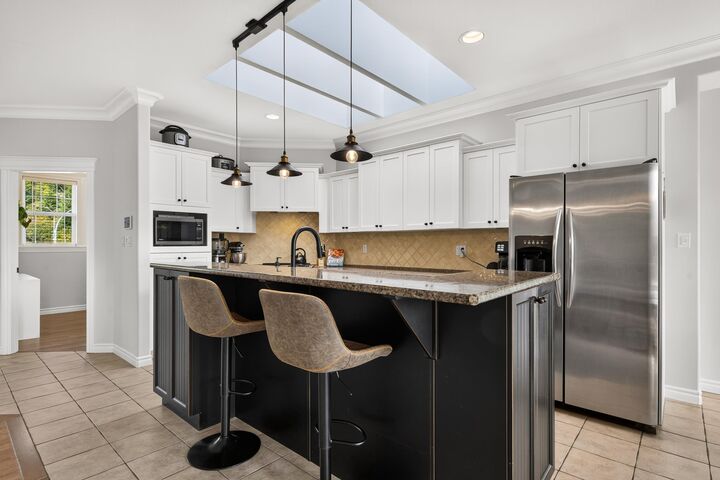
WELCOME HOME. This bright and spacious 5 bedroom, 3 bathroom home sits in one of Promontory’s best locations. It has a warm, comfortable feel, with hardwood floors, angled ceilings, and kitchen skylights that fill it with natural light. Enjoy central A/C, an upper deck drenched in sunlight, and a 7100 sq ft private, fully fenced, flat yard( shed Included)—perfect for family life! The driveway offers lots of room for an RV, and the double garage provides space for a workshop. On the main level, you’ll find a walk-out 1 bedroom mortgage helper with its own bathroom! A office for at home work and a spacious laundry room. Upstairs are four well-sized bedrooms fitting a big family. You’re steps from trails, dog park, school, and surrounding mountain views. This home is a 10/10 home. MUST SEE
MLS®:
R3158456
R3158456
Les impôts
$4,801(2025)
$4,801(2025)
Surface Terrain
7,100 PI. CA.
7,100 PI. CA.
Catégorie
Single-Family Home
Single-Family Home
Année de Construction
2002
2002
Ville
Fraser Valley
Fraser Valley
Listed By
Steve Baker Prec*, Sutton Group Seafair Realty
Source
VANCOUVER - IDX
Dernière vérification Août 28 2026 à 8:58 PM EDT
VANCOUVER - IDX
Dernière vérification Août 28 2026 à 8:58 PM EDT
Détails sur les salles de bains
- Salles de bains: 3
Caractéristiques Intérieures
- Dishwasher
- Refrigerator
- Stove
- Laundry: In Unit
- Washer/Dryer
Informations sur le lot
- Central Location
- Recreation Nearby
Caractéristiques de la propriété
- Cheminée: 1
- Cheminée: Gas
- Foundation: Concrete Perimeter
Chauffage et refroidissement
- Forced Air
- Natural Gas
Informations sur les sous-sols
- Finished
Planchers
- Mixed
- Hardwood
Caractéristiques extérieures
- Toit: Asphalt
Informations sur les services publics
- Utilities: Electricity Connected, Community, Natural Gas Connected
- Sewer: Public Sewer
Garage
- Garage
Stationnement
- Front Access
- Garage Double
- Total: 6
- Rv Access/Parking
Étages
- 2
Surface Habitable
- 3,010 pi. ca.
Disclaimer: Copyright 2026 Real Estate Board of Greater Vancouver IDX. All rights reserved. This information is deemed reliable, but not guaranteed. The information being provided is for consumers’ personal, non-commercial use and may not be used for any purpose other than to identify prospective properties consumers may be interested in purchasing. Data last updated 8/28/26 13:58

