
Inscription par: VANCOUVER - IDX / Listed By: Advantage Property Management
46213 Hakweles Road 141 Chilliwack, BC V4Z 0C6
En vigueur (5 Jours)
670 716 $ (USD)
HORAIRES DES PORTES OUVERTES
-
OUVERTESSam, Août 2912 noon - 1:30 pm
Description
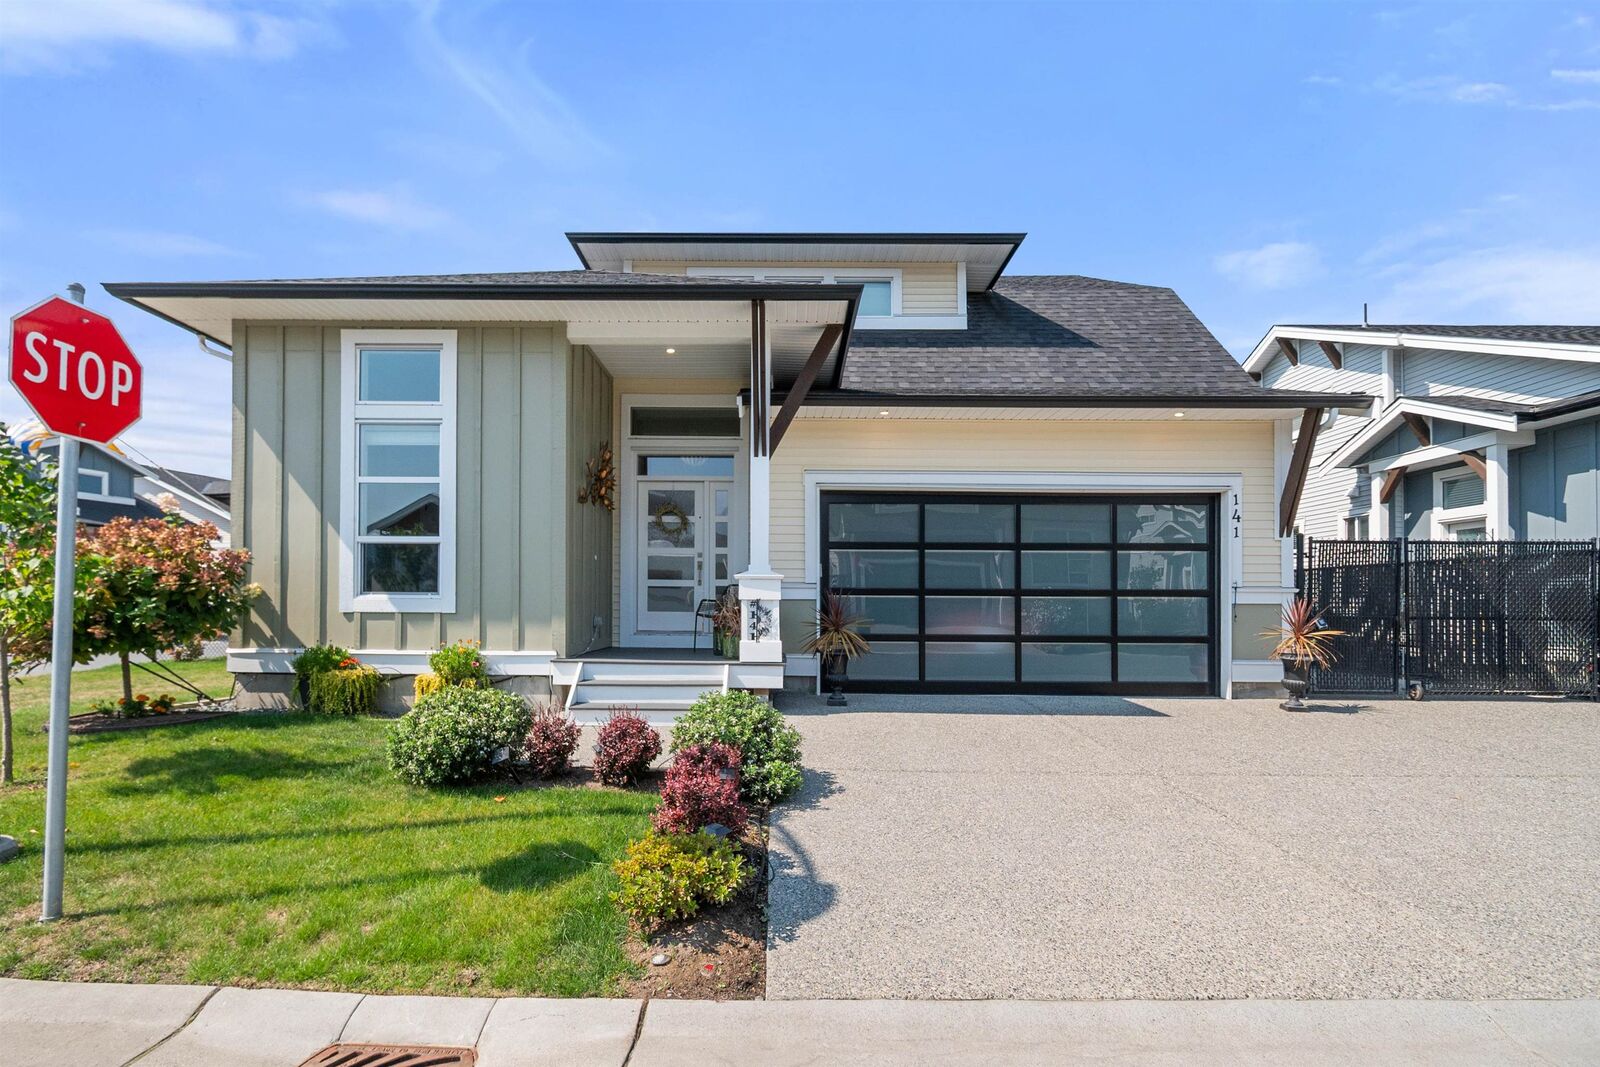
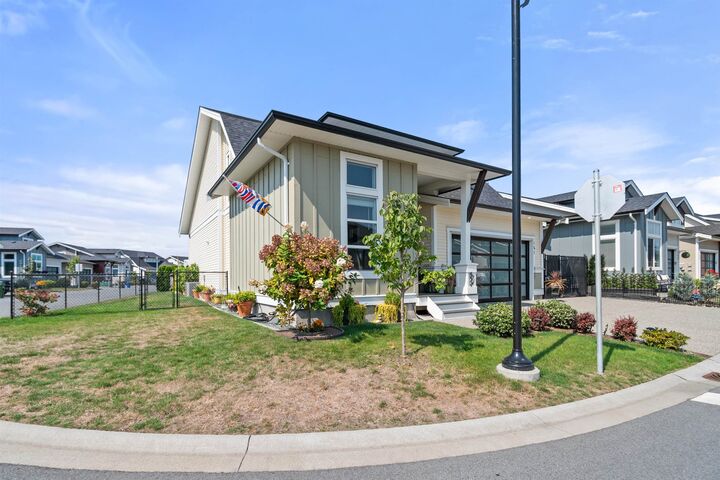
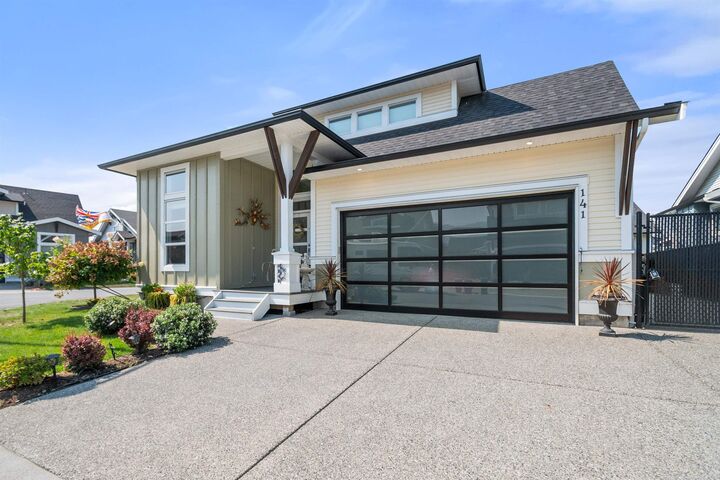
Gorgeous Rancher with Loft in Elysian Village. Welcome to this stunning, open-concept home, beautifully accented by vaulted ceilings, elegant crown mouldings, and central A/C. The heart of the home offers a gourmet kitchen with a large island, premium quartz countertops, and a gas range. Designed for main-floor living, the luxurious primary suite boasts a walk-in closet and a 5-piece ensuite with heated floors, a standalone soaker tub, and a 6-foot glass shower; a custom door leads out to the covered patio. Upstairs, the versatile loft offers the perfect space for an office or lounge, alongside two additional bedrooms and a full bath. Outdoor and adventure enthusiasts will love the double garage—equipped with 200-amp service, an EV hookup, and kayak ceiling mounts; plus gated RV parking.
MLS®:
R3158697
R3158697
Les impôts
$4,721(2026)
$4,721(2026)
Surface Terrain
5,759 PI. CA.
5,759 PI. CA.
Catégorie
Single-Family Home
Single-Family Home
Année de Construction
2021
2021
Style
Rancher/Bungalow W/Loft
Rancher/Bungalow W/Loft
Ville
Fraser Valley
Fraser Valley
Communauté
Elysian Village
Elysian Village
Listed By
Linda Sexsmith - Prec*, Advantage Property Management
Source
VANCOUVER - IDX
Dernière vérification Août 29 2026 à 5:18 PM EDT
VANCOUVER - IDX
Dernière vérification Août 29 2026 à 5:18 PM EDT
Détails sur les salles de bains
- Salles de bains: 2
- Salle d’eau: 1
Caractéristiques Intérieures
- Microwave
- Dishwasher
- Refrigerator
- Stove
- Washer/Dryer
- Windows: Window Coverings
Quartier
- Elysian Village
Informations sur le lot
- Central Location
- Recreation Nearby
Caractéristiques de la propriété
- Cheminée: 1
- Cheminée: Gas
- Cheminée: Free Standing
- Foundation: Concrete Perimeter
Chauffage et refroidissement
- Forced Air
- Natural Gas
- Heat Pump
- Air Conditioning
Informations sur le condo
- Frais: $146
Planchers
- Laminate
- Tile
Caractéristiques extérieures
- Toit: Asphalt
Informations sur les services publics
- Utilities: Electricity Connected, Water Connected, Natural Gas Connected
- Sewer: Public Sewer, Sanitary Sewer, Storm Sewer
Garage
- Garage
Stationnement
- Front Access
- Garage Door Opener
- Garage Double
- Concrete
- Rv Access/Parking
- Side Access
- Total: 7
Étages
- 2
Surface Habitable
- 2,135 pi. ca.
Disclaimer: Copyright 2026 Real Estate Board of Greater Vancouver IDX. All rights reserved. This information is deemed reliable, but not guaranteed. The information being provided is for consumers’ personal, non-commercial use and may not be used for any purpose other than to identify prospective properties consumers may be interested in purchasing. Data last updated 8/29/26 10:18

