
Inscription par: VANCOUVER - IDX / Listed By: Homelife Advantage Realty Ltd
46211 Promontory Road 90 Chilliwack, BC V2R 6E5
En vigueur (57 Jours)
988 390 $ (USD)
HORAIRES DES PORTES OUVERTES
-
OUVERTESSam, Août 2912 noon - 3:00 pm
-
OUVERTESDim, Août 3012 noon - 3:00 pm
-
OUVERTESVen, Sep 412 noon - 3:00 pm
-
OUVERTESSam, Sep 512 noon - 3:00 pm
-
OUVERTESDim, Sep 612 noon - 3:00 pm
-
OUVERTESVen, Sep 1112 noon - 3:00 pm
-
OUVERTESSam, Sep 1212 noon - 3:00 pm
-
OUVERTESDim, Sep 1312 noon - 3:00 pm
-
OUVERTESVen, Sep 1812 noon - 3:00 pm
-
OUVERTESSam, Sep 1912 noon - 3:00 pm
-
OUVERTESDim, Sep 2012 noon - 3:00 pm
-
OUVERTESVen, Sep 2512 noon - 3:00 pm
-
OUVERTESSam, Sep 2612 noon - 3:00 pm
-
OUVERTESDim, Sep 2712 noon - 3:00 pm
plus d’infos
plus d’infos
Description
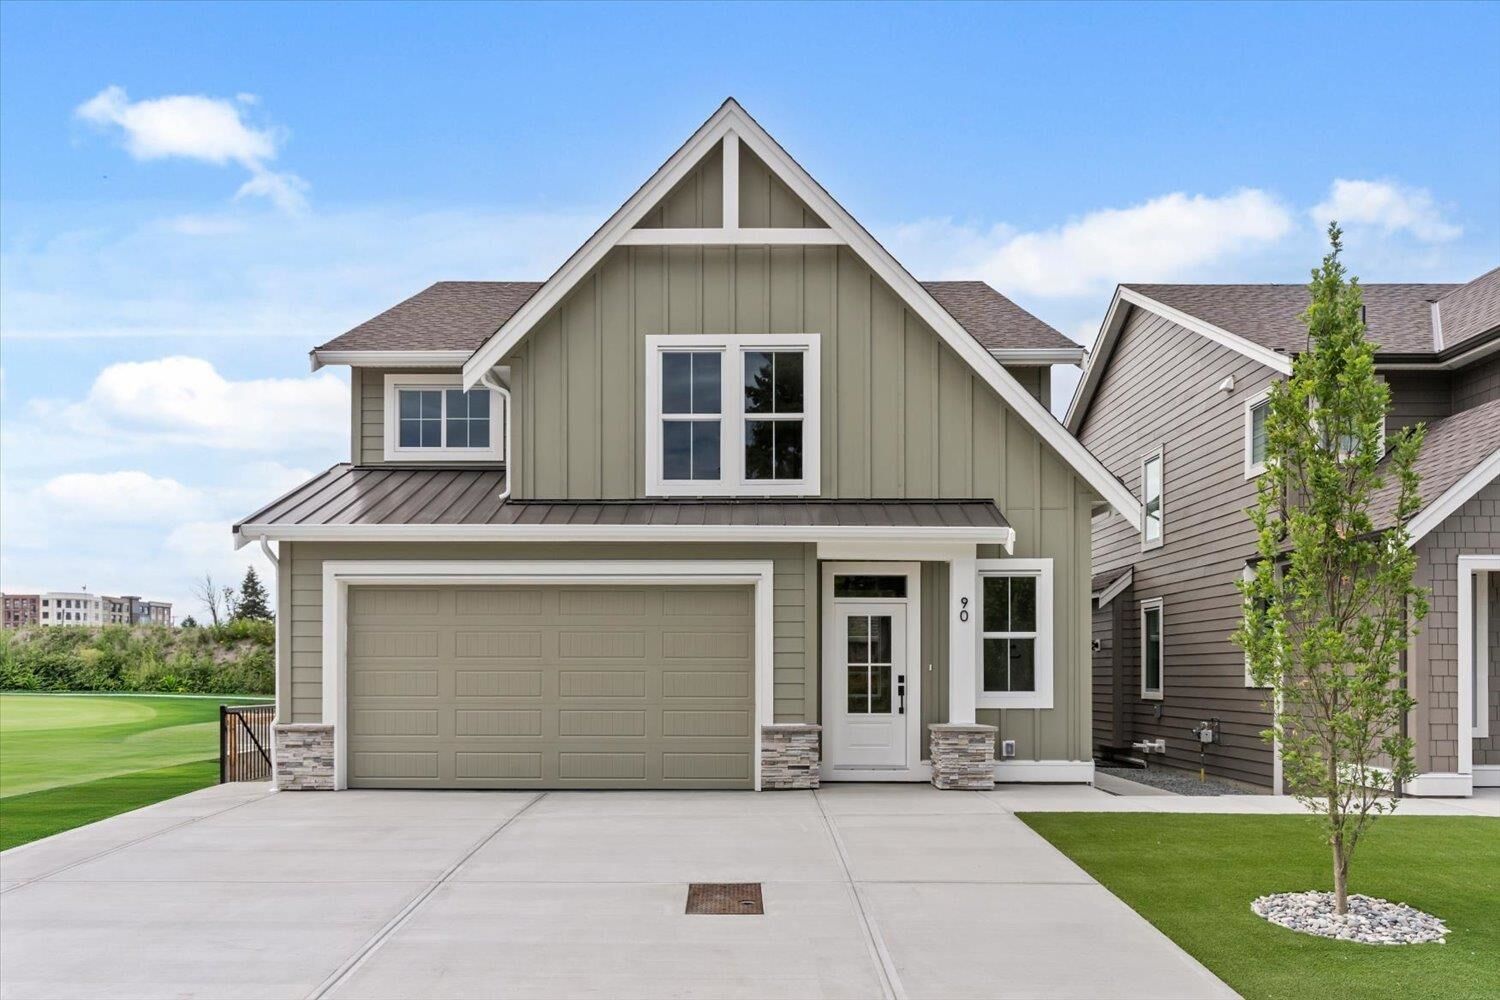
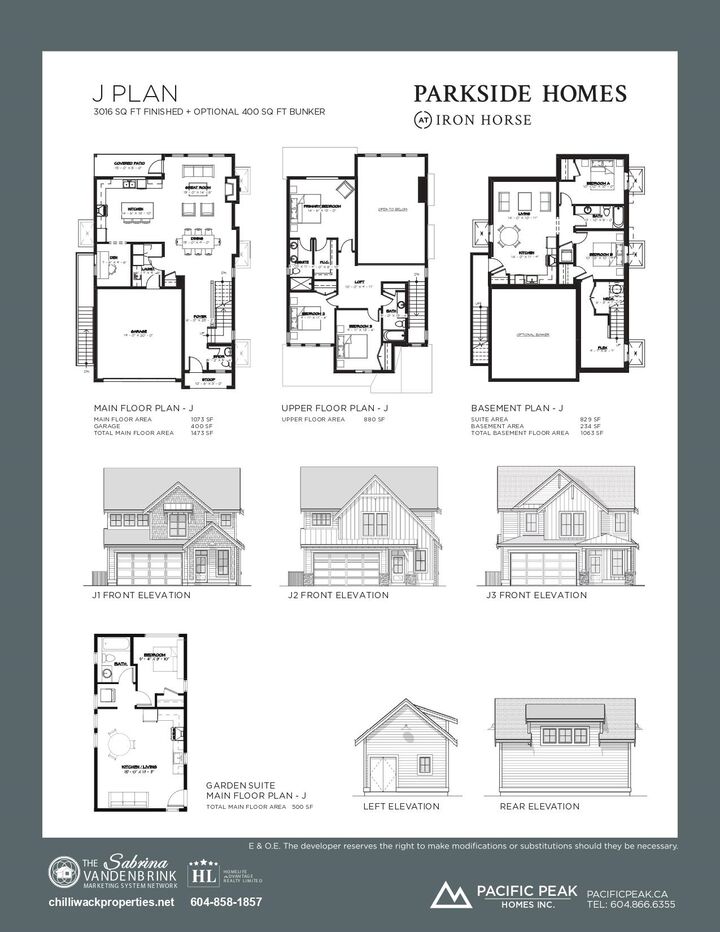
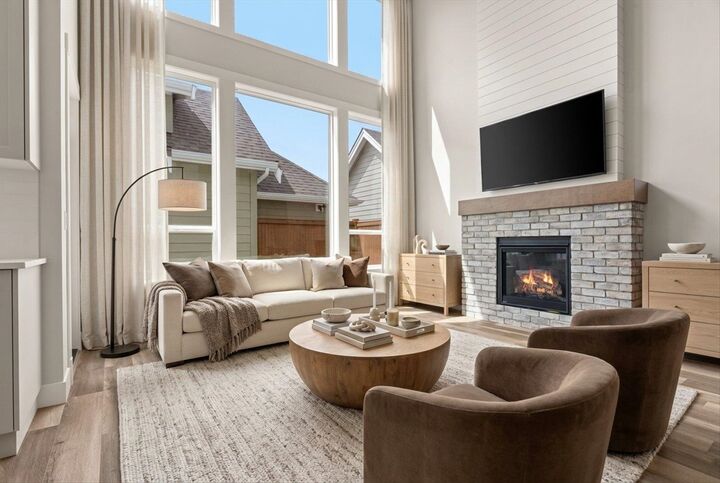
No GST! ! ! NEW DESIGN WITH DETACHED GARDEN HOME!! Beautiful Parkside Home at Iron Horse designed by award winning Su Casa Design & built by Pacific Peak Homes. You'll appreciate the attention to detail throughout! 3896sqft of finished living space that includes a 5 bed/4 bath 2 storey w/ bsmt home with a FINISHED BUNKER, LEGAL SUITE & 500sqft GROUND LEVEL 1 BDRM GARDEN SUITE W/ 4PC BATH!!! Yes we said 2 LEGAL SUITES!! You'll feel right at home as soon as you walk through the door with spacious, bright, open design concepts. Walking distance to amenities, schools, shopping & parks. Stop in and visit the nicest showhome in Chilliwack at 101-46211 Promontory Rd every Fri-Sun 12-3pm to see what you could own!
MLS®:
R3142526
R3142526
Surface Terrain
4,198 PI. CA.
4,198 PI. CA.
Catégorie
Single-Family Home
Single-Family Home
Année de Construction
2026
2026
Style
Carriage/Coach House
Carriage/Coach House
Ville
Fraser Valley
Fraser Valley
Communauté
Parkside Homes at Iron Horse
Parkside Homes at Iron Horse
Listed By
Sabrina Vandenbrink - Prec*, Homelife Advantage Realty Ltd
Source
VANCOUVER - IDX
Dernière vérification Août 29 2026 à 8:49 AM EDT
VANCOUVER - IDX
Dernière vérification Août 29 2026 à 8:49 AM EDT
Détails sur les salles de bains
- Salles de bains: 4
- Salle d’eau: 1
Caractéristiques Intérieures
- Dishwasher
- Refrigerator
- Stove
- Laundry: In Unit
- Washer/Dryer
Quartier
- Parkside Homes At Iron Horse
Informations sur le lot
- Central Location
- Recreation Nearby
Caractéristiques de la propriété
- Cheminée: 1
- Cheminée: Gas
- Foundation: Concrete Perimeter
Chauffage et refroidissement
- Forced Air
- Baseboard
Informations sur les sous-sols
- Full
- Finished
- Exterior Entry
Informations sur le condo
- Frais: $71
Planchers
- Mixed
Caractéristiques extérieures
- Toit: Asphalt
Informations sur les services publics
- Utilities: Electricity Connected, Water Connected, Natural Gas Connected
- Sewer: Public Sewer, Sanitary Sewer
Garage
- Garage
Stationnement
- Garage Double
- Total: 4
Étages
- 2
Surface Habitable
- 3,896 pi. ca.
Historique des prix des annonces
Date
Événement
Prix
% Variation en
$ (+/-)
Juil 23, 2026
Prix modifié
1 374 900 $
-5%
-75 000 $
Juil 03, 2026
Prix modifié
1 449 900 $
39%
407 594 $
Juil 03, 2026
Listé
1 042 306 $
-
-
Disclaimer: Copyright 2026 Real Estate Board of Greater Vancouver IDX. All rights reserved. This information is deemed reliable, but not guaranteed. The information being provided is for consumers’ personal, non-commercial use and may not be used for any purpose other than to identify prospective properties consumers may be interested in purchasing. Data last updated 8/29/26 01:49

