
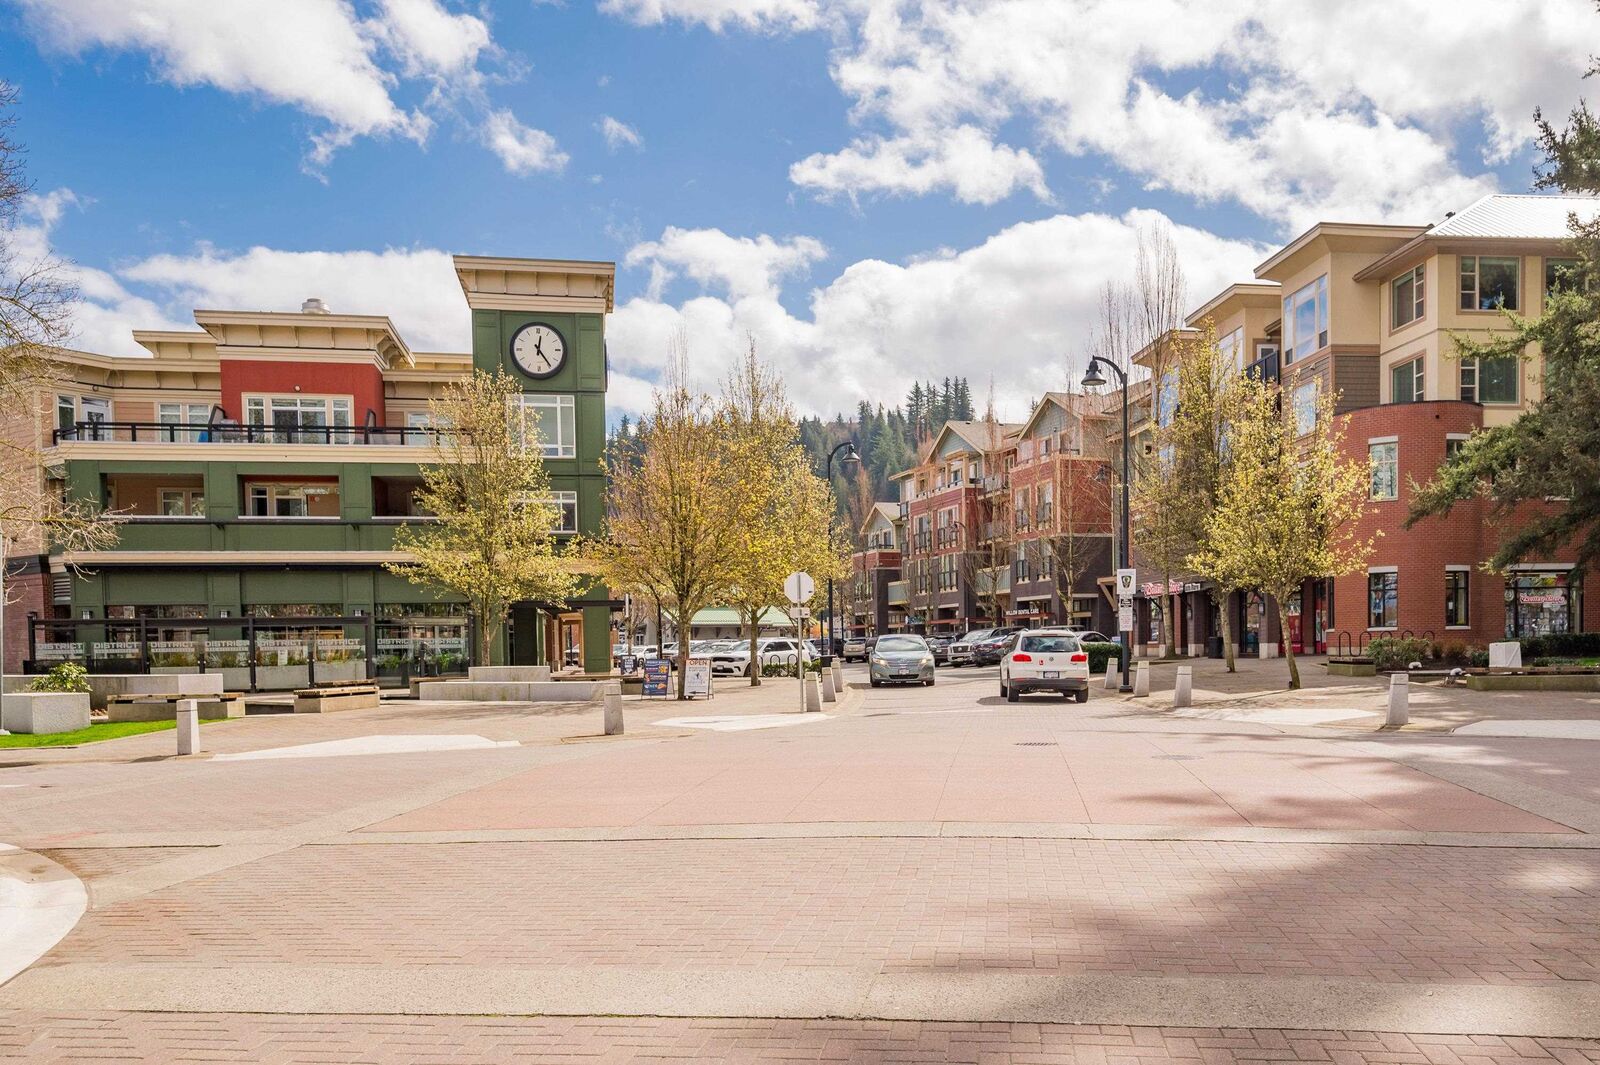
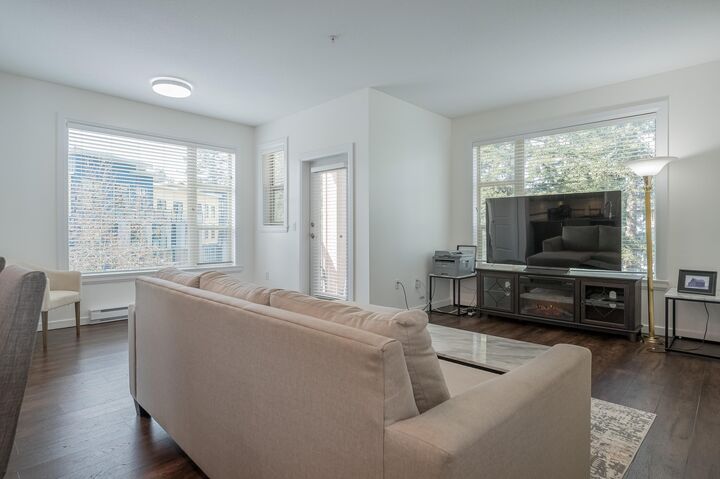
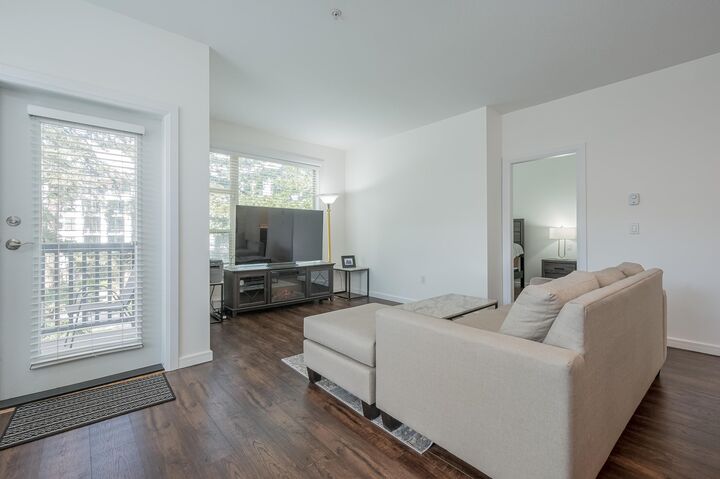
Inscription par: VANCOUVER - IDX / Listed By: Advantage Property Management
45530 Market Way 304 Chilliwack, BC V2R 0M5
En vigueur (157 Jours)
323 424 $ (USD)
MLS®:
R3104227
R3104227
Les impôts
$2,124(2025)
$2,124(2025)
Catégorie
Single-Family Home
Single-Family Home
Année de Construction
2009
2009
Ville
Fraser Valley
Fraser Valley
Communauté
The Residences at Garrison Crossing
The Residences at Garrison Crossing
Listed By
John Romaine, Advantage Property Management
Source
VANCOUVER - IDX
Dernière vérification Août 29 2026 à 4:46 PM EDT
VANCOUVER - IDX
Dernière vérification Août 29 2026 à 4:46 PM EDT
Détails sur les salles de bains
- Salle de bains: 1
Caractéristiques Intérieures
- Microwave
- Dishwasher
- Refrigerator
- Stove
- Elevator
- Storage
- Laundry: In Unit
- Washer/Dryer
- Windows: Window Coverings
Quartier
- The Residences At Garrison Crossing
Informations sur le lot
- Central Location
- Recreation Nearby
Caractéristiques de la propriété
- Cheminée: 0
- Foundation: Concrete Perimeter
Chauffage et refroidissement
- Baseboard
- Electric
Informations sur le condo
- Frais: $298
Planchers
- Mixed
Caractéristiques extérieures
- Toit: Asphalt
- Toit: Metal
Informations sur les services publics
- Utilities: Electricity Connected, Water Connected, Community
- Sewer: Public Sewer, Sanitary Sewer
Garage
- Garage
Stationnement
- Garage Door Opener
- Underground
- Total: 1
- Rear Access
- Concrete
Étages
- 1
Surface Habitable
- 814 pi. ca.
Historique des prix des annonces
Date
Événement
Prix
% Variation en
$ (+/-)
Août 07, 2026
Prix modifié
449 900 $
-1%
-5 000 $
Juil 28, 2026
Prix modifié
454 900 $
-2%
-10 000 $
Juil 27, 2026
Prix modifié
464 900 $
-1%
-5 000 $
Juil 13, 2026
Prix modifié
469 900 $
-1%
-5 000 $
Juil 02, 2026
Prix modifié
474 900 $
-1%
-5 000 $
Juin 25, 2026
Prix modifié
479 900 $
-1%
-5 000 $
Mai 26, 2026
Prix modifié
484 900 $
-1%
-5 000 $
Mai 25, 2026
Prix modifié
489 900 $
-1%
-5 000 $
Mai 22, 2026
Prix modifié
494 900 $
-1%
-5 000 $
Avr 22, 2026
Prix modifié
499 900 $
-2%
-10 000 $
Avr 16, 2026
Prix modifié
509 900 $
-1%
-5 000 $
Avr 10, 2026
Prix modifié
514 900 $
-2%
-10 000 $
Mar 27, 2026
Prix modifié
524 900 $
39%
147 560 $
Mar 26, 2026
Listé
377 340 $
-
-
Disclaimer: Copyright 2026 Real Estate Board of Greater Vancouver IDX. All rights reserved. This information is deemed reliable, but not guaranteed. The information being provided is for consumers’ personal, non-commercial use and may not be used for any purpose other than to identify prospective properties consumers may be interested in purchasing. Data last updated 8/29/26 09:46


Description