
Inscription par: VANCOUVER - IDX / Listed By: Re/Max Nyda Realty Inc.
45497 Campus Drive 410 Chilliwack, BC V2R 6L8
En vigueur (282 Jours)
389 621 $ (USD)
HORAIRES DES PORTES OUVERTES
-
OUVERTESSam, Août 2912 noon - 4:00 pm
-
OUVERTESDim, Août 3012 noon - 4:00 pm
-
OUVERTESSam, Sep 512 noon - 4:00 pm
-
OUVERTESDim, Sep 612 noon - 4:00 pm
-
OUVERTESSam, Sep 1212 noon - 4:00 pm
-
OUVERTESDim, Sep 1312 noon - 4:00 pm
-
OUVERTESSam, Sep 1912 noon - 4:00 pm
-
OUVERTESDim, Sep 2012 noon - 4:00 pm
-
OUVERTESSam, Sep 2612 noon - 4:00 pm
-
OUVERTESDim, Sep 2712 noon - 4:00 pm
-
OUVERTESSam, Oct 312 noon - 4:00 pm
-
OUVERTESDim, Oct 412 noon - 4:00 pm
plus d’infos
plus d’infos
Description
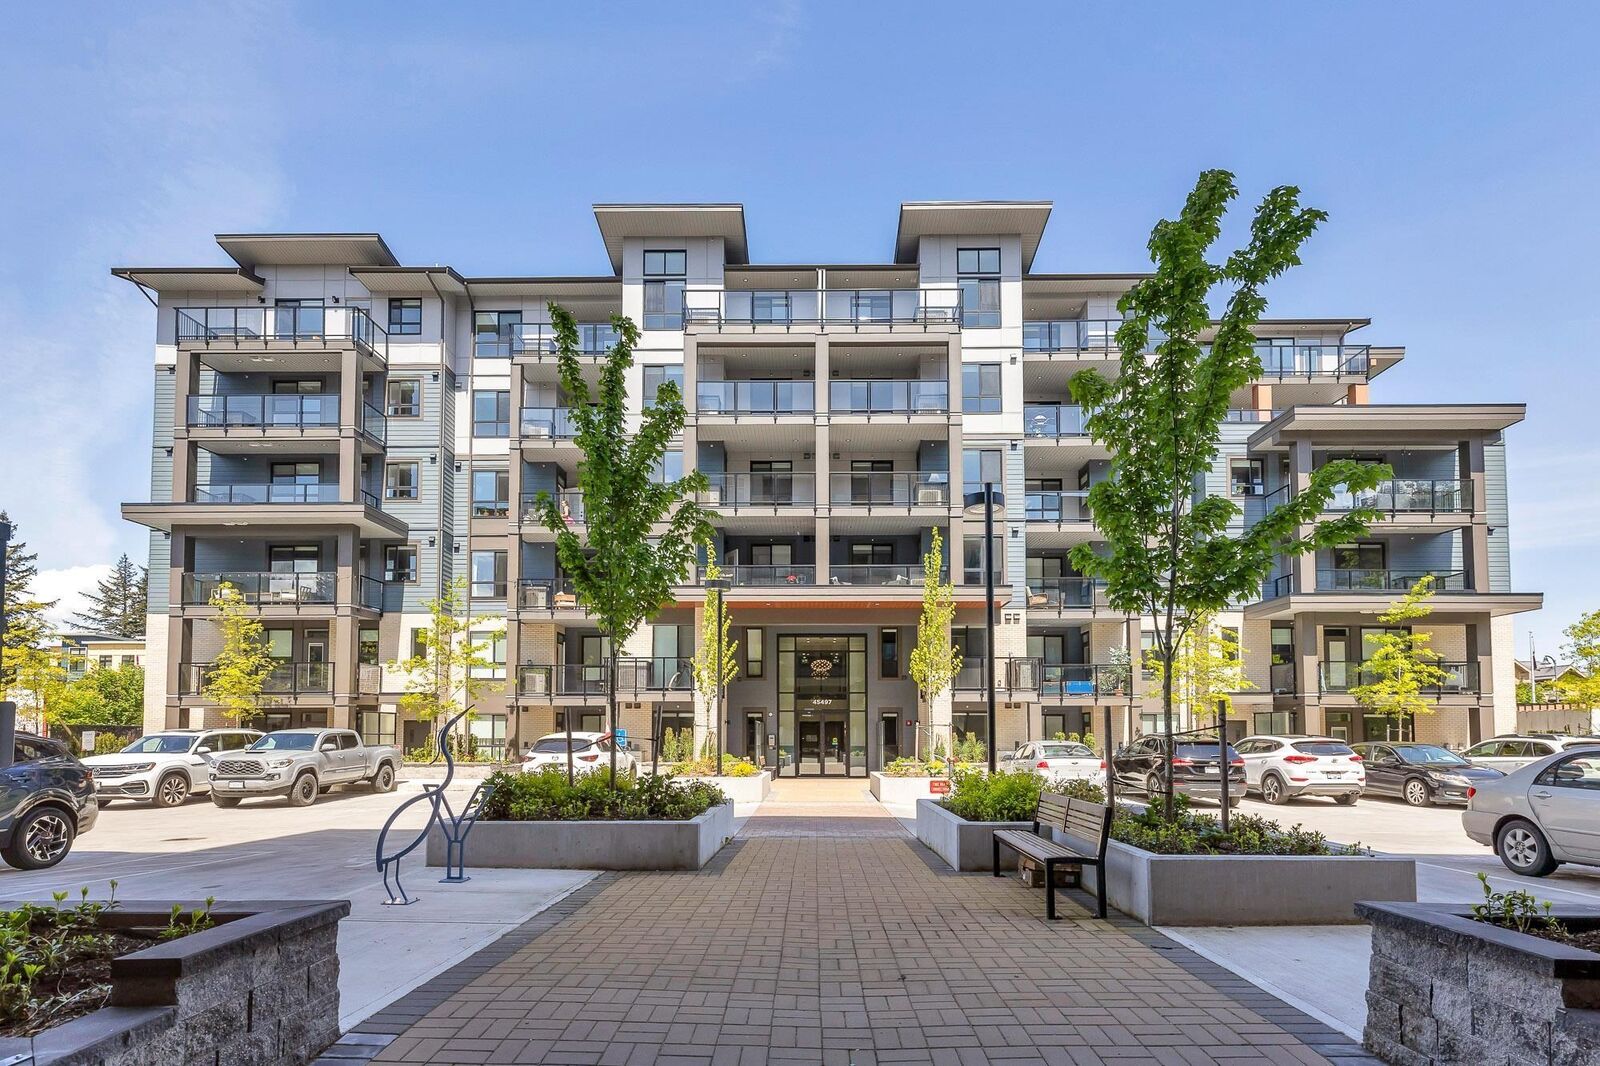
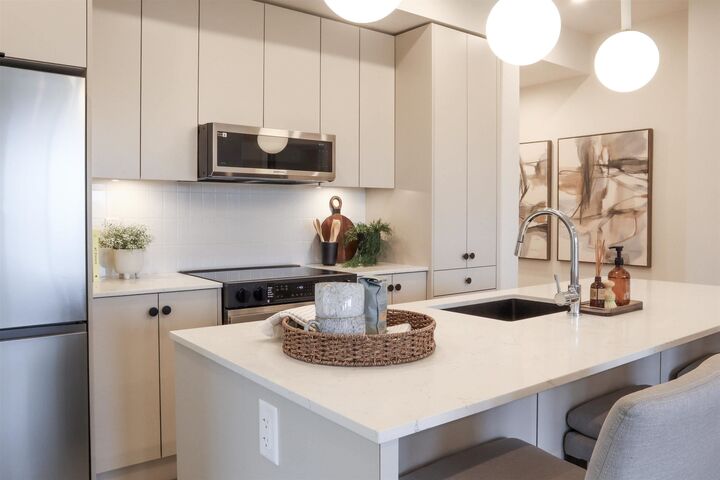
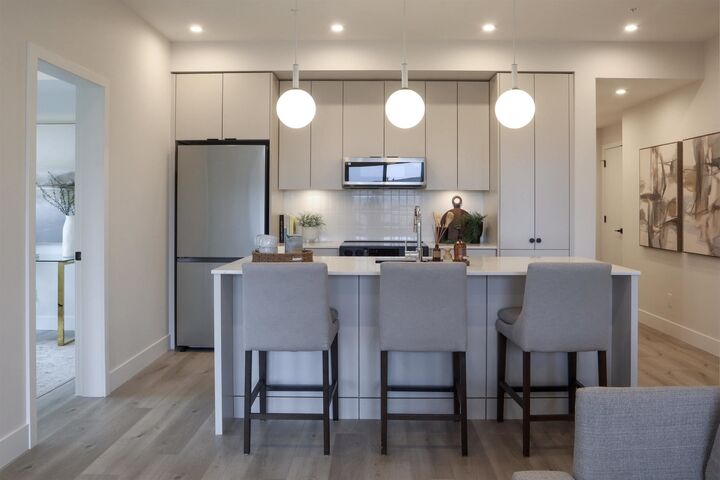
Nestled in Sardis' charming Garrison Campus master-planned community, The York Residences by Diverse Properties cultivates connection and quality. Built by the same developers of Garrison Crossing and River's Edge, with all amenities, including the Canada Education Park, Vedder River, shops, restaurants and grocery store & pharmacy all within a 5 minute walk. These modern condos feature quartz countertops, stainless steel appliances and an efficient heat pump to keep you cool in the summer and warm in the winter. Come for the stunning park and mountain views!
MLS®:
R3068979
R3068979
Les impôts
$1,931(2025)
$1,931(2025)
Catégorie
Single-Family Home
Single-Family Home
Année de Construction
2025
2025
Ville
Fraser Valley
Fraser Valley
Communauté
York Residences
York Residences
Listed By
Scott McVetty, Re/Max Nyda Realty Inc.
Source
VANCOUVER - IDX
Dernière vérification Août 28 2026 à 10:16 PM EDT
VANCOUVER - IDX
Dernière vérification Août 28 2026 à 10:16 PM EDT
Détails sur les salles de bains
- Salles de bains: 2
Caractéristiques Intérieures
- Microwave
- Dishwasher
- Refrigerator
- Stove
- Elevator
- Storage
- Laundry: In Unit
- Washer/Dryer
Quartier
- York Residences
Informations sur le lot
- Central Location
- Recreation Nearby
Caractéristiques de la propriété
- Foundation: Concrete Perimeter
Chauffage et refroidissement
- Heat Pump
- Central Air
- Air Conditioning
Informations sur le condo
- Frais: $242
Planchers
- Laminate
- Tile
Caractéristiques extérieures
- Toit: Asphalt
- Toit: Torch-on
Informations sur les services publics
- Utilities: Electricity Connected, Water Connected
- Sewer: Public Sewer, Sanitary Sewer
Garage
- Garage
Stationnement
- Total: 2
- Underground
- Guest
- Concrete
- Paver Block
- Side Access
Étages
- 1
Surface Habitable
- 821 pi. ca.
Historique des prix des annonces
Date
Événement
Prix
% Variation en
$ (+/-)
Juil 28, 2026
Prix modifié
539 900 $
-13%
-80 000 $
Nov 20, 2025
Prix modifié
619 900 $
39%
172 547 $
Nov 19, 2025
Listé
447 353 $
-
-
Disclaimer: Copyright 2026 Real Estate Board of Greater Vancouver IDX. All rights reserved. This information is deemed reliable, but not guaranteed. The information being provided is for consumers’ personal, non-commercial use and may not be used for any purpose other than to identify prospective properties consumers may be interested in purchasing. Data last updated 8/28/26 15:16

