
Inscription par: VANCOUVER - IDX / Listed By: Royal Lepage Wheeler Cheam
44557 Bayshore Avenue Chilliwack, BC V2R 0A6
En vigueur (2 Jours)
934 473 $ (USD)
HORAIRES DES PORTES OUVERTES
-
OUVERTESDim, Août 3012 noon - 2:00 pm
Description
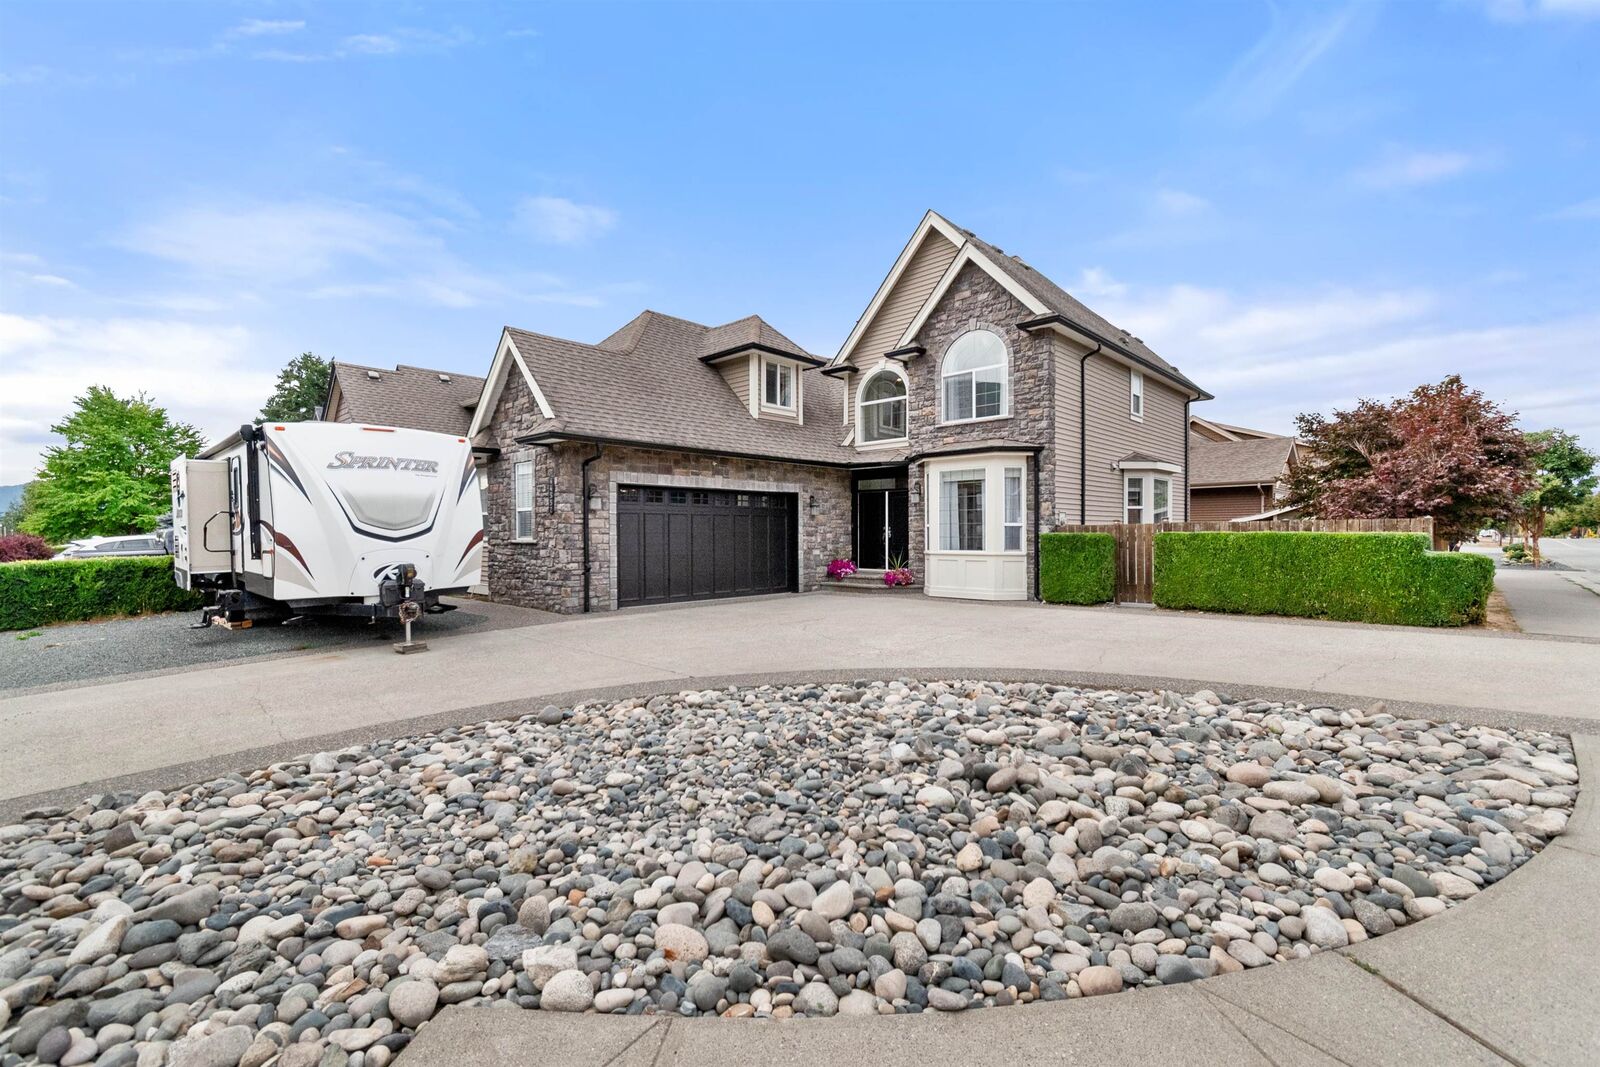
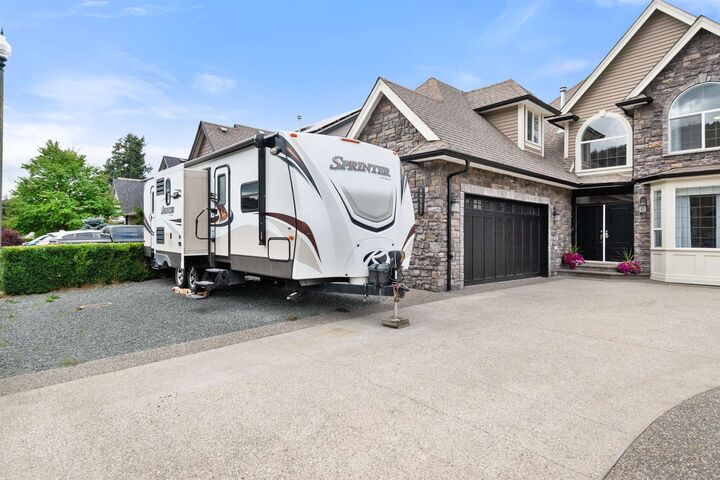
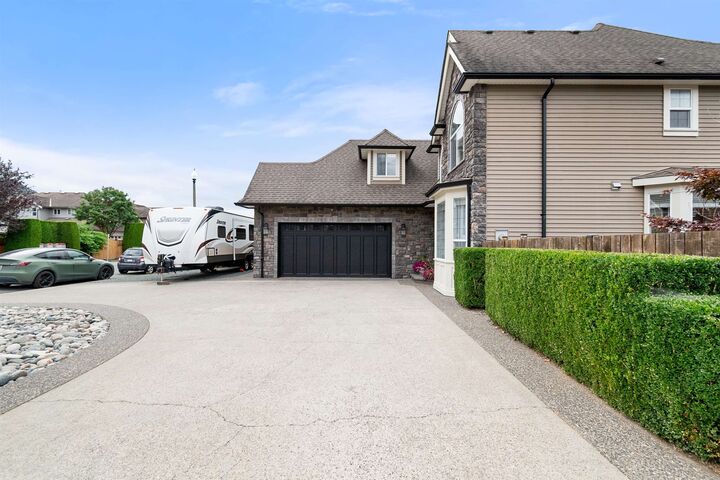
Situated between parks, sports fields, schools, and the Vedder River trail, this custom built family home commands a corner lot in coveted Websters Landing. The top two levels offer 3 bedrooms plus a den across a bright, open layout, bedrooms are thoughtfully placed for privacy and the primary suite welcomes a spacious ensuite to start/end the day. Below, a 2 bed plus den unauthorized suite comes with its own private entrance, open it to the main home or keep it separate and secure. Parking includes an oversized double garage, a crescent driveway to park 6, and additional space for your RV, boat, or both. Outside, turfed play space for the kids, room for a fire pit and sitting area, and a covered deck built for BBQs and entertaining, plus a side yard for the pets. Fully fenced and secure.
MLS®:
R3159592
R3159592
Les impôts
$5,444(2025)
$5,444(2025)
Surface Terrain
5,914 PI. CA.
5,914 PI. CA.
Catégorie
Single-Family Home
Single-Family Home
Année de Construction
2005
2005
Ville
Fraser Valley
Fraser Valley
Communauté
Websters Landing
Websters Landing
Listed By
Amanda Hinks, Royal Lepage Wheeler Cheam
Source
VANCOUVER - IDX
Dernière vérification Août 29 2026 à 8:49 AM EDT
VANCOUVER - IDX
Dernière vérification Août 29 2026 à 8:49 AM EDT
Détails sur les salles de bains
- Salles de bains: 3
- Salle d’eau: 1
Caractéristiques Intérieures
- Pantry
- Dishwasher
- Refrigerator
- Stove
- Washer/Dryer
- Central Vacuum
Quartier
- Websters Landing
Informations sur le lot
- Central Location
- Recreation Nearby
Caractéristiques de la propriété
- Cheminée: 1
- Cheminée: Gas
- Foundation: Concrete Perimeter
Chauffage et refroidissement
- Forced Air
- Natural Gas
- Air Conditioning
Informations sur les sous-sols
- Finished
- Exterior Entry
Planchers
- Mixed
Caractéristiques extérieures
- Toit: Asphalt
Informations sur les services publics
- Utilities: Electricity Connected, Water Connected, Natural Gas Connected
- Sewer: Public Sewer, Sanitary Sewer
Garage
- Garage
Stationnement
- Open
- Garage Door Opener
- Garage Double
- Total: 8
- Rv Access/Parking
Étages
- 3
Surface Habitable
- 3,263 pi. ca.
Disclaimer: Copyright 2026 Real Estate Board of Greater Vancouver IDX. All rights reserved. This information is deemed reliable, but not guaranteed. The information being provided is for consumers’ personal, non-commercial use and may not be used for any purpose other than to identify prospective properties consumers may be interested in purchasing. Data last updated 8/29/26 01:49

