
Inscription par: VANCOUVER - IDX / Listed By: Planet Group Realty Inc.
10013 Trillium Way Chilliwack, BC V0X 1X1
En vigueur (29 Jours)
1 100 450 $ (USD)
HORAIRES DES PORTES OUVERTES
-
OUVERTESSam, Août 292:30 pm - 4:30 pm
-
OUVERTESDim, Août 3011:00 am - 3:00 pm
Description
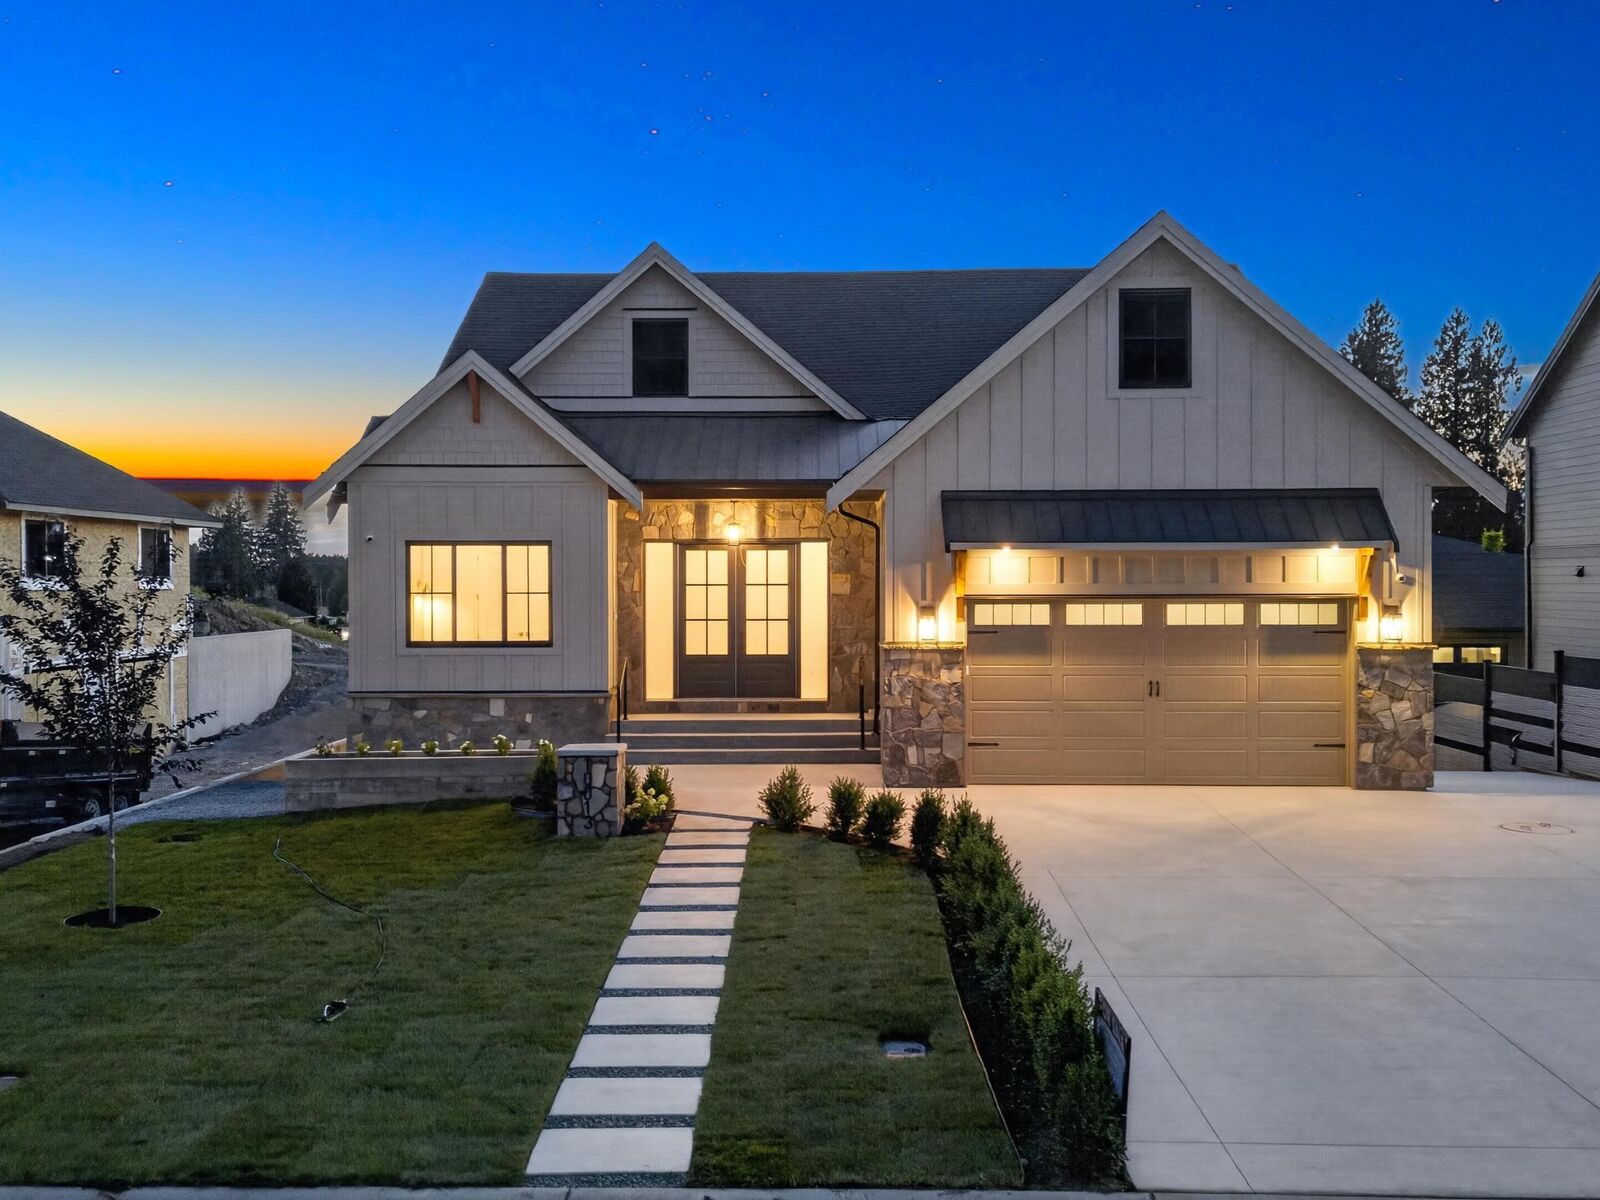
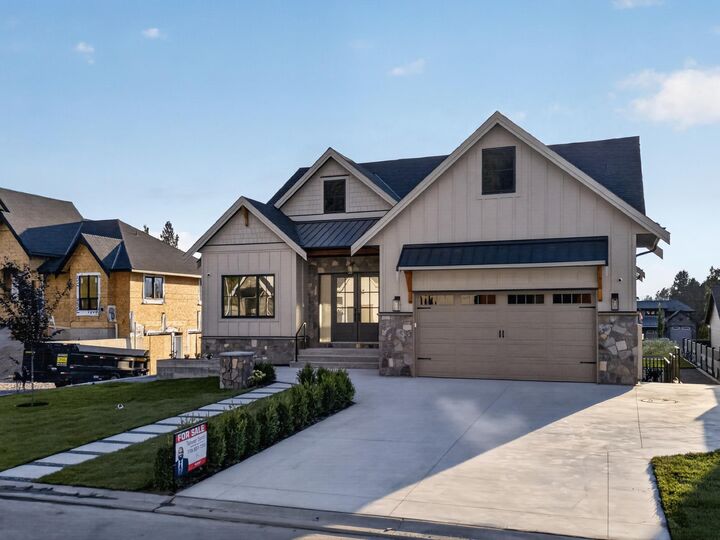
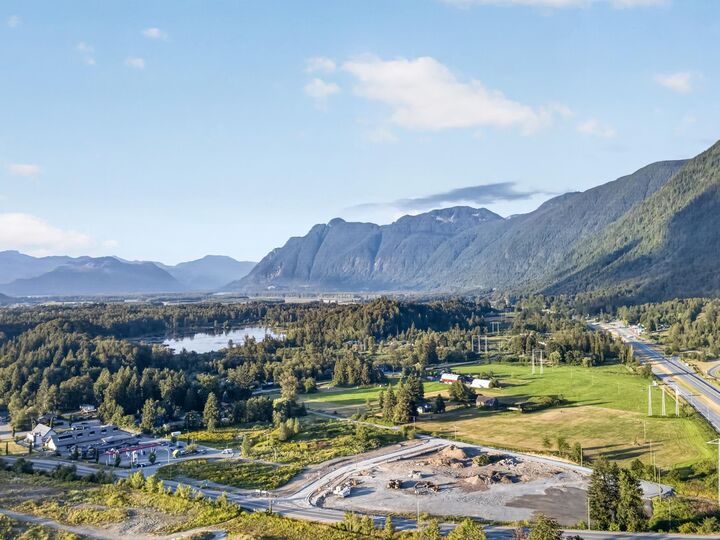
OPEN HOUSE Aug 29 SAT 2:30-4:30 PM & Aug 30 SUN 11–3 PM! Must-see custom rancher with basement in desirable Rosedale! This 5 bed, 4 bath home offers 3,610 sq ft of timeless designer finishes on an 8,710 sq ft lot. Vaulted ceilings, stained beams and high-end lighting enhance the sun-filled great room and chef’s kitchen with oversized island, walk-in pantry and appliances are INCLUDED. Downstairs offers a rec room, wet bar and flexible 1- or 2-bedroom legal suite. Enjoy minimal stairs, Built in speakers, A/C, oversized double garage and driveway, RV parking, huge backyard, expansive sundeck, private primary deck and poured shed pad. EnerGuide rated to use 29% less energy than a typical new home. Mountain views, a quiet dead-end street and steps to Tim Hortons, Starbucks, Dairy Queen & More
MLS®:
R3151612
R3151612
Les impôts
$4,129(2026)
$4,129(2026)
Surface Terrain
8,710 PI. CA.
8,710 PI. CA.
Catégorie
Single-Family Home
Single-Family Home
Année de Construction
2026
2026
Style
Rancher/Bungalow W/Bsmt.
Rancher/Bungalow W/Bsmt.
Ville
Fraser Valley
Fraser Valley
Listed By
Tanveer Sandhu - Prec, Planet Group Realty Inc.
Source
VANCOUVER - IDX
Dernière vérification Août 29 2026 à 8:17 AM EDT
VANCOUVER - IDX
Dernière vérification Août 29 2026 à 8:17 AM EDT
Détails sur les salles de bains
- Salles de bains: 4
Caractéristiques de la propriété
- Cheminée: 1
- Cheminée: Gas
- Foundation: Concrete Perimeter
Chauffage et refroidissement
- Forced Air
- Electric
- Natural Gas
Informations sur les sous-sols
- Finished
- Exterior Entry
Caractéristiques extérieures
- Toit: Asphalt
- Toit: Metal
Informations sur les services publics
- Utilities: Electricity Connected, Water Connected, Natural Gas Connected
- Sewer: Public Sewer, Storm Sewer
Garage
- Garage
Stationnement
- Open
- Garage Double
- Total: 6
- Rv Access/Parking
Étages
- 2
Surface Habitable
- 3,610 pi. ca.
Historique des prix des annonces
Date
Événement
Prix
% Variation en
$ (+/-)
Juil 31, 2026
Prix modifié
1 524 900 $
0%
400 $
Juil 31, 2026
Prix modifié
1 524 500 $
39%
424 050 $
Juil 31, 2026
Listé
1 100 450 $
-
-
Disclaimer: Copyright 2026 Real Estate Board of Greater Vancouver IDX. All rights reserved. This information is deemed reliable, but not guaranteed. The information being provided is for consumers’ personal, non-commercial use and may not be used for any purpose other than to identify prospective properties consumers may be interested in purchasing. Data last updated 8/29/26 01:17

