
Inscription par: VIVA / Listed By: Royal Lepage Duncan Realty Salt Spring Island
9650 Askew Creek Dr #14 Chemainus, BC V0R 1K3
En vigueur (121 Jours)
547 735 $ (USD)

Description
MLS®:
1033805
1033805
Les impôts
$4,865(2025)
$4,865(2025)
Surface Terrain
4,051 PI. CA.
4,051 PI. CA.
Catégorie
Single-Family Home
Single-Family Home
Année de Construction
2011
2011
Ville
Cowichan Valley
Cowichan Valley
Communauté
Artisan Gardens
Artisan Gardens
Listed By
Hayden Malcolm, Royal Lepage Duncan Realty Salt Spring Island
Source
VIVA
Dernière vérification Août 29 2026 à 7:10 AM EDT
VIVA
Dernière vérification Août 29 2026 à 7:10 AM EDT
Détails sur les salles de bains
Caractéristiques Intérieures
- Laundry: In House
- Dishwasher
- Dryer
- Microwave
- Refrigerator
- Washer
- Windows: Insulated Windows
- Oven/Range Electric
- Range Hood
Quartier
- Artisan Gardens
Informations sur le lot
- Level
- Family-Oriented Neighbourhood
Caractéristiques de la propriété
- Cheminée: 0
- Foundation: Concrete Perimeter
Chauffage et refroidissement
- Baseboard
- Electric
- None
Informations sur les sous-sols
- Crawl Space
Informations sur le condo
- Frais: $103
Planchers
- Mixed
Caractéristiques extérieures
- Toit: Fibreglass Shingle
Informations sur les services publics
- Sewer: Sewer to Lot
Garage
- Garage
Stationnement
- Driveway
- Garage
- Total: 2
Étages
- 0
Surface Habitable
- 1,332 pi. ca.
Historique des prix des annonces
Date
Événement
Prix
% Variation en
$ (+/-)
Juin 22, 2026
Prix modifié
759 000 $
-1%
-10 000 $
Avr 30, 2026
Prix modifié
769 000 $
39%
214 048 $
Avr 30, 2026
Listé
554 952 $
-
-
Disclaimer: Copyright 2026 Victoria Real Estate Board. All rights reserved. This information is deemed reliable, but not guaranteed. The information being provided is for consumers’ personal, non-commercial use and may not be used for any purpose other than to identify prospective properties consumers may be interested in purchasing. Data last updated 8/29/26 00:10


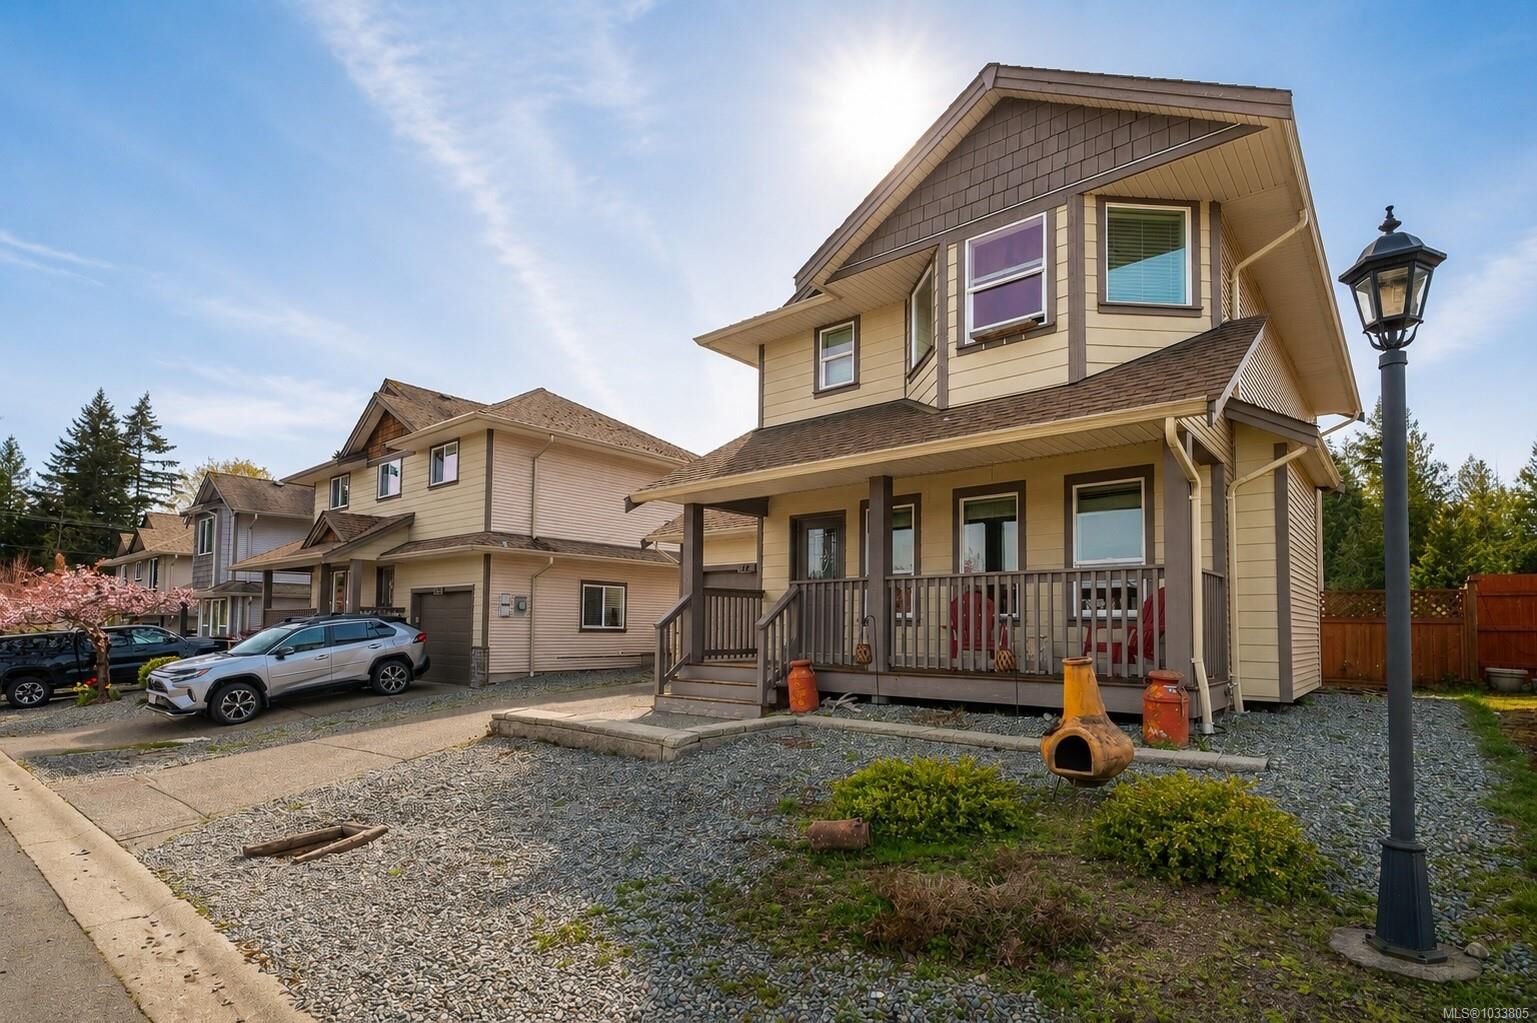
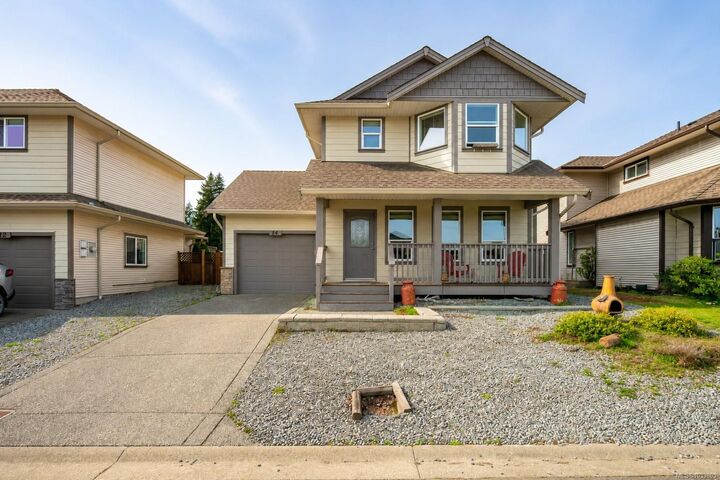
This 3-bedroom, 3-bathroom home provides 1,322 sq ft of thoughtfully laid out living space, with a natural connection between kitchen, dining, and living areas. Large windows bring in steady natural light, keeping the home bright and comfortable throughout. A powder room on the main level adds everyday convenience, along with an attached garage with direct interior access.
Upstairs, the primary bedroom features an ensuite and walk-in closet, while two additional bedrooms are complemented by a full bathroom.
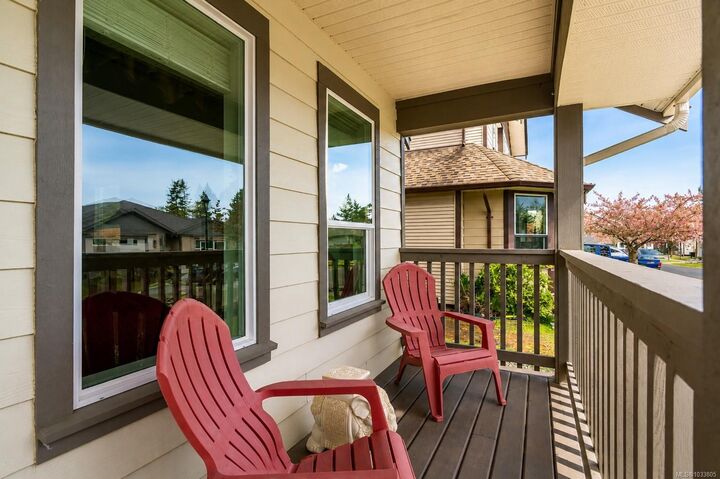
Outdoor spaces are designed for ease, with a covered front porch and a private backyard complete with deck, pergola, and storage shed.
Simple, functional, and private. A home that stands apart.