
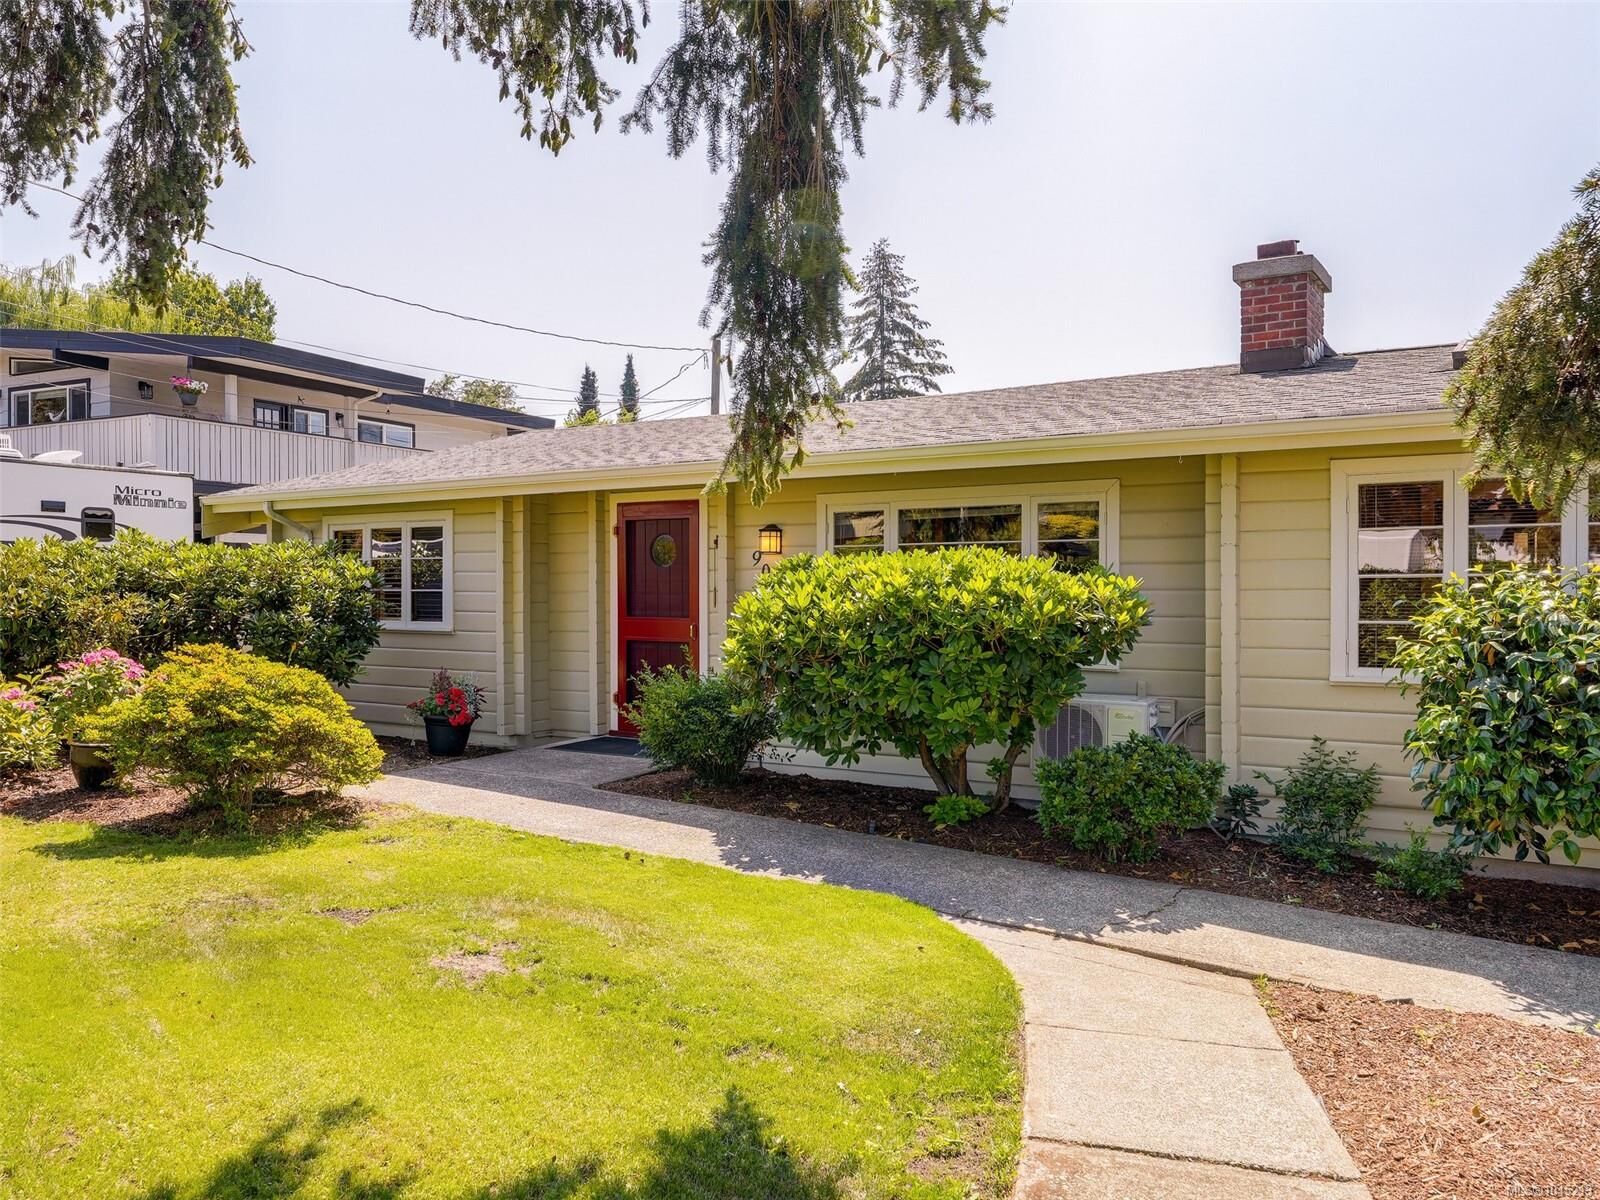
Inscription par: VIVA / Listed By: Re/Max Camosun
901 Verdier Ave Central Saanich, BC V8M 1B3
En vigueur (18 Jours)
648 767 $ (USD)

Description
MLS®:
1045213
1045213
Les impôts
$4,079(2025)
$4,079(2025)
Surface Terrain
9,916 PI. CA.
9,916 PI. CA.
Catégorie
Single-Family Home
Single-Family Home
Ville
Capital Regional District
Capital Regional District
Listed By
Keith Watson, Re/Max Camosun
Source
VIVA
Dernière vérification Août 28 2026 à 10:50 PM EDT
VIVA
Dernière vérification Août 28 2026 à 10:50 PM EDT
Détails sur les salles de bains
Caractéristiques Intérieures
- Ceiling Fan(s)
- Closet Organizer
- Vaulted Ceiling(s)
- Laundry: In House
- Dishwasher
- Dryer
- Oven Built-In
- Refrigerator
- Washer
- Windows: Blinds
- Windows: Skylight(s)
- French Doors
- Oven/Range Electric
- Range Hood
- Dining Room
- Windows: Screens
- Windows: Wood Frames
Informations sur le lot
- Marina Nearby
- Level
- Central Location
- Family-Oriented Neighbourhood
- Landscaped
- Quiet Area
- Shopping Nearby
- Easy Access
Caractéristiques de la propriété
- Cheminée: Gas
- Cheminée: Living Room
- Cheminée: 1
- Foundation: Concrete Perimeter
Chauffage et refroidissement
- Baseboard
- Electric
- Heat Pump
- Air Conditioning
Informations sur les sous-sols
- Crawl Space
Planchers
- Hardwood
Caractéristiques extérieures
- Toit: Fibreglass Shingle
Informations sur les services publics
- Sewer: Sewer Connected
Garage
- Garage
Stationnement
- Garage Double
- Driveway
- Total: 3
Surface Habitable
- 1,159 pi. ca.
Disclaimer: Copyright 2026 Victoria Real Estate Board. All rights reserved. This information is deemed reliable, but not guaranteed. The information being provided is for consumers’ personal, non-commercial use and may not be used for any purpose other than to identify prospective properties consumers may be interested in purchasing. Data last updated 8/28/26 15:50


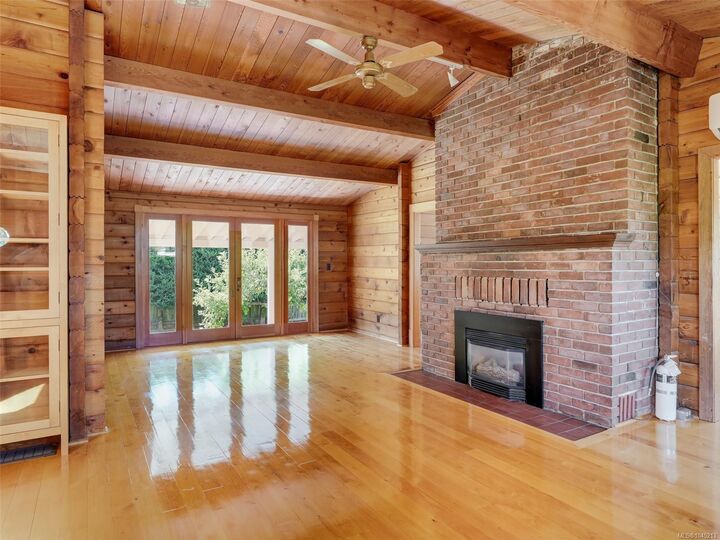
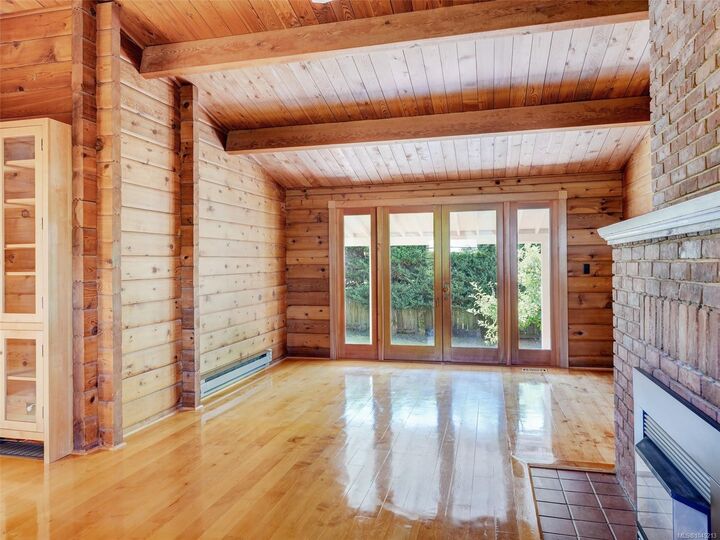
Features include gleaming alder floors, original wood casement windows and a welcoming country kitchen. The separate dining room and spacious living room with gas fireplace are ideal for relaxed gatherings. French doors open onto a full length back porch…perfect for summer evening chats and family get-togethers.
There is separate detached double garage with heated floors, a recently updated greenhouse, and raised garden beds in the rear yard.
The home has a near new heat pump, a new hot water tank and is on a 3’ crawl space.
Close to great schools, shopping, Todd inlet and Butchart Gardens, plus all the charm of Brentwood Bay.
This is excellent value in an ideal starter or retirement home and immediate possession is available.