
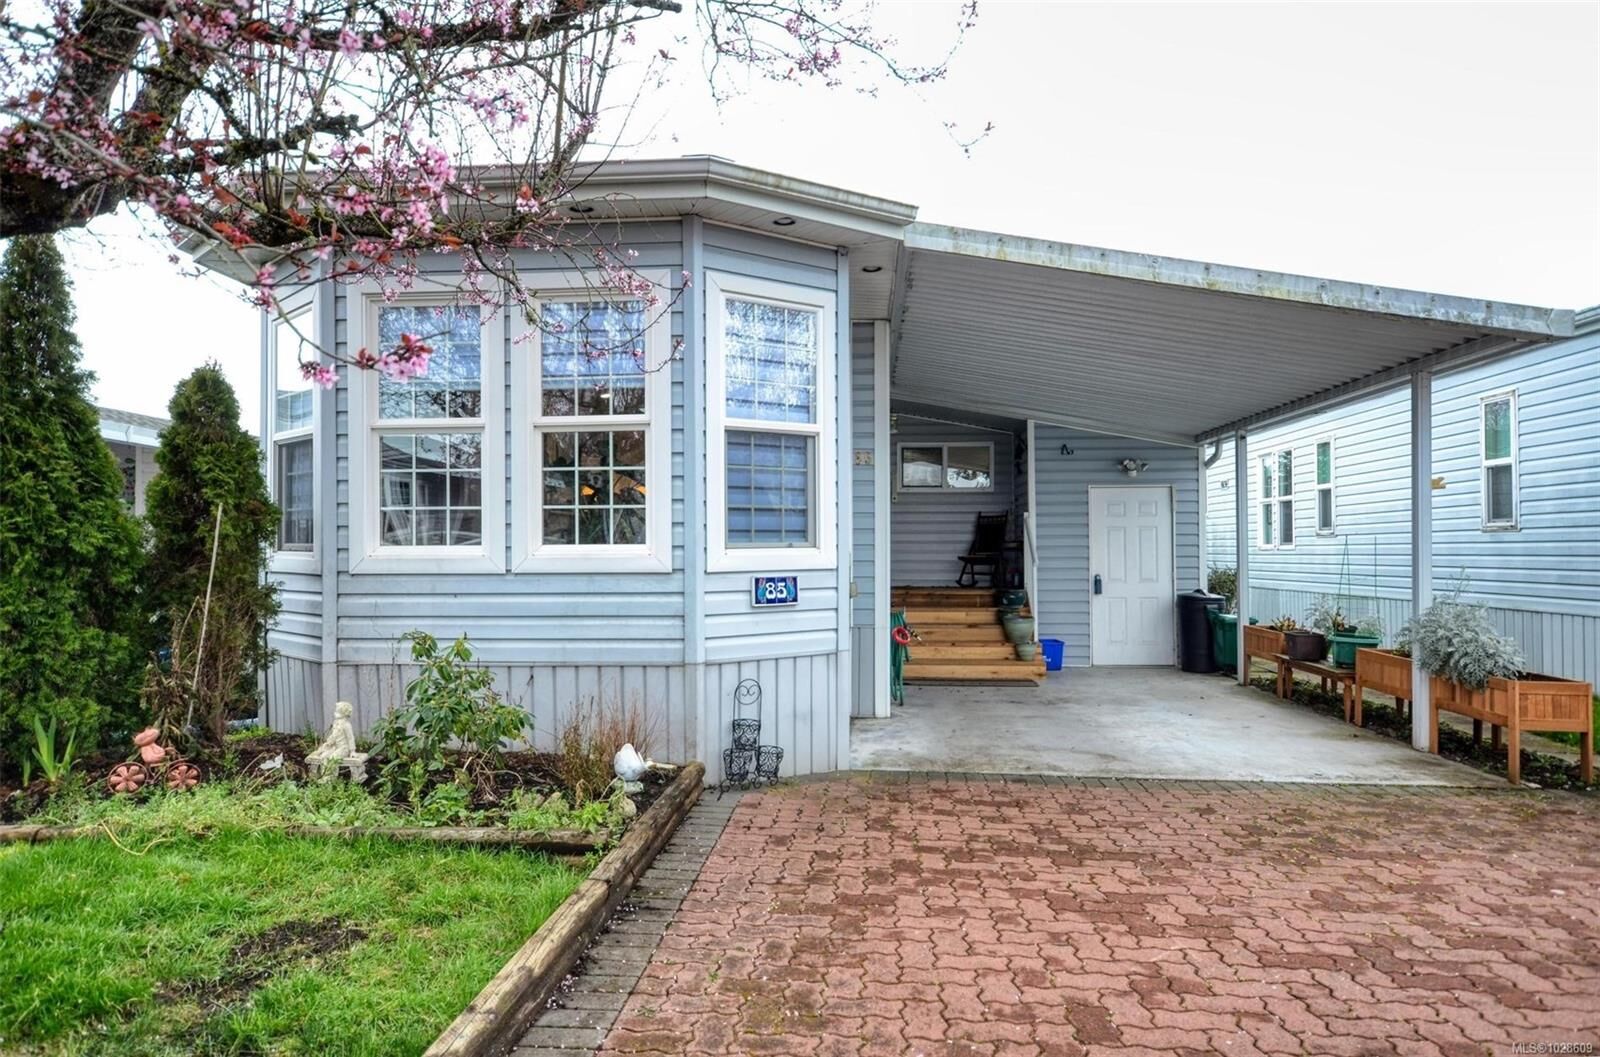
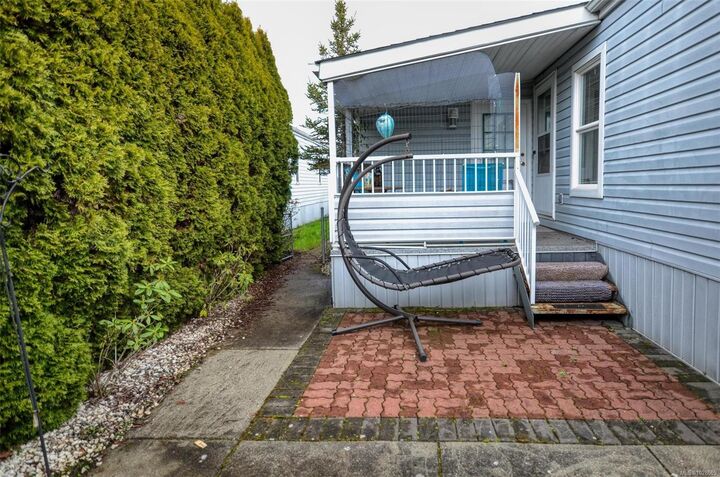
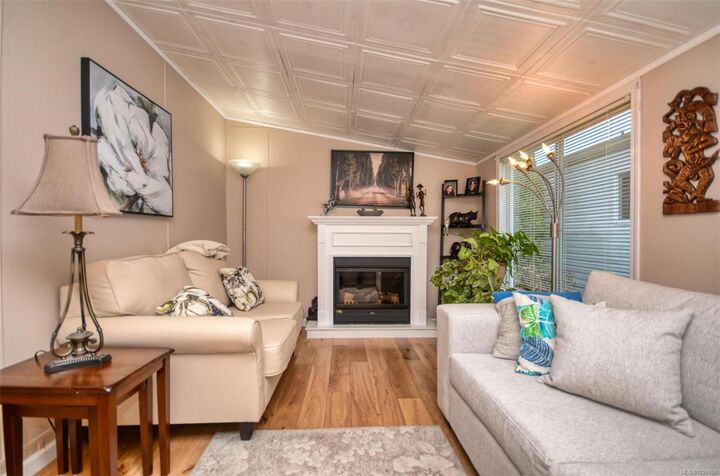
Inscription par: VIVA / Listed By: Re/Max Camosun
7583 Central Saanich Rd #85 Central Saanich, BC V8M 2B6
En vigueur (164 Jours)
259 073 $ (USD)
MLS®:
1028609
1028609
Les impôts
$1,230(2025)
$1,230(2025)
Catégorie
Mfghome
Mfghome
Nom du bâtiment
Country Park Village Mhp
Country Park Village Mhp
Année de Construction
1992
1992
Ville
Capital Regional District
Capital Regional District
Listed By
Gaye Phillips, Re/Max Camosun
Source
VIVA
Dernière vérification Août 28 2026 à 9:06 PM EDT
VIVA
Dernière vérification Août 28 2026 à 9:06 PM EDT
Détails sur les salles de bains
Caractéristiques Intérieures
- Dining/Living Combo
- Dryer
- Refrigerator
- Washer
- Windows: Blinds
- Eating Area
- Storage
- Laundry: In Unit
- F/S/W/D
- Windows: Insulated Windows
- Windows: Screens
Communauté des personnes âgées
- Oui
Informations sur le lot
- Rectangular Lot
- Adult-Oriented Neighbourhood
- Cleared
Caractéristiques de la propriété
- Cheminée: Family Room
- Cheminée: 0
- Foundation: Block
Chauffage et refroidissement
- Baseboard
- Electric
- Heat Pump
- Air Conditioning
Informations sur les sous-sols
- Other
Informations sur le condo
- Frais: $357
Planchers
- Mixed
Caractéristiques extérieures
- Toit: Asphalt Shingle
Informations sur les services publics
- Utilities: Cable Connected, Garbage, Recycling
- Sewer: Sewer Connected
Stationnement
- Carport
- Driveway
- Attached
- Total: 2
Surface Habitable
- 1,212 pi. ca.
Historique des prix des annonces
Date
Événement
Prix
% Variation en
$ (+/-)
Juil 21, 2026
Prix modifié
359 000 $
-5%
-20 000 $
Juin 11, 2026
Prix modifié
379 000 $
-2%
-6 000 $
Avr 15, 2026
Prix modifié
385 000 $
-3%
-10 000 $
Mar 14, 2026
Prix modifié
395 000 $
39%
109 947 $
Mar 13, 2026
Listé
285 053 $
-
-
Disclaimer: Copyright 2026 Victoria Real Estate Board. All rights reserved. This information is deemed reliable, but not guaranteed. The information being provided is for consumers’ personal, non-commercial use and may not be used for any purpose other than to identify prospective properties consumers may be interested in purchasing. Data last updated 8/28/26 14:06


Description