
Inscription par: VIVA / Listed By: Re/Max Camosun
7081 East Saanich Rd Central Saanich, BC V8M 1Y3
En vigueur (12 Jours)
1 114 194 $ (USD)
HORAIRES DES PORTES OUVERTES
-
OUVERTESSam, Août 291:00 pm - 3:00 pm
Description
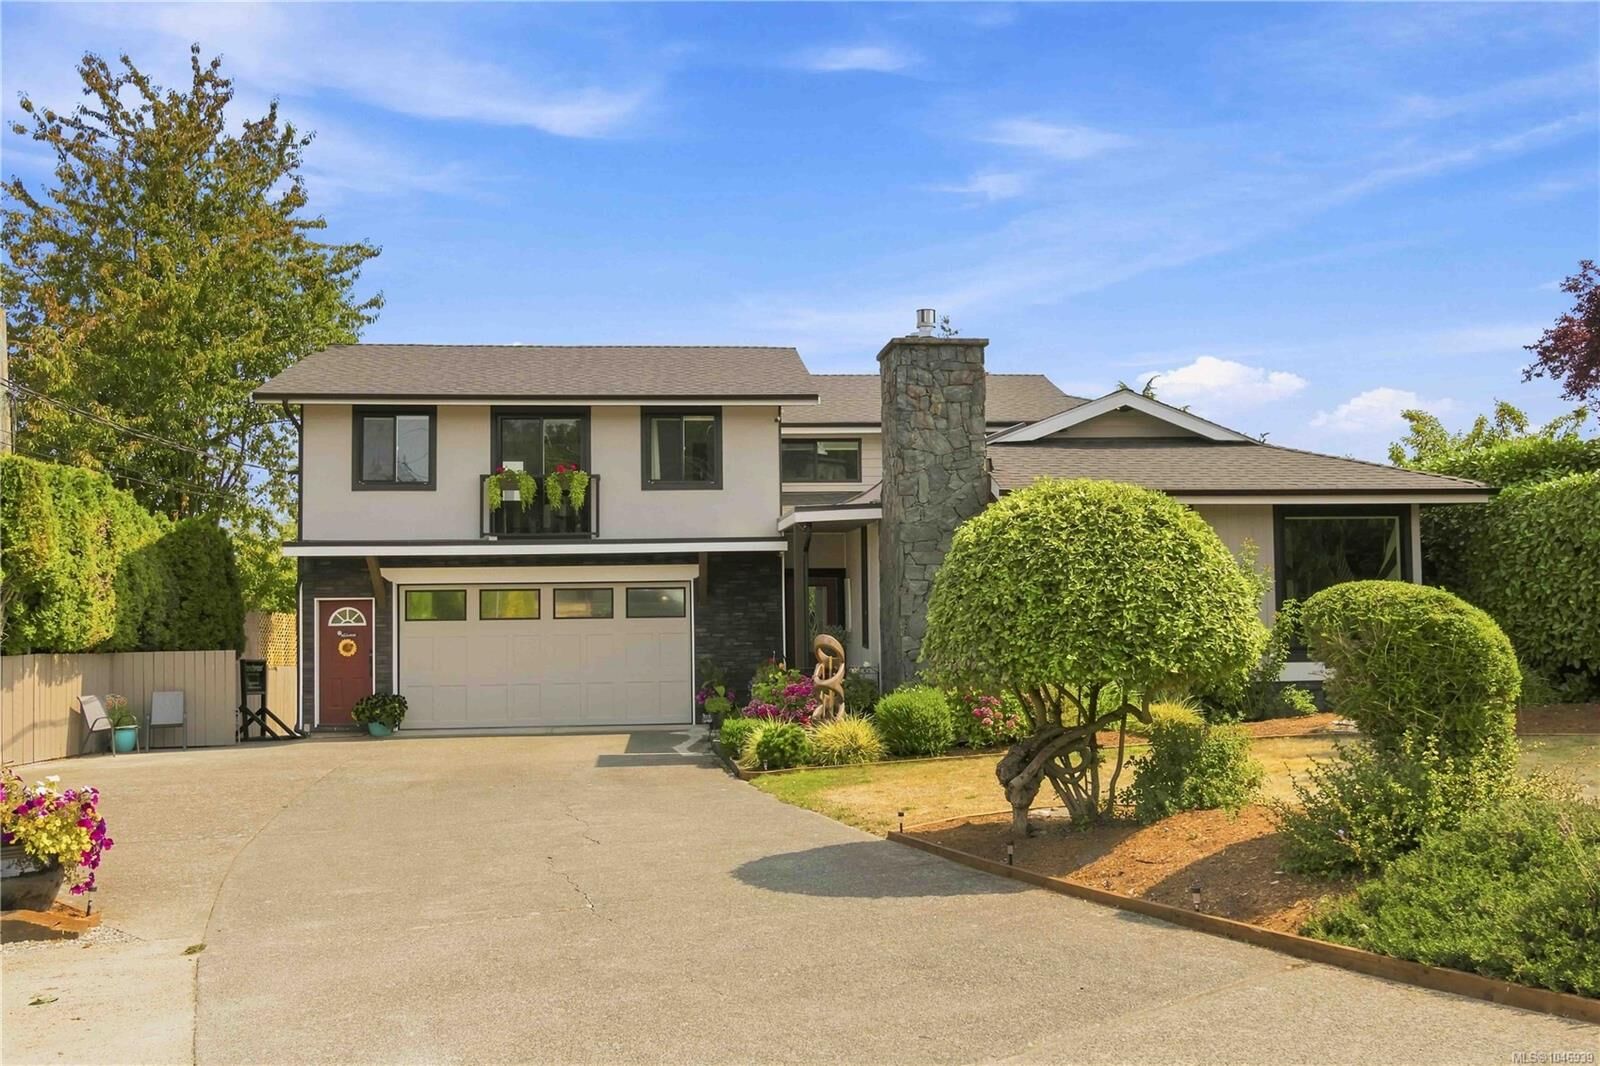
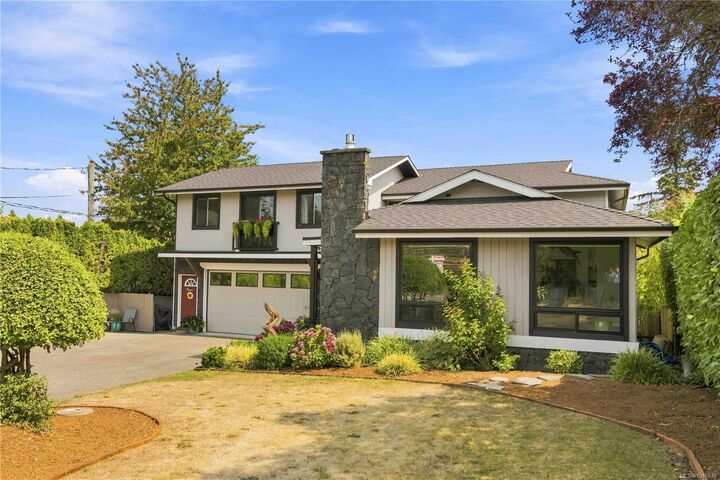
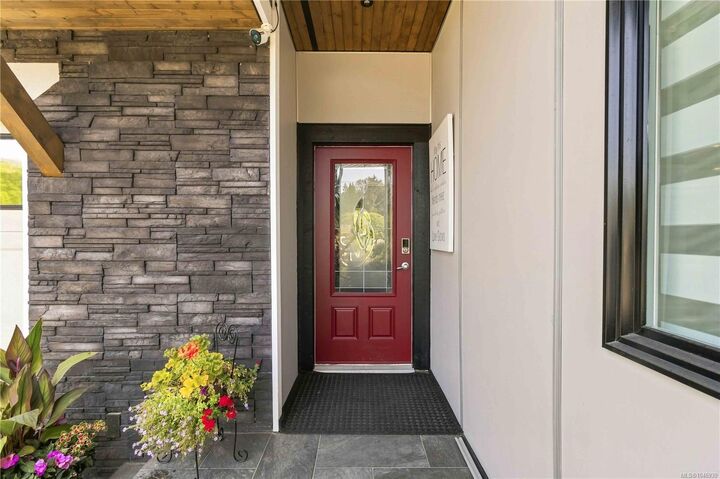
Open Sat 1-3* Welcome to 7081 East Saanich Road! Set well back from the road on a sun-drenched lot, this bright and inviting home offers exceptional flexibility for families and multi-generational living. The main residence has been beautifully renovated from top to bottom, featuring large windows, skylights and an abundance of natural light throughout. An almost-new 1 bed suite above the garage provides an excellent mortgage helper, while the main home offers ideal space for extended family with a flexible floor plan. Recently updated inside and out (roof 2021), the property also features plenty of parking, including space for an RV and additional vehicles. A rare opportunity to enjoy a move-in-ready home with multiple living spaces, excellent income potential and room for the whole family.
MLS®:
1046939
1046939
Les impôts
$6,395(2026)
$6,395(2026)
Surface Terrain
10,626 PI. CA.
10,626 PI. CA.
Catégorie
Single-Family Home
Single-Family Home
Année de Construction
1983
1983
Ville
Capital Regional District
Capital Regional District
Listed By
Mark Lawless, Re/Max Camosun
Source
VIVA
Dernière vérification Août 29 2026 à 3:15 PM EDT
VIVA
Dernière vérification Août 29 2026 à 3:15 PM EDT
Détails sur les salles de bains
Caractéristiques Intérieures
- Dining/Living Combo
- Laundry: In House
- Laundry: In Unit
- Workshop
- Windows: Insulated Windows
- Range Hood
- Windows: Vinyl Frames
Informations sur le lot
- Private
- Level
- Rectangular Lot
Caractéristiques de la propriété
- Cheminée: Family Room
- Cheminée: Gas
- Cheminée: Living Room
- Cheminée: 1
- Foundation: Concrete Perimeter
Chauffage et refroidissement
- Natural Gas
- Forced Air
- Air Conditioning
- Hvac
Informations sur les sous-sols
- Finished
Planchers
- Carpet
- Laminate
- Tile
- Vinyl
Caractéristiques extérieures
- Toit: Asphalt Shingle
Informations sur les services publics
- Sewer: Sewer to Lot
Garage
- Attached Garage
Stationnement
- Garage Double
- Guest
- Driveway
- Rv Access/Parking
- Attached
- Total: 6
Surface Habitable
- 3,095 pi. ca.
Disclaimer: Copyright 2026 Victoria Real Estate Board. All rights reserved. This information is deemed reliable, but not guaranteed. The information being provided is for consumers’ personal, non-commercial use and may not be used for any purpose other than to identify prospective properties consumers may be interested in purchasing. Data last updated 8/29/26 08:15

