
Inscription par:  CREA - C21 Brokers / Listed By: Tanya Williams, Century 21 Kootenay Homes (2018) Ltd.
 CREA - C21 Brokers / Listed By: Tanya Williams, Century 21 Kootenay Homes (2018) Ltd.
 1217 McPhee Road Castlegar, BC V1N 4L8
En vigueur
852 294 $ (USD)
MLS®:
10396697
10396697
Les impôts
$4,105
$4,105
Surface Terrain
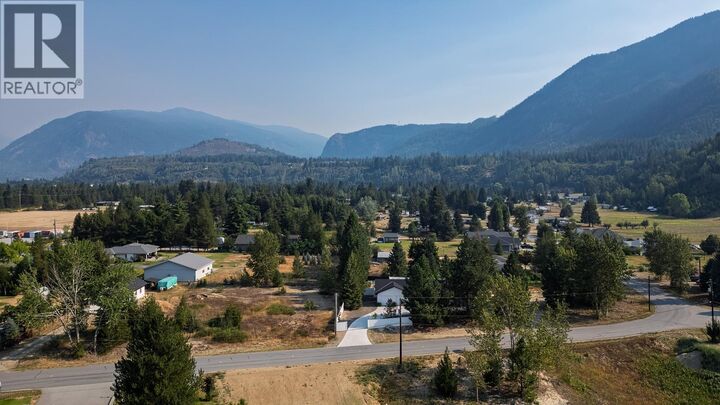
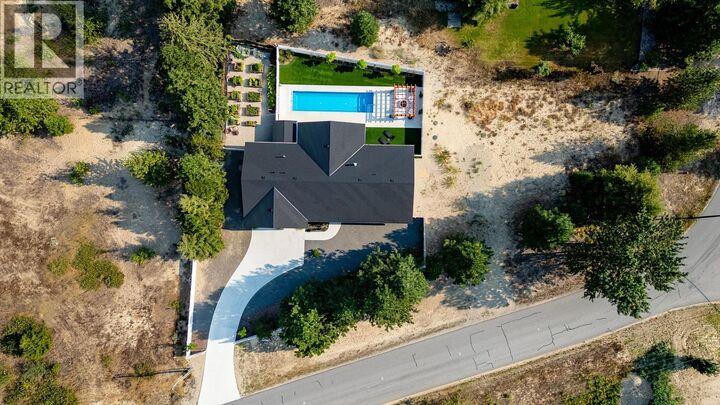
0.58 acres
0.58 acres
Catégorie
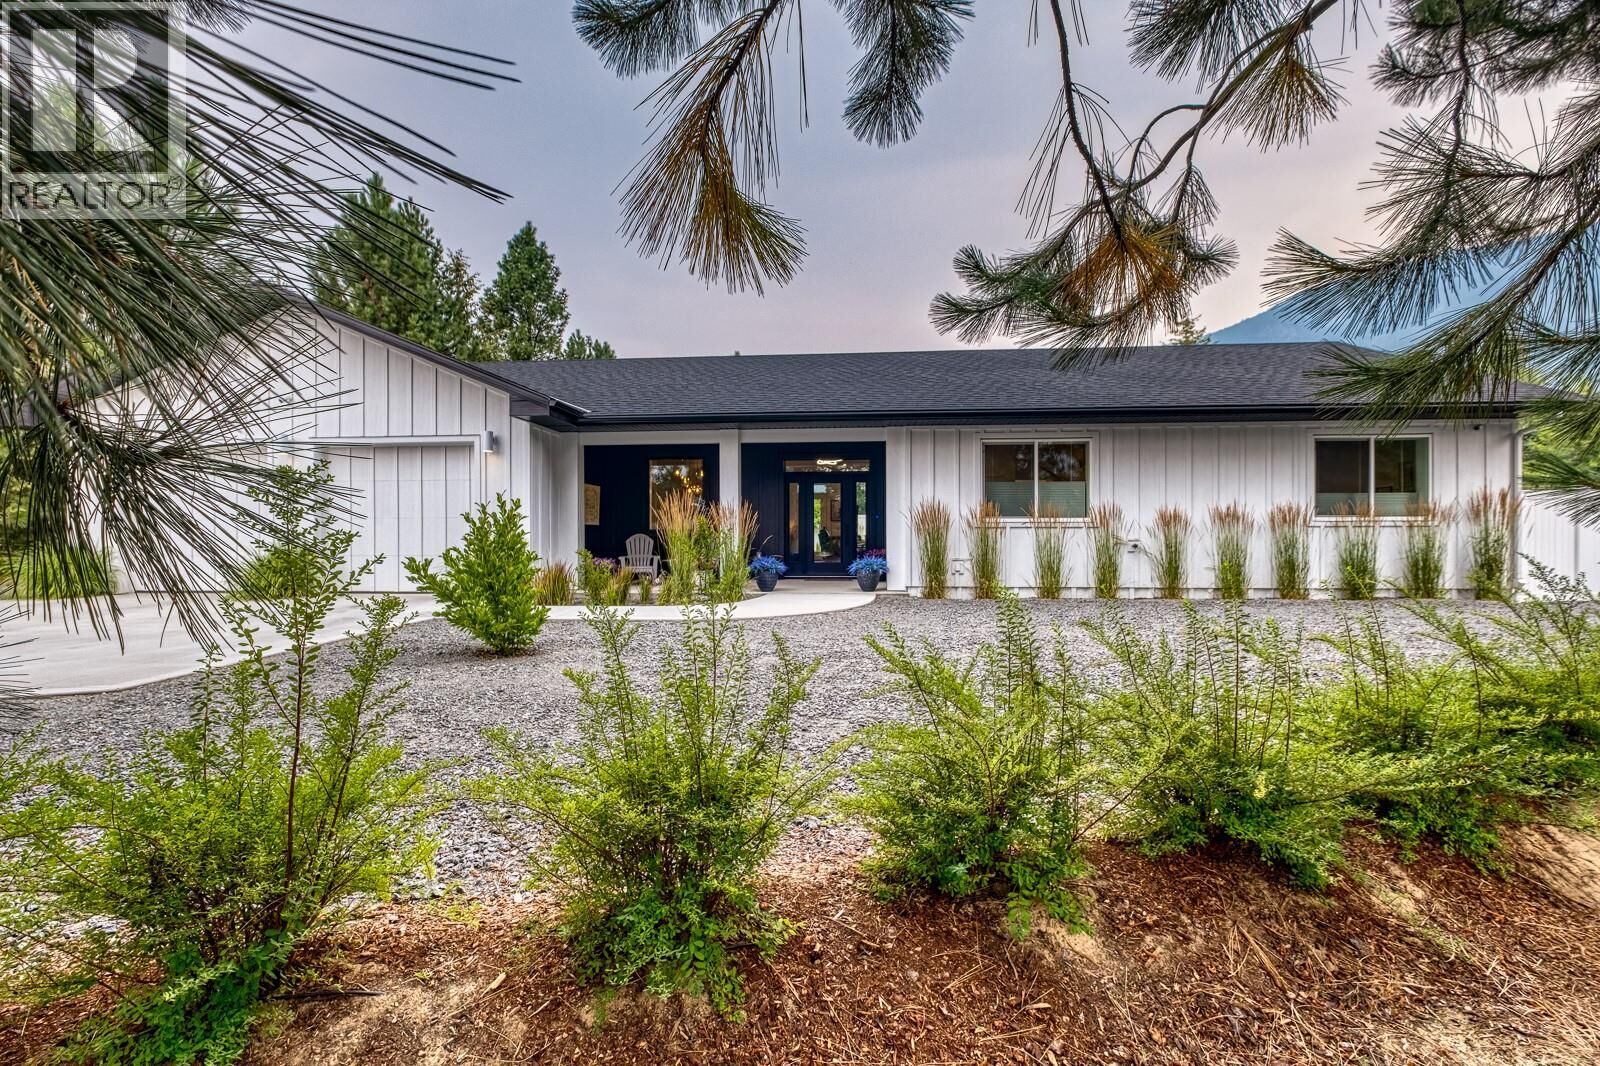
Single-Family Home
Single-Family Home
Année de Construction
2024
2024
Style
Ranch
Ranch
Ville
Central Kootenay
Central Kootenay
Listed By
Tanya Williams, Century 21 Kootenay Homes (2018) Ltd.
Source
CREA - C21 Brokers
Dernière vérification Août 5 2026 à 6:45 PM EDT
CREA - C21 Brokers
Dernière vérification Août 5 2026 à 6:45 PM EDT
Détails sur les salles de bains
- Salles de bains: 2
Informations sur le lot
- Wheelchair Access
- Central Island
Caractéristiques de la propriété
- Cheminée: Unknown
- Cheminée: Gas
- Cheminée: Total: 1
Chauffage et refroidissement
- Heat Pump
Informations sur le pool
- Pool
- Inground Pool
Planchers
- Vinyl
- Carpeted
- Tile
- Mixed Flooring
Caractéristiques extérieures
- Toit: Unknown
- Toit: Asphalt Shingle
Informations sur les services publics
- Sewer: Septic Tank
Stationnement
- Total: 2
- Rv
- Stall
- Attached Garage
Étages
- 1
Surface Habitable
- 1,743 pi. ca.
Disclaimer: The trademarks REALTOR®, REALTORS®, and the REALTOR® logo are controlled
by The Canadian Real Estate Association (CREA) and identify real estate professionals who are members of CREA. Listing Data Last Updated: 8/5/26 11:45
 The trademarks REALTOR®, REALTORS®, and the REALTOR® logo are controlled
by The Canadian Real Estate Association (CREA) and identify real estate professionals who are members of CREA. Listing Data Last Updated: 8/5/26 11:45


Description