
Inscription par: VIVA / Listed By: eXp Realty (cr)
91 Larwood Rd Campbell River, BC V9W 1S3
En vigueur (81 Jours)
865 263 $ (USD)

Description
MLS®:
1039353
1039353
Les impôts
$8,477(2025)
$8,477(2025)
Surface Terrain
8,058 PI. CA.
8,058 PI. CA.
Catégorie
Single-Family Home
Single-Family Home
Année de Construction
2009
2009
Vue
Ocean, Mountain(s)
Ocean, Mountain(s)
Ville
Strathcona
Strathcona
Listed By
Brittany Berkenstock, eXp Realty (cr)
Source
VIVA
Dernière vérification Août 29 2026 à 3:07 AM EDT
VIVA
Dernière vérification Août 29 2026 à 3:07 AM EDT
Détails sur les salles de bains
Caractéristiques Intérieures
- Laundry: In House
Informations sur le lot
- Central Location
- Recreation Nearby
- Landscaped
- Shopping Nearby
Caractéristiques de la propriété
- Cheminée: 1
- Cheminée: Electric
- Foundation: Concrete Perimeter
Chauffage et refroidissement
- Electric
- Natural Gas
- Forced Air
- Heat Pump
- Central Air
Informations sur les sous-sols
- Crawl Space
Caractéristiques extérieures
- Toit: Asphalt Shingle
Informations sur les services publics
- Sewer: Sewer Connected
Garage
- Garage
Stationnement
- Driveway
- Rv Access/Parking
- Garage Triple
- Total: 8
Surface Habitable
- 2,821 pi. ca.
Disclaimer: Copyright 2026 Victoria Real Estate Board. All rights reserved. This information is deemed reliable, but not guaranteed. The information being provided is for consumers’ personal, non-commercial use and may not be used for any purpose other than to identify prospective properties consumers may be interested in purchasing. Data last updated 8/28/26 20:07


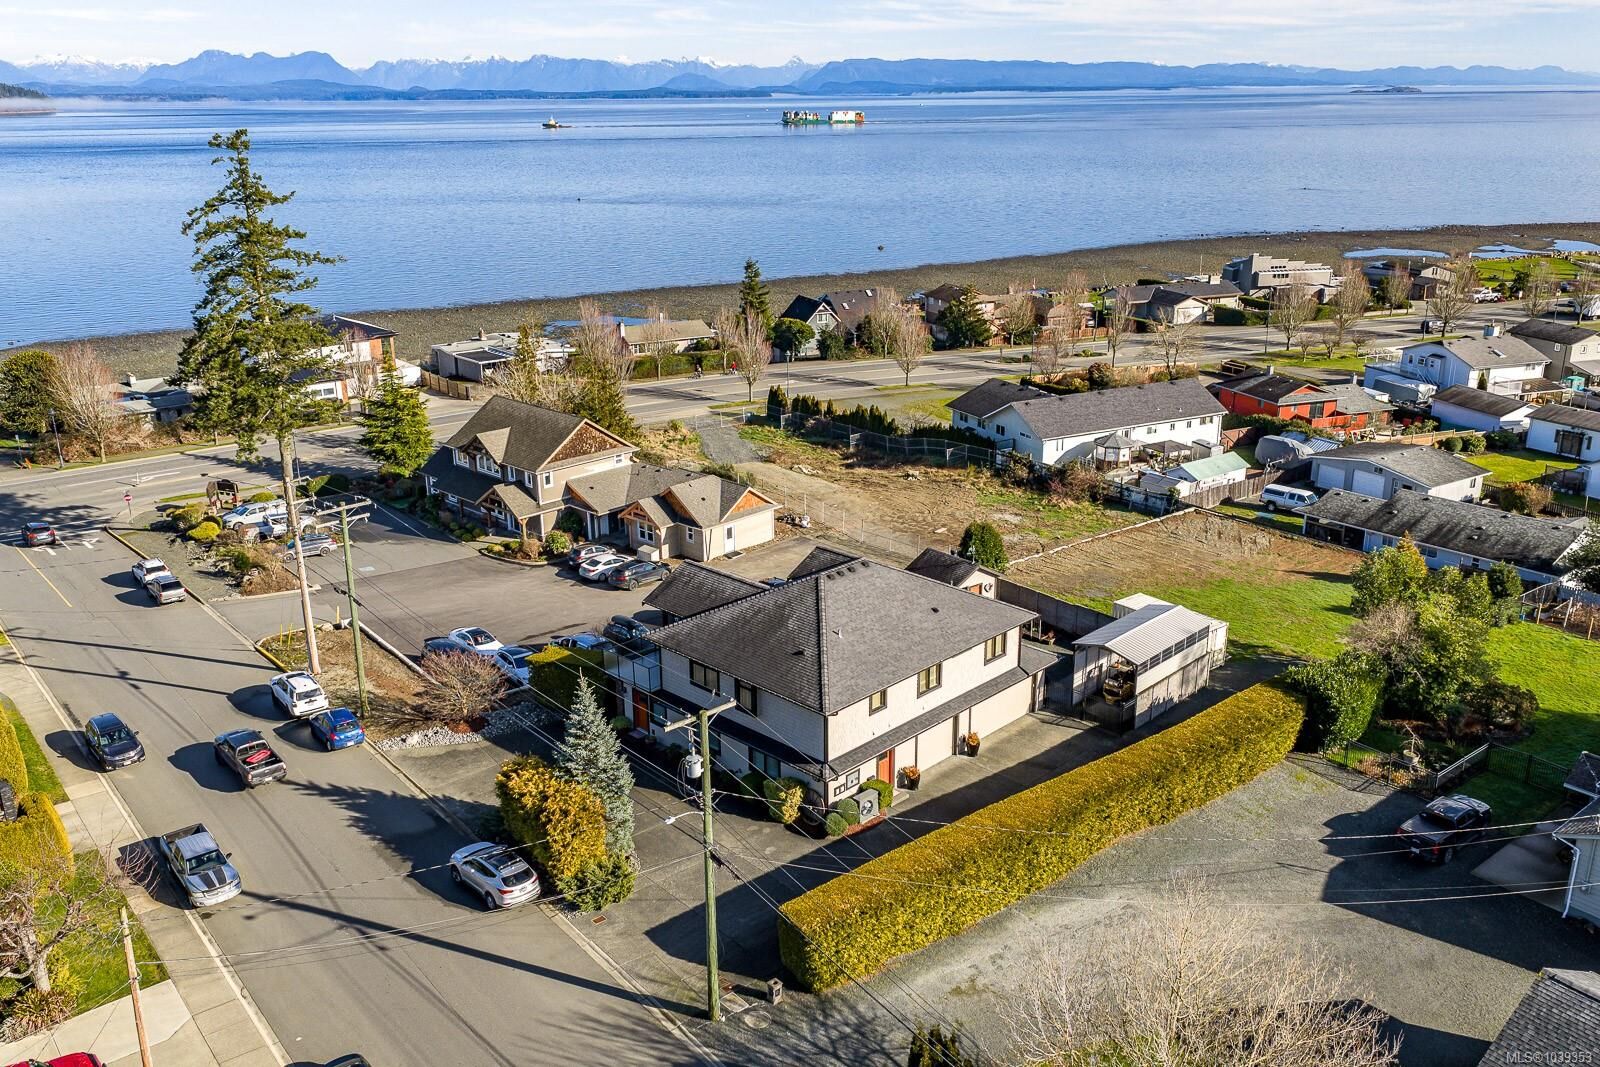
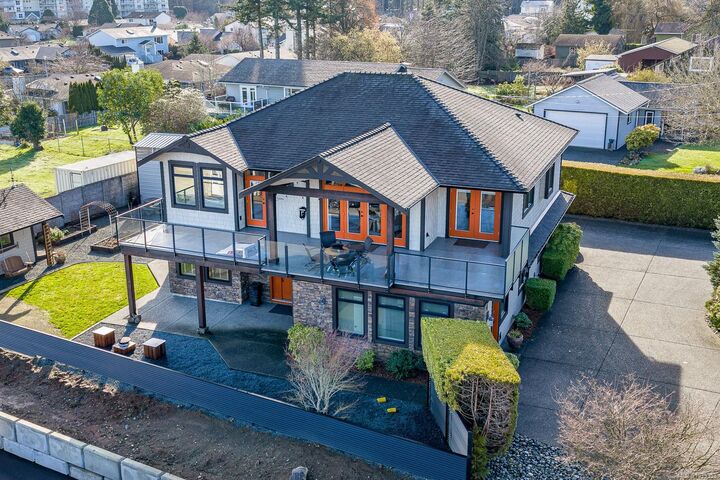
The upper level is open and bright, with hardwood floors and a chef's kitchen anchored by a large island, stone counters, quality cabinetry, and premium appliances. The kitchen flows into dining and living areas that look out over the water, with access to a generous covered deck built for year-round use. Upstairs also holds two bedrooms and a den or office, including a spacious primary with a walk-in closet and a tiled walk-in shower in the ensuite.
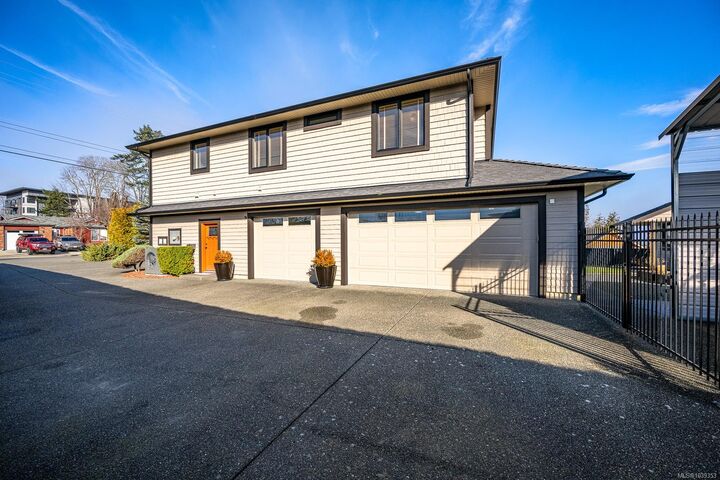
The lower level offers a self-contained suite with its own entry, kitchenette, laundry, full bath, and a fourth bedroom — well suited to rental income, extended family, or a home-based business. A triple garage rounds it out, with ample room to work and store. RV parking, a garden shed, and easy-care landscaping complete the property.