
Inscription par: VIVA / Listed By: Remax Ocean Pacific (cr)
701 Hilchey Rd #109 Campbell River, BC V9W 0A2
En vigueur (24 Jours)
375 188 $ (USD)

Description
MLS®:
1044290
1044290
Les impôts
$3,163(2025)
$3,163(2025)
Catégorie
Townhouse
Townhouse
Année de Construction
2008
2008
Ville
Strathcona
Strathcona
Listed By
Tracy Baranyai, Remax Ocean Pacific (cr)
Source
VIVA
Dernière vérification Août 28 2026 à 7:51 PM EDT
VIVA
Dernière vérification Août 28 2026 à 7:51 PM EDT
Détails sur les salles de bains
Caractéristiques Intérieures
- Dining/Living Combo
- Laundry: In House
- Eating Area
- Storage
- Windows: Insulated Windows
- Windows: Vinyl Frames
Caractéristiques de la propriété
- Cheminée: 0
- Foundation: Concrete Perimeter
Chauffage et refroidissement
- Baseboard
- Electric
- None
Informations sur le condo
- Frais: $256
Planchers
- Laminate
- Mixed
Caractéristiques extérieures
- Toit: Asphalt Shingle
Informations sur les services publics
- Utilities: Cable Connected, Electricity Connected, Garbage, Phone Connected
- Sewer: Sewer Connected
Garage
- Garage
Stationnement
- Driveway
- Garage
- Total: 1
Étages
- 2
Surface Habitable
- 1,477 pi. ca.
Historique des prix des annonces
Date
Événement
Prix
% Variation en
$ (+/-)
Août 18, 2026
Prix modifié
519 900 $
-2%
-12 100 $
Août 04, 2026
Prix modifié
532 000 $
39%
148 080 $
Août 04, 2026
Listé
383 920 $
-
-
Disclaimer: Copyright 2026 Victoria Real Estate Board. All rights reserved. This information is deemed reliable, but not guaranteed. The information being provided is for consumers’ personal, non-commercial use and may not be used for any purpose other than to identify prospective properties consumers may be interested in purchasing. Data last updated 8/28/26 12:51


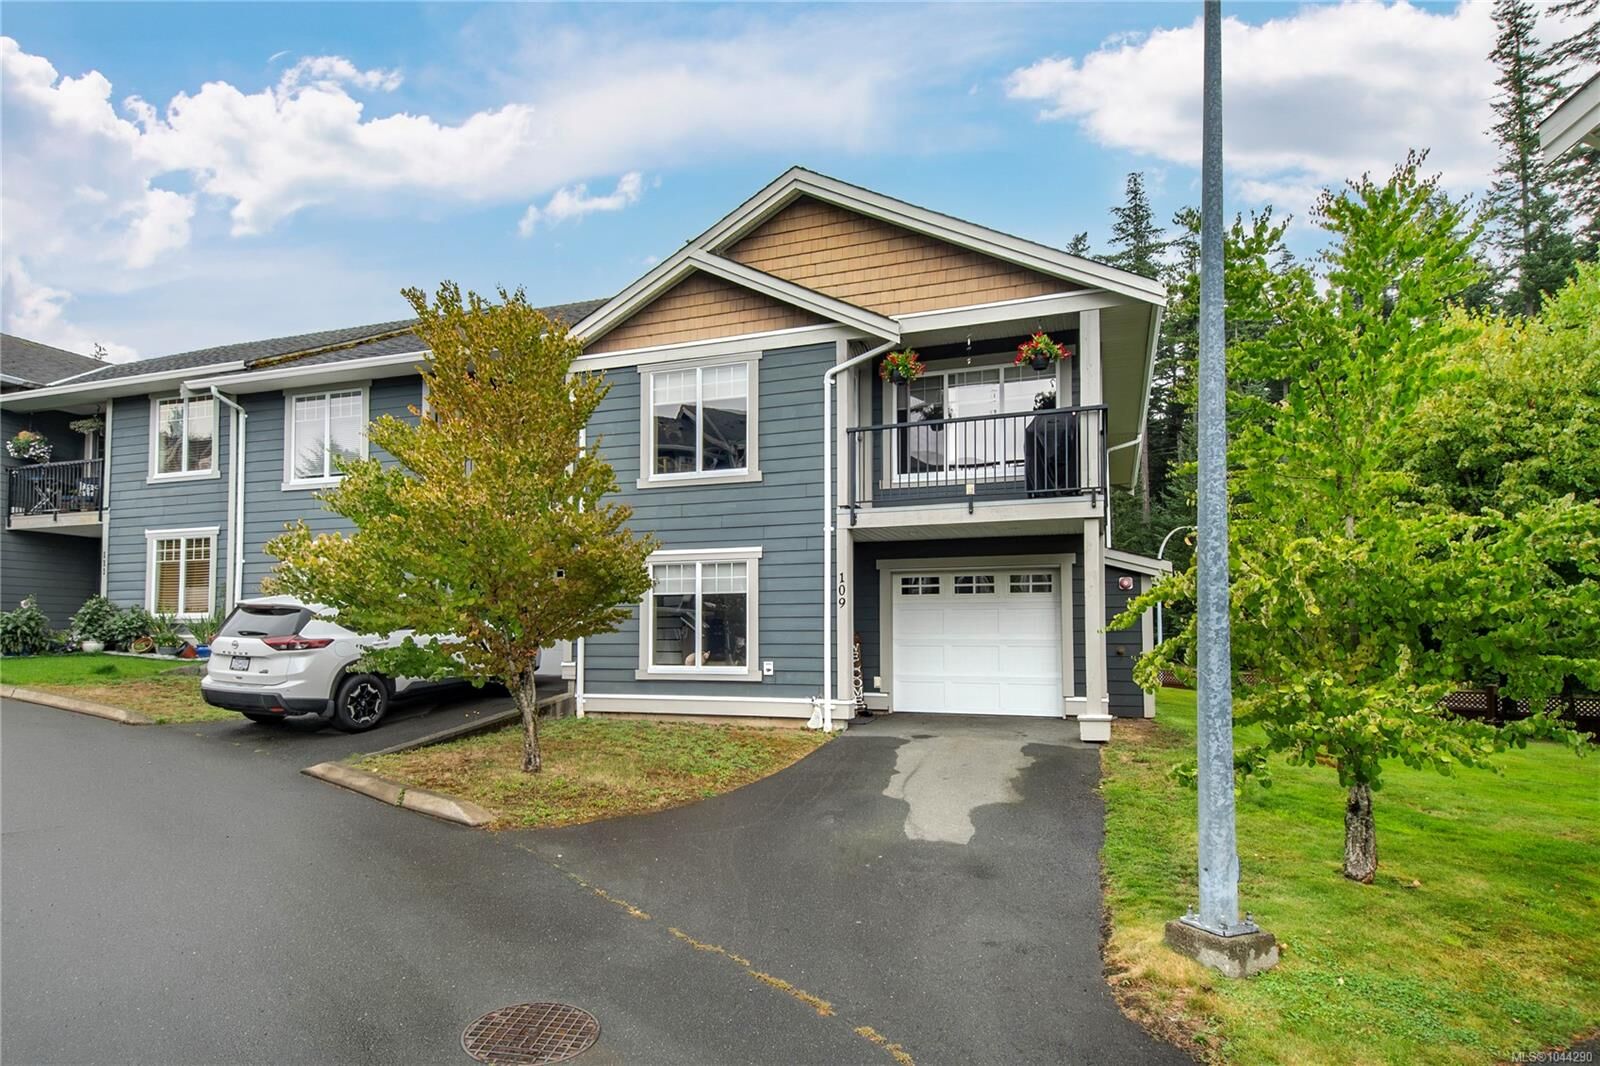
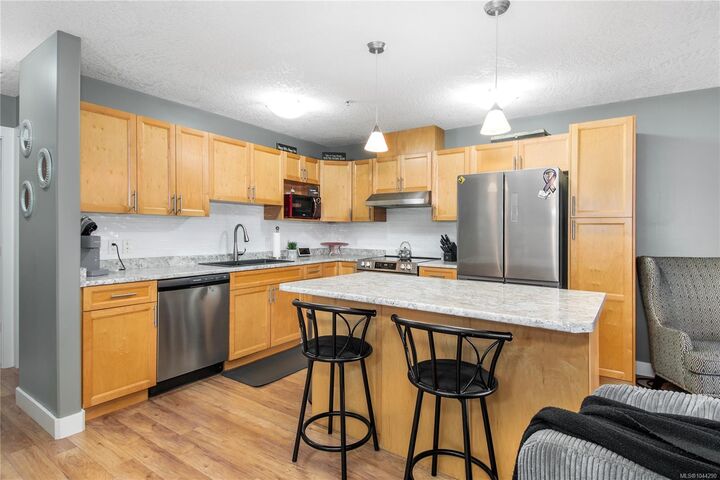
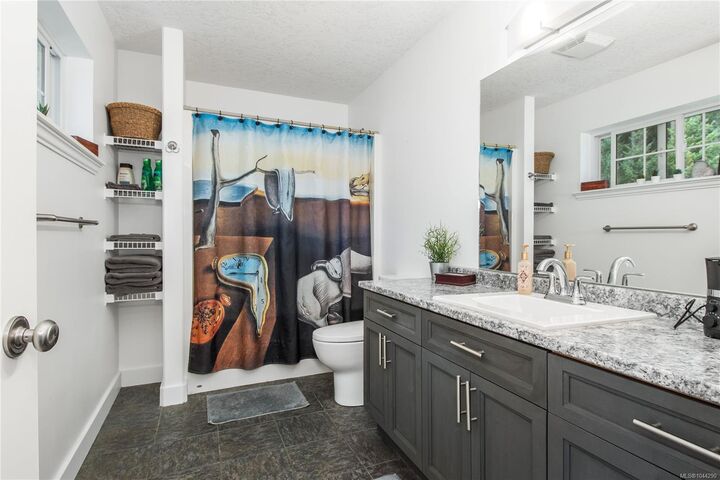
Set at the end of the row in the popular Trails Edge community, this beautifully updated three-bedroom, two-bathroom townhome enjoys an outlook toward the forest across the road, a sense of space that makes an end unit so appealing. Inside, the kitchen is another standout. Unlike the galley-style layout found in many homes in the development, this one offers a generous island, a natural gathering place for morning coffee, casual meals, and conversations. New countertops, a tiled backsplash, sink and faucet give the space a fresh, finished feel, complemented by appliances replaced in 2023. Updates completed from 2023 through 2026 include new bedroom and stair flooring, toilets, window coverings, interior paint, kitchen finishes, tub drains and refreshed bathroom vanities. With a single garage and Beaver Lodge Lands trails, schools and shopping all nearby, this is comfortable townhome living - with a setting and kitchen that set it apart.