
Inscription par: VIVA / Listed By: Real Broker
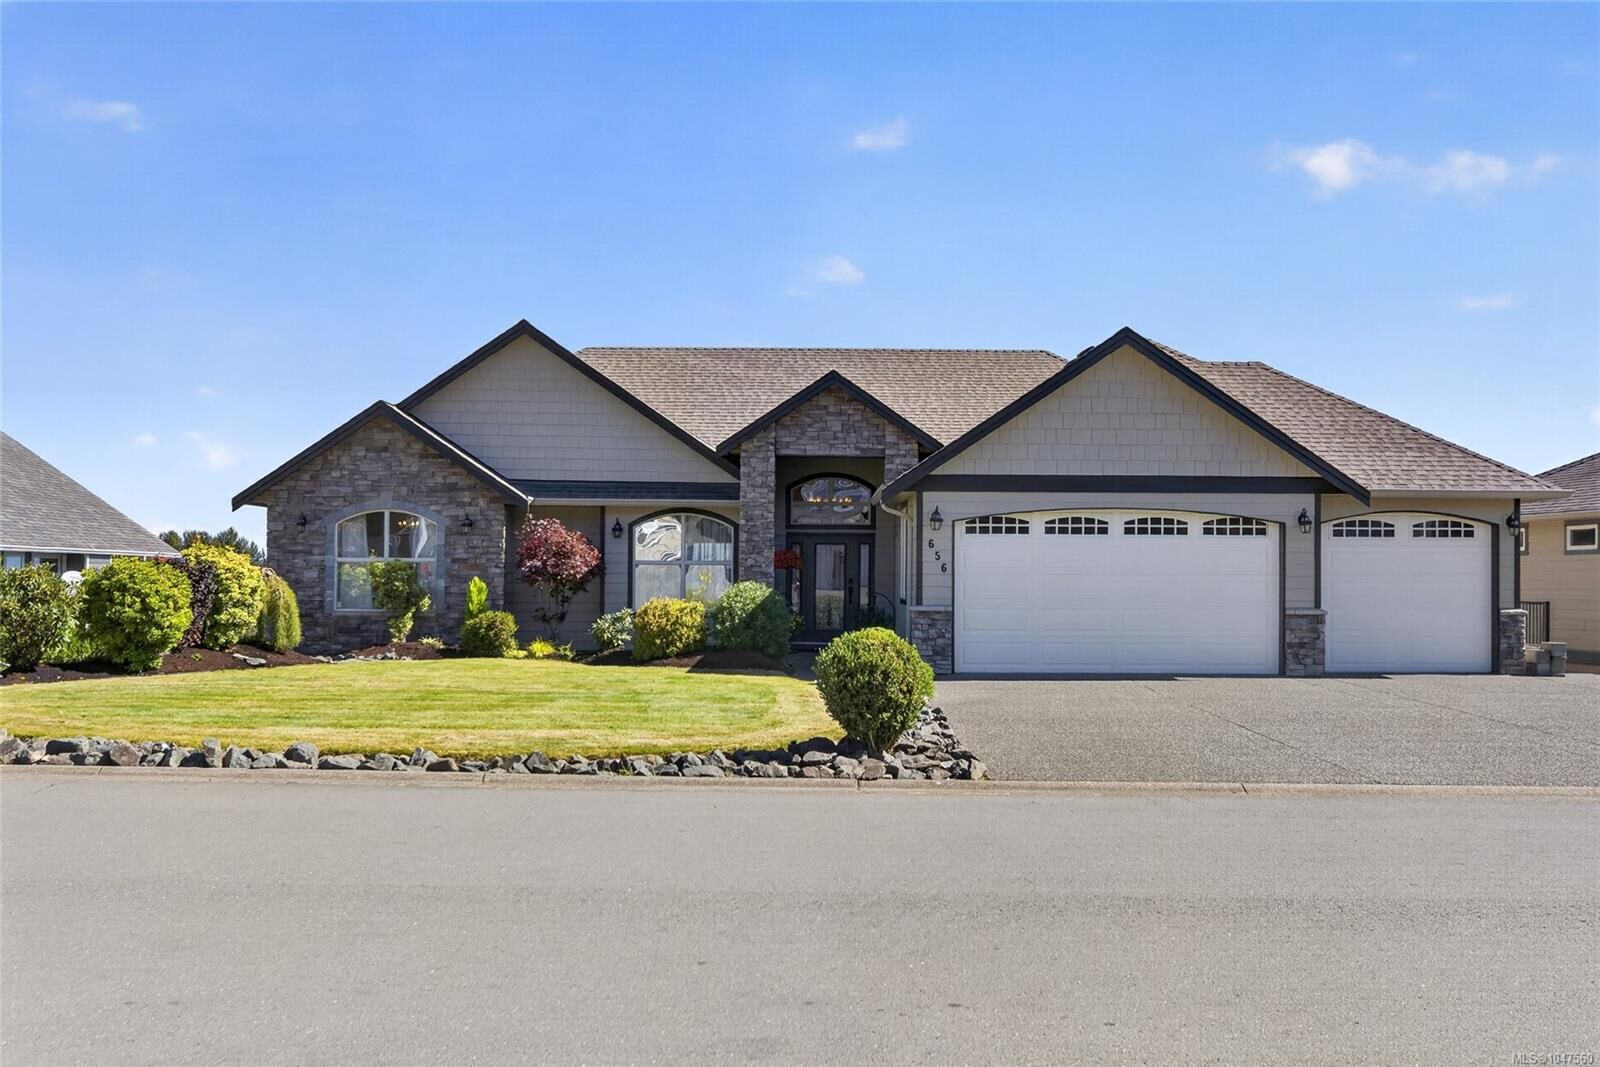
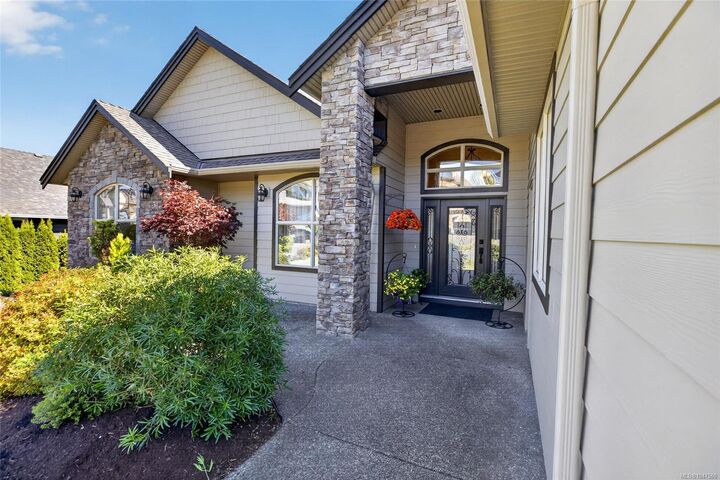
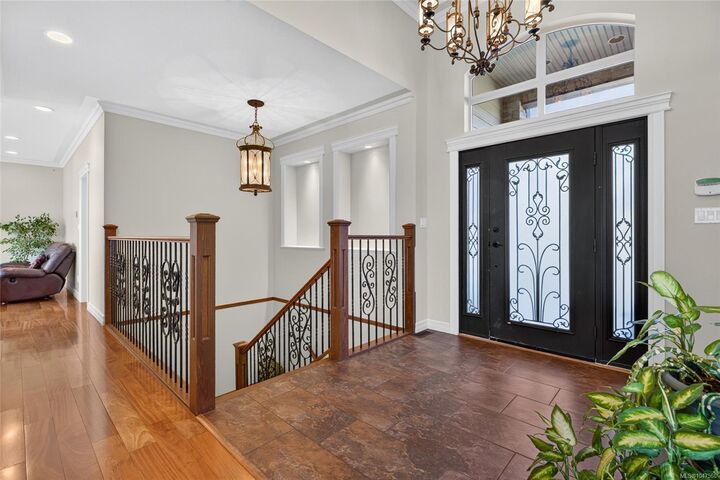
656 Mariner Dr Campbell River, BC V9H 1V9
En vigueur (7 Jours)
988 594 $ (USD)

Description
MLS®:
1047560
1047560
Les impôts
$9,762(2025)
$9,762(2025)
Surface Terrain
9,278 PI. CA.
9,278 PI. CA.
Catégorie
Single-Family Home
Single-Family Home
Année de Construction
2007
2007
Vue
Ocean, Mountain(s)
Ocean, Mountain(s)
Ville
Strathcona
Strathcona
Listed By
Sophie Gardner, Real Broker
Source
VIVA
Dernière vérification Août 28 2026 à 5:35 PM EDT
VIVA
Dernière vérification Août 28 2026 à 5:35 PM EDT
Détails sur les salles de bains
Caractéristiques Intérieures
- Laundry: In House
Informations sur le lot
- Curb & Gutter
- Recreation Nearby
- Landscaped
- Shopping Nearby
- Irrigation Sprinkler(s)
Caractéristiques de la propriété
- Cheminée: Family Room
- Cheminée: Gas
- Cheminée: 1
- Foundation: Concrete Perimeter
Chauffage et refroidissement
- Electric
- Heat Pump
- Air Conditioning
Informations sur les sous-sols
- Walk-Out Access
- With Windows
- Finished
Caractéristiques extérieures
- Toit: Asphalt Shingle
Informations sur les services publics
- Utilities: Electricity Connected, Garbage, Recycling, Underground Utilities, Natural Gas Connected
- Sewer: Sewer Connected
Garage
- Garage
Stationnement
- Garage
- Garage Triple
- Total: 3
Surface Habitable
- 3,671 pi. ca.
Disclaimer: Copyright 2026 Victoria Real Estate Board. All rights reserved. This information is deemed reliable, but not guaranteed. The information being provided is for consumers’ personal, non-commercial use and may not be used for any purpose other than to identify prospective properties consumers may be interested in purchasing. Data last updated 8/28/26 10:35


Downstairs offers exceptional flexibility for entertaining, multigenerational living or a large family, with a spacious family room, theatre, kitchenette with dining nook, three generous bedrooms and ample storage. Step outside to a huge covered deck and beautifully landscaped, private backyard with fish pond, pergola and greenhouse.
Walk to schools, recreation and nature trails, with the upcoming Jubilee Heights shopping centre just minutes away.